- 0
- 6
- Overview
- Description
- Property Details
- Location
- HOA Management
- Facts & Features
- Getting Around
- Nearby Homes



$182,900
Monthly Est:$910
 2 Beds
 2 Baths
1 full bath + 1 half bath
 1,298sqft
6403 Langwood Blvd, Fort Wayne, IN 46835
$182,900
$910/moEst:
Get Pre-Approved
Condominium
Built in 1987
$-- HOA
-- sqft lot
$141/sq.ft
Description
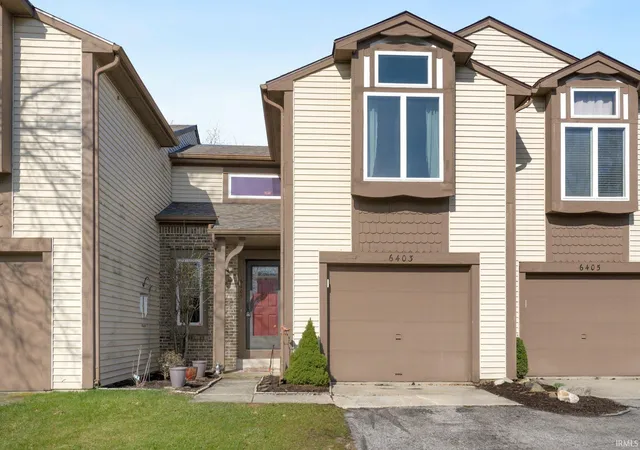
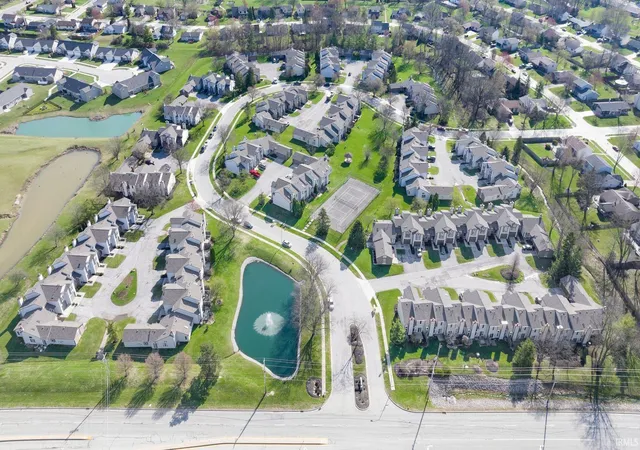
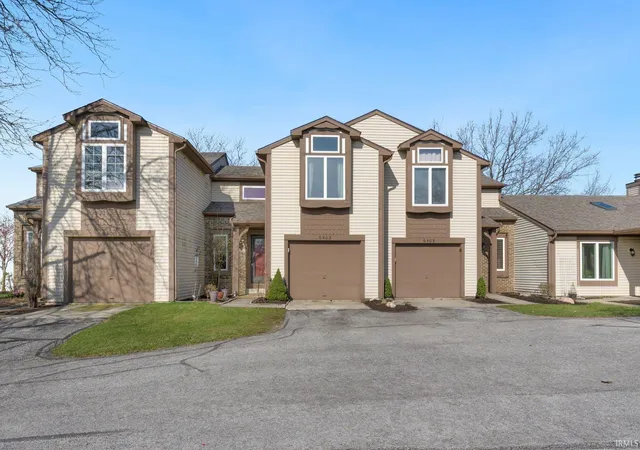
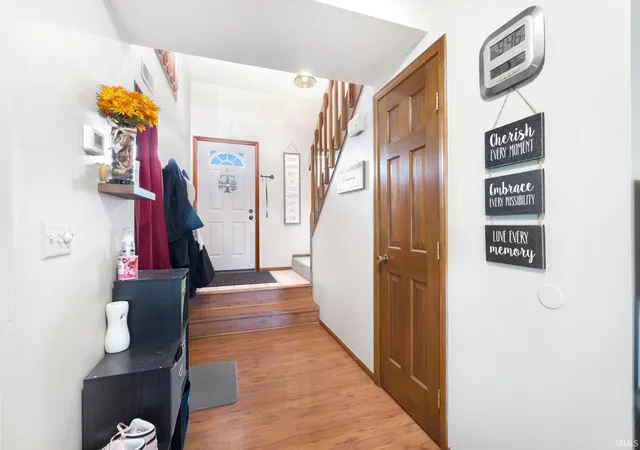
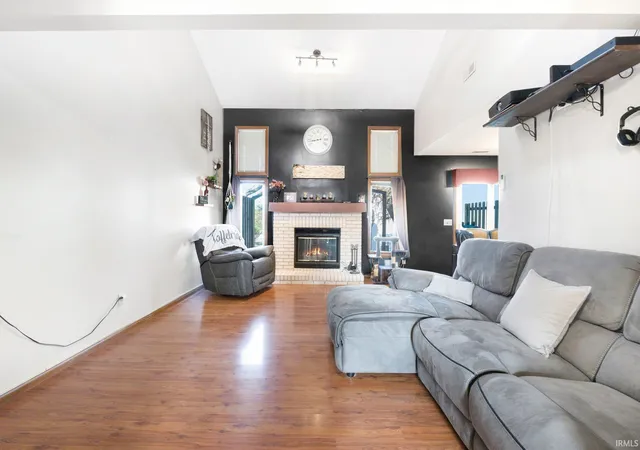
Welcome home to this inviting two-story condo in the ‘35! A foyer with a convenient half bath leads into the spacious living room, highlighted by tall ceilings, a cozy fireplace, and oversized windows that bring in an abundance of natural light. The wrap-around kitchen flows into the dining area, creating an ideal space for everyday living and entertaining. Upstairs, enjoy two generous bedrooms, a full bath, and a versatile loft overlooking the main level. Complete with a one-car garage and situated near the Jackson R. Lehman Family YMCA, Dupont Hospital, and Shoaff Park, along with popular dining, shopping, and entertainment, this condo offers both comfort and convenienc...
Continue Reading- Houzeo last checked: 5 hours ago (September 16, 2026 at 12:31 pm)
- Listing updated: July 10, 2026 at 3:15 pm
- Listing Provided by: Caleb Schisler (260) 442-9639 | Anthony REALTORS
- Source: Indiana Regional MLS-IN | MLS#: 202620347

Property Details
Status
Active
Type
Condominium
No. of Stories
-
County
--
City
Neighborhood
--
Year Built
1987
HOA Fees
-
Finished Area
1,298 sqft
Lot Size
-- sqft lot
Basement Area
- sqft
MLS Name
Indiana Regional MLS
MLS Number
202620347
MLS Status
Active
Days on Market
110

Continue Your Journey in App
Find your dream home, receive real-time updates, and many more!
Download App
Continue Your Journey in App
Find your dream home, receive real-time updates, and many more!
HOA Management
N/A
HOA Fees
$610/
Amenities
 Amenities and services may be covered by one or multiple associations and service providers.
Disclaimer: Amenities are based on third-party information and may vary; buyers must independently verify all amenities, as information is deemed reliable but not guaranteed.
Facts & Features
Rooms
Bedrooms & bathrooms
Bedrooms: 2
Bathrooms: 2
Interior
Appliances
Dishwasher, Refrigerator, Washer, Dryer Electric, Electric Oven, Electric Range
Interior Features
1st Bdrm En Suite, Closet(s) Walk In, Patio Open, Main Floor Laundry, See Remarks
Cooling
Central Air
Sewer
City
Heating
Forced Air
Construction
Year Built
Year Built: 1987
Home type
Condominium
Construction Materials
Vinyl Siding
Utilities & Energy
Water Source
City
Fireplace Features
Great Room
Basement
Slab
Other Features
Subdivision Name
Chadwick
Lot Features
Level
Price History
| Date | Event | Price |
|---|---|---|
07/09/2026 Source: | Price Decreased | $182,900 -0.54% $141/sqft |
06/23/2026 Source: | Price Decreased | $183,900 -1.08% $142/sqft |
06/16/2026 Source: | Price Decreased | $185,900 -1.06% $143/sqft |
06/09/2026 Source: | Price Decreased | $187,900 -0.84% $145/sqft |
05/27/2026 Source: | Coming Soon | $189,500 -0.26% $146/sqft |

Show more
Nearby Homes

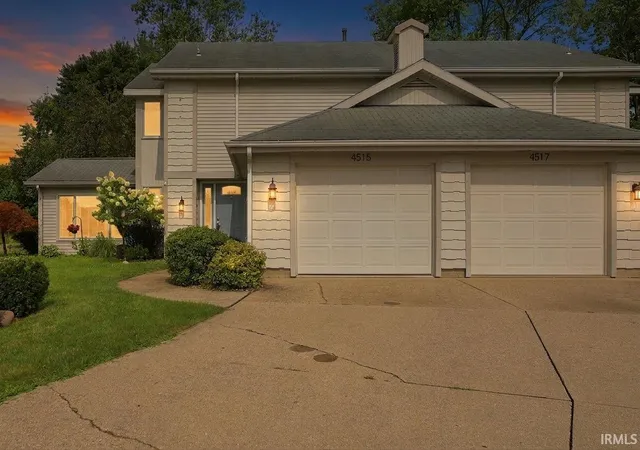
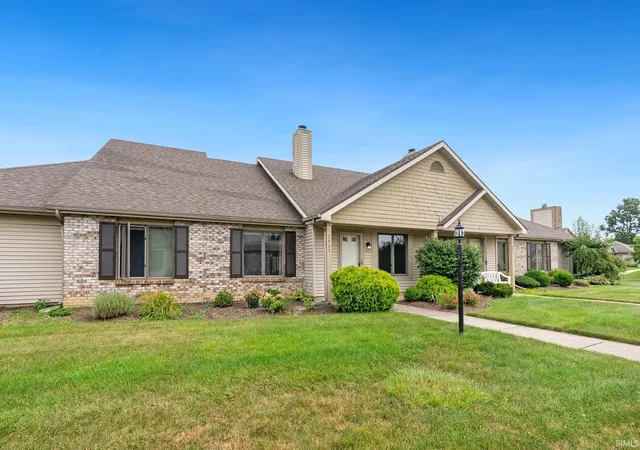
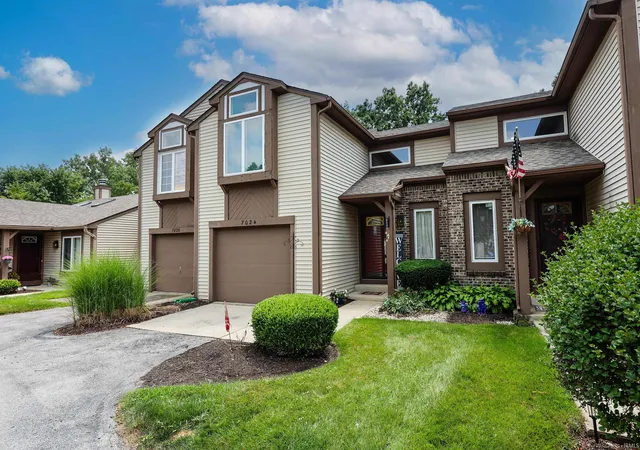
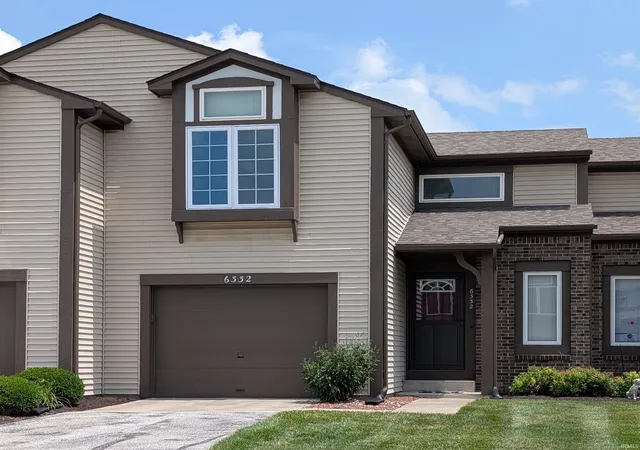
Find Homes by Property Features in Fort Wayne, IN


IDX information is provided exclusively for consumer's personal, non-commercial use and may not be used for any purpose other than to identify prospective properties that consumers may be interested in purchasing. Data is deemed reliable but is not guaranteed accurate by the MLS.
 Advertising Broker: Jonah Hartsburg | Hoosier Hub Realty

Love this home?
Here's 4 things you can do

Your local real estate expert. Speak directly with agent about the home & pricing.

Book your private tour
as early as Today at 04:00 PM

Rates starting from 6.8%. Secure financing early to move quickly when you're ready.

Fastest way to get your offer in. Speak directly with agent to negotiate the offer.
Houzeo Corp. holds real estate brokerage licenses in Alabama (License No. 000157023 - 0) and Texas (License No. 9013396)
TREC: Info About Brokerage Services, Consumer Protection Notice.
§ 442‑H New York Standard Operating Procedure.
New York State Fair Housing Notice.


