- Overview
- Description
- Property Details
- Location
- HOA Management
- Facts & Features
- Getting Around
- Nearby Homes




$244,900
Monthly Est:$1,219
 2 Beds
 2 Baths
2 full baths
 1,383sqft
5302 Blossom Ridge, Fort Wayne, IN 46835
$244,900
$1,219/moEst:
Get Pre-Approved
Condominium
Built in 2002
$-- HOA
9,148 sqft lot
$177/sq.ft
Description
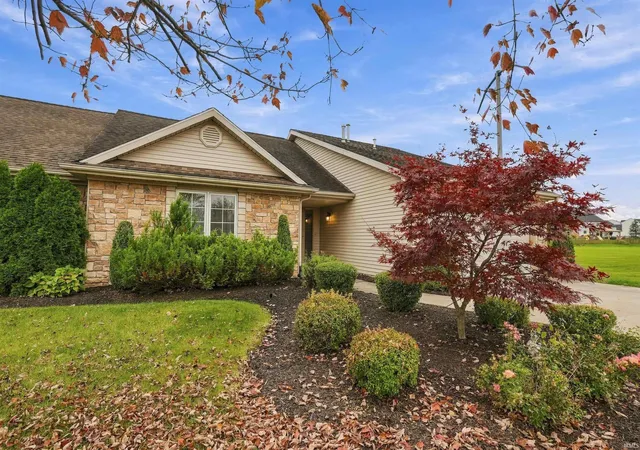
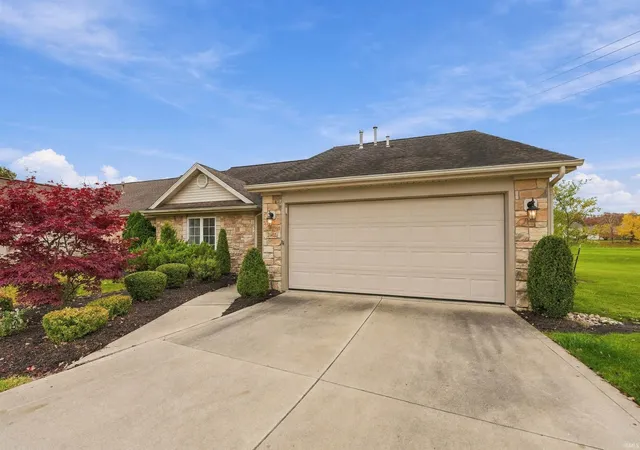
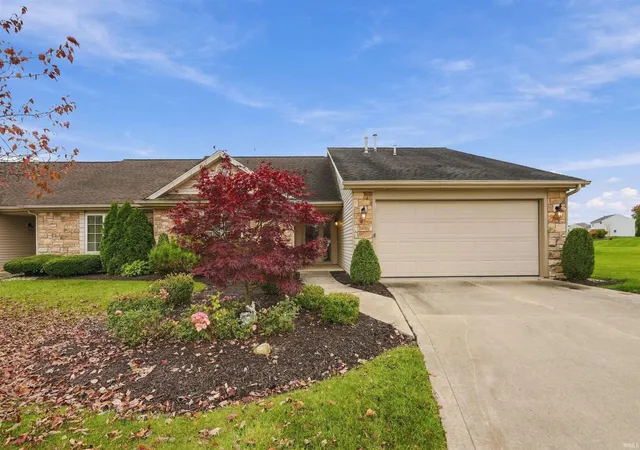
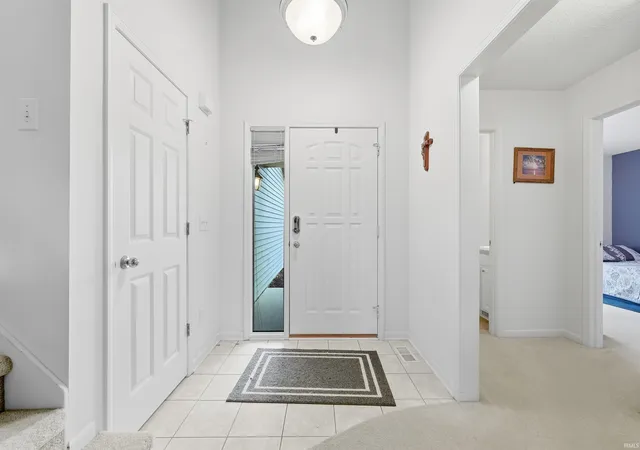
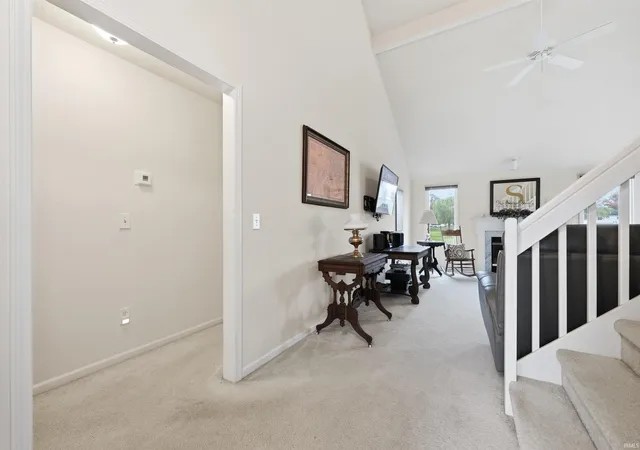
What would you do with your weekends if you didn’t have to take care of mowing, mulching, landscaping, or snow removal? Tucked at the end of a cul-de-sac, this bright and airy 2-bedroom, 2-bath villa offers easy main-level living. Enjoy your morning coffee in the kitchen’s breakfast nook, with the laundry and attached two-car garage just steps away. The spacious primary suite features a walk-in closet and private bath, while the open upstairs loft gives you room for a home office, den, or reading nook. Out back, enjoy views of an open area with no direct rear neighbors. Walking paths, local parks, and shopping are all nearby, whether you’re heading out for a stroll or running errands.
- Houzeo last checked: 9 minutes ago (November 8, 2026 at 4:45 am)
- Listing updated: November 6, 2026 at 11:47 pm
- Listing Provided by: Matthew Hawkins (260) 417-2165 | Wieland Real Estate
- Source: Indiana Regional MLS-IN | MLS#: 202645936

Property Details
Status
Active
Type
Condominium
No. of Stories
-
County
--
City
Neighborhood
--
Year Built
2002
HOA Fees
-
Finished Area
1,383 sqft
Lot Size
9,148 sqft lot
Basement Area
- sqft
MLS Name
Indiana Regional MLS
MLS Number
202645936
MLS Status
Active
Days on Market
1

Continue Your Journey in App
Find your dream home, receive real-time updates, and many more!
Continue Your Journey in App
Find your dream home, receive real-time updates, and many more!
Location
HOA Management
N/A
HOA Fees
$280/
Disclaimer: Amenities are based on third-party information and may vary; buyers must independently verify all amenities, as information is deemed reliable but not guaranteed.
Facts & Features
Rooms
Bedrooms & bathrooms
Bedrooms: 2
Bathrooms: 2
Interior
Heating
Natural Gas, Forced Air
Flooring
Carpet, Tile
Interior Features
Ceiling Fan(s), Laminate Counters, Disposal, Dryer Hook Up Electric, Landscaped, Near Walking Trail, Patio Open, Range/oven Hook Up Gas, Main Level Bedroom Suite, Main Floor Laundry
Sewer
City
Cooling
Central Air
Appliances
Dishwasher, Refrigerator, Washer, Dryer Electric, Gas Range, Gas Water Heater
Construction
Year Built
Year Built: 2002
Home type
Condominium
Construction Materials
Brick, Vinyl Siding
Roof
Asphalt
Utilities & Energy
Parking Features
Concrete
Fireplace Features
Great Room, Gas Log
Basement
Slab
Water Source
City
Other Features
Subdivision Name
Springfield Villas
Lot Features
Cul De Sac, Level
Price History
| Date | Event | Price |
|---|---|---|
12/03/2024 Source: | Sold | $235,000 $170/sqft |

Nearby Homes
Find Homes by Property Features in Fort Wayne, IN


IDX information is provided exclusively for consumer's personal, non-commercial use and may not be used for any purpose other than to identify prospective properties that consumers may be interested in purchasing. Data is deemed reliable but is not guaranteed accurate by the MLS.
 Advertising Broker: Jonah Hartsburg | Hoosier Hub Realty
