- Overview
- Description
- Property Details
- Location
- Facts & Features
- Getting Around
- Nearby Homes

Street View
$1,600,000
Monthly Est:$7,964
 4 Beds
 4 Baths
3 full baths + 1 half bath
 5,020sqft
4111 Stanford Rd, Danville, KY 40422
$1,600,000
$7,964/moEst:
Get Pre-Approved
Single Family Residence
Built in 2008
$-- HOA
32.13 acres lot
$319/sq.ft
Description
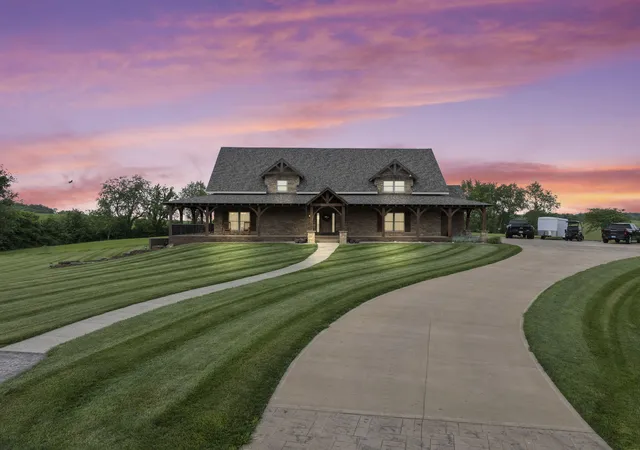
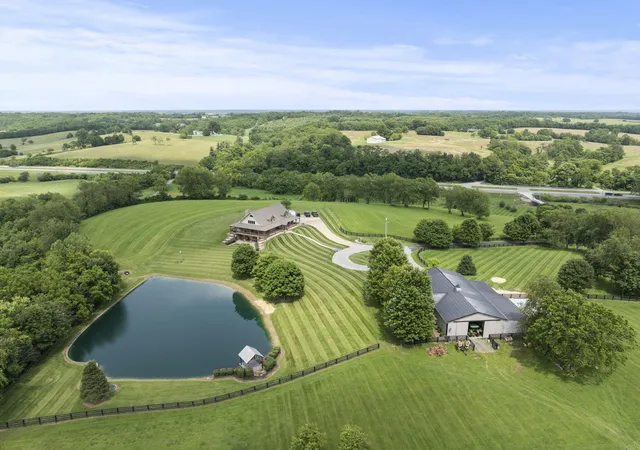
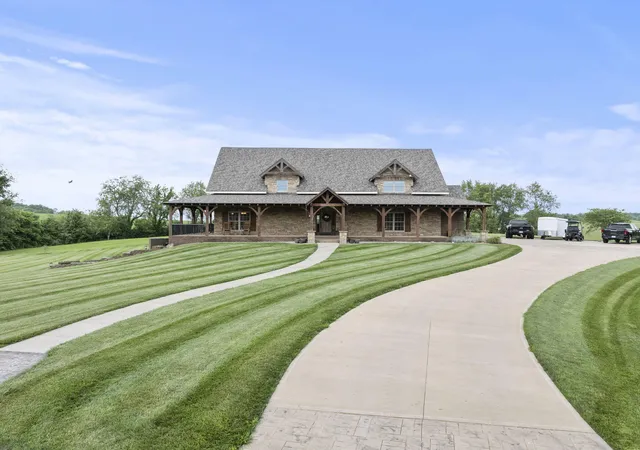
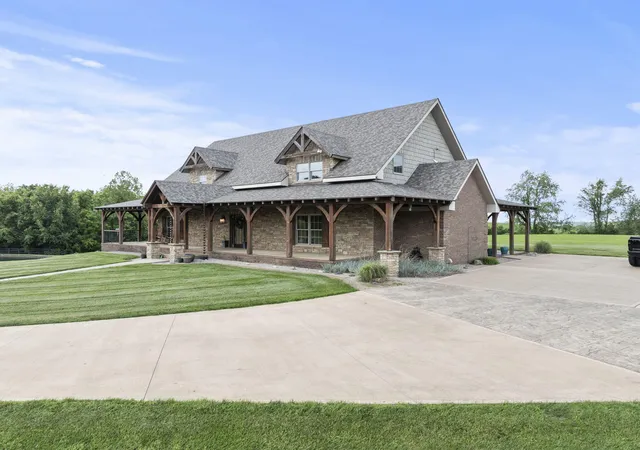
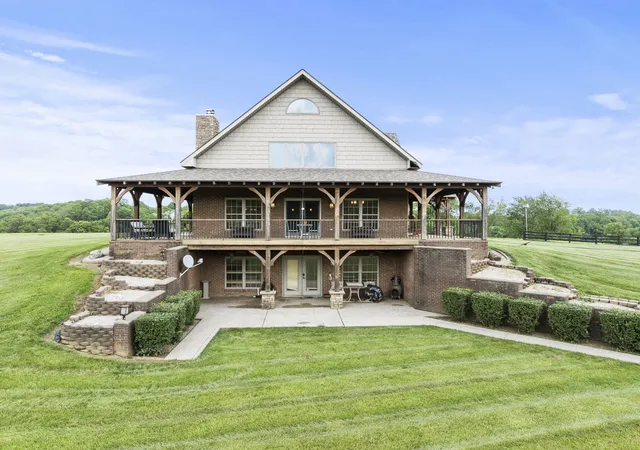
Endless Possibilities Await on this 32+ Private Acres in Danville! This is more than a home - it's your future homestead, retreat, or private playground! Nestled on 32.13 acres in Boyle County, this unique property offers wide-open potential for outdoor adventurers, horse lovers, or anyone craving space, freedom, and seclusion! On the main floor you'll find a vaulted, timber-framed living room with wide-open views of the natural surroundings and a grand stone fireplace/mantle, dining area, kitchen, breakfast nook, and pantry/wet bar area with a sink, ice-maker, wine cooler, and plenty of cabinetry/storage space. A huge 1st floor Master Suite that includes his & hers walk-in closets, double vanities, expansive custom tile shower with separate shower heads & wand system. Enjoy convenience with a main level laundry room and a ½ bath. Head up to the 2nd level where you'll find an expansive bonus area that's open to the living area below, two additional bedrooms with walk-in closets, and a full bath. If that isn't enough space, head down to the fully finished basement! Complete with a second living area that includes a home theater system and fireplace, a home office/gym room,. another bedroom, a full bath, utility room for easy access & storage, and a massive bonus area for games/craft space/entertaining/etc. The possibilities are endless here! Horses are welcome, and there's more than enough room! The 42x86 workshop/barn with 14' lean-to is perfect for equipment, hobbies, or expanding your operations. Equipped with living quarters including a kitchen/dining area, full bathroom with laundry, downstairs bedroom, a loft bedroom, tool/workspace area, mini-split system for cooling, propane and a Crosswinds wood-burning stove for heat. Barn also includes 4 stalls and has RV hookups installed! Built with energy efficiency in mind, this home boasts a HERS Index score, ensuring lower energy consumption and long-term savings! Perfectly tucked away with breathtaking views of pasture land, countryside, timber, a catfish stocked pond, and is only 7 minutes from city conveniences! Whether you want privacy, room to relax, or to enjoy the equestrian potential, this property checks every box! Don't miss your chance to claim this piece of Kentucky countryside that truly offers it all!
- Houzeo last checked: 1 hour ago
- Listing updated: October 6, 2026 at 3:29 pm
- Listing Provided by: Kristy Lawrence (859) 324-9460 | Zen Door Real Estate, Inc (859) 279-2193
- Source: Lexington Bluegrass AOR (Imagine) MLS-KY | MLS#: 25013669

Property Details
Status
Active
Type
Single Family Residence
No. of Stories
-
County
City
Neighborhood
--
Year Built
2008
HOA Fees
-
Finished Area
5,020 sqft
Lot Size
32.13 acres lot
Basement Area
- sqft
MLS Name
Lexington Bluegrass AOR (Imagine) MLS
MLS Number
25013669
MLS Status
Active
Days on Market
9
Cumulative Days on Market
378

Continue Your Journey in App
Find your dream home, receive real-time updates, and many more!
Download App
Continue Your Journey in App
Find your dream home, receive real-time updates, and many more!
Location
Facts & Features
Rooms
Bedrooms & bathrooms
Bedrooms: 4
Bathrooms: 4
Interior
Flooring
Carpet, Hardwood, Tile
Cooling
Heat Pump
Sewer
Septic Tank
Heating
Heat Pump, Propane Tank Owned, Wood Stove
Appliances
Dishwasher, Range, Refrigerator
Interior Features
Breakfast Bar, Eat In Kitchen, Primary Downstairs, Walk In Closet(s)
Construction
Year Built
Year Built: 2008
Home type
Single Family Residence
Construction Materials
Stone, Vinyl Siding, Brick Veneer
Architectural Style
Craftsman
Foundation Details
Concrete Perimeter
Roof
Dimensional Style, Shingle
Utilities & Energy
Fireplace Features
Gas Log, Living Room, Recreation Room, Wood Burning
Laundry Features
Electric Dryer Hookup, Washer Hookup
Parking Features
Detached Garage
Basement
Finished, Full, Walk Out Access
Water Source
Public
Other Features
Subdivision Name
Rural
Patio And Porch Features
Porch
Price History
| Date | Event | Price |
|---|---|---|
09/30/2026 Source: | Listed for Sale | $1,600,000 $319/sqft |
07/06/2026 Source: | Pending | $1,600,000 $319/sqft |
12/26/2025 Source: | Price Increased | $1,600,000 +2.24% $319/sqft |
06/25/2025 Source: | Listed for Sale | $1,565,000 $312/sqft |

Nearby Homes




Find Homes by Property Features in Danville, KY
Nearby New Homes For Sale


Based on information from the IMAGINE MLS® through Oct 09, 2026, 12:00PM. Copyrighted by the Imagine MLS®. IDX information is provided exclusively for consumers' personal, non-commercial use. It may not be used for any purpose other than to identify prospective properties consumers may be interested in purchasing. Data on this website is deemed reliable but is not guaranteed accurate by the MLS. © 2026 IMAGINE MLS®. All Rights Reserved.
 Advertising Broker: Donna Mink | Mink Realty