- Overview
- Description
- Property Details
- Location
- HOA Management
- Facts & Features
- Getting Around
- Nearby Homes
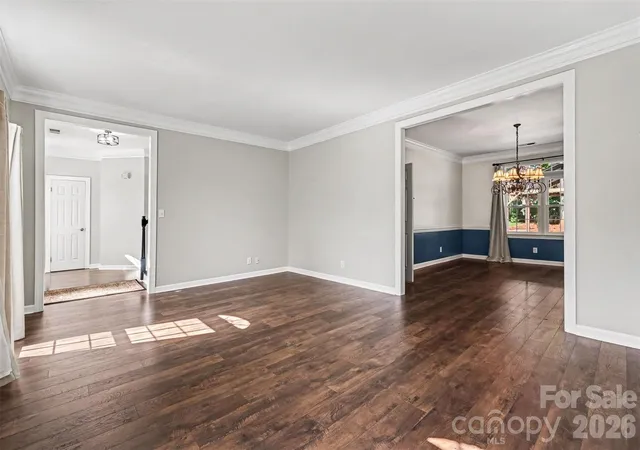

Street View
$519,900
Monthly Est:$2,588
 3 Beds
 3 Baths
2 full baths + 1 half bath
 2,911sqft
4112 Deerfield Dr NW, Concord, NC 28027
$519,900
$2,588/moEst:
Get Pre-Approved
Single Family Residence
Built in 1997
$41/mo HOA
0.24 acre lot
$179/sq.ft
Description
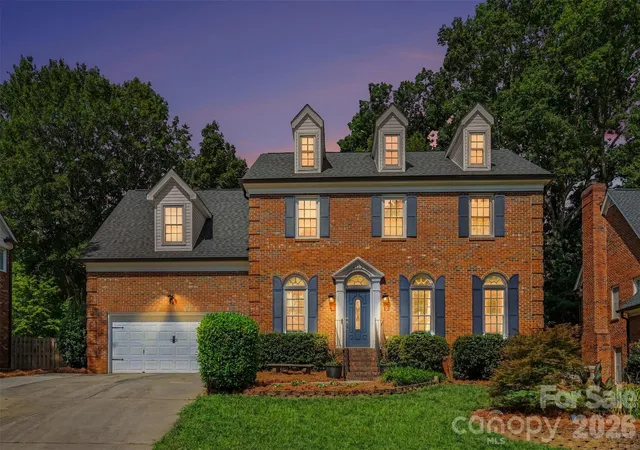
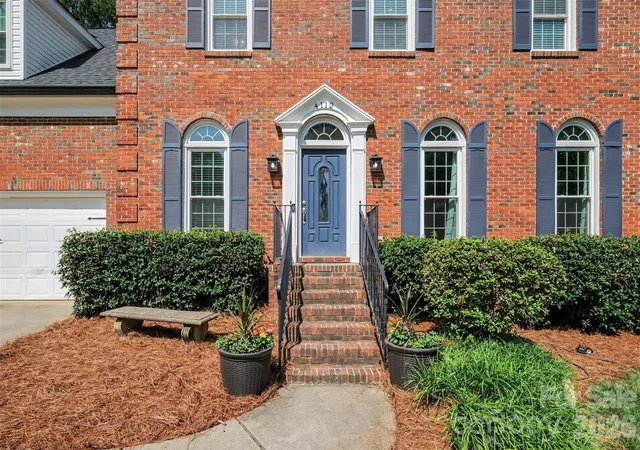
Welcome to 4112 Deerfield Drive NW—an exceptional full brick home in Concord's established Oak Park community, where timeless quality, thoughtful updates, and outstanding outdoor living come together.
Offering nearly 3,000 square feet of beautifully maintained living space, this home features three spacious bedrooms plus a generous bonus room, formal living and dining rooms, and an inviting family room highlighted by a fireplace and custom built-in cabinetry. The kitchen is designed for both everyday living and entertaining with granite countertops, a center island, refinished cabinet doors, and a bright breakfast area.
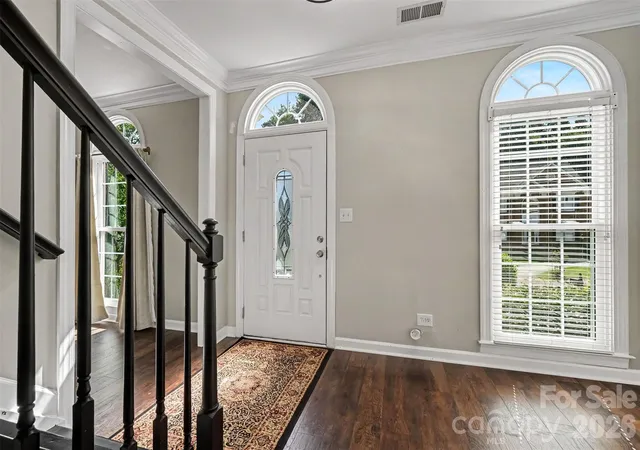
Throughout the home you'll appreciate beautiful engineered hardwood floors, brand-new carpet in the upstairs bedrooms and bonus room (2026), and fresh interior paint, creating a move-in-ready home with a warm, updated feel.
Step outside to an incredible backyard retreat designed for entertaining and relaxation. Nearly 940 square feet of multi-level decking is complemented by two 12' x 12' gazebos, attractive landscaping, and a fenced backyard—creating a private outdoor oasis that's perfect for morning coffee, family gatherings, or evenings with friends.
The extensive list of improvements provides exceptional peace of mind, including:
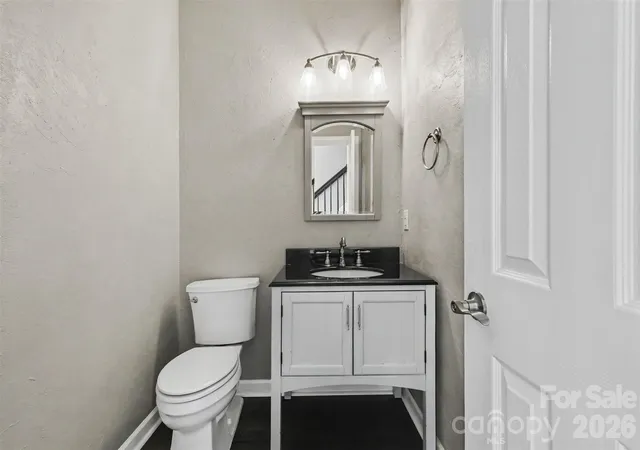
Remodeled primary bath (2025)
Remodeled upstairs guest bath (2015)
New custom closet systems in every bedroom (2026)
Pella replacement windows and sliding door (2022)
30-year Architectural Roof (2022)
New 6-inch gutters with leaf guards and downspouts (2022)
HVAC exterior units (2018)
Refinished kitchen cabinet doors (2026)
New crawlspace vapor barrier and insulation (2026)
New fencing and gates (2023)
Beautiful landscape enhancements with fresh garden plantings (2026)
Located in the desirable Oak Park neighborhood, you'll enjoy the convenience of walking to the community clubhouse, swimming pool, tennis courts, and additional neighborhood amenities. With easy access to I-85, shopping, dining, medical facilities, and all that Concord and the Charlotte metro have to offer, this home combines an outstanding location with exceptional quality and value - and excellent schools are a bonus!
Homes that have been this meticulously maintained and thoughtfully updated are a rare find. Don't miss the opportunity to make this beautiful Oak Park home your own.
- Houzeo last checked: 2 hours ago
- Listing updated: October 4, 2026 at 5:08 pm
- Listing Provided by: Rob McGuirt (704) 560-1454 | Charlotte Select Properties LLC (704) 560-1454
- Source: Canopy MLS | MLS#: 4406358

Property Details
Status
Active
Type
Single Family Residence
No. of Stories
-
County
City
Neighborhood
--
Year Built
1997
HOA Fees
$41/mo
Finished Area
2,911 sqft
Lot Size
0.24 acre lot
Basement Area
- sqft
MLS Name
Canopy MLS
MLS Number
4406358
MLS Status
Active
Days on Market
76
Cumulative Days on Market
72

Continue Your Journey in App
Find your dream home, receive real-time updates, and many more!
Download App
Continue Your Journey in App
Find your dream home, receive real-time updates, and many more!
Location
HOA Management
Hawthorne Management
HOA Fees
$41/ Monthly
Disclaimer: Amenities are based on third-party information and may vary; buyers must independently verify all amenities, as information is deemed reliable but not guaranteed.
Facts & Features
Rooms
Bedrooms & bathrooms
Bedrooms: 3
Bathrooms: 3
Interior
Heating
Forced Air, Natural Gas, Zoned
Sewer
Public Sewer
Window Features
Insulated Window(s), Window Treatments
Interior Features
Attic Stairs Pulldown, Built In Features, Entrance Foyer, Garden Tub, Kitchen Island, Open Floorplan, Pantry, Walk In Closet(s)
Appliances
Dishwasher, Disposal, Electric Oven, Electric Range, Gas Water Heater, Ice Maker, Microwave
Flooring
Carpet, Tile, Wood
Cooling
Ceiling Fan(s), Central Air, Electric, Zoned
Construction
Year Built
Year Built: 1997
Home type
Single Family Residence
Foundation Details
Crawl Space
Roof
Architectural Shingle
Architectural Style
Traditional
Construction Materials
Brick Full
Utilities & Energy
Security Features
Smoke Detector(s)
Water Source
City
Laundry Features
Electric Dryer Hookup, Laundry Room, Main Level, Washer Hookup
Utilities
Electricity Connected, Fiber Optics, Natural Gas, Underground Utilities
Fireplace Features
Family Room, Wood Burning
Parking Features
Attached Garage, Garage Door Opener, Garage Faces Front
Other Features
Patio And Porch Features
Deck
Subdivision Name
Oak Park
Community Features
Clubhouse, Outdoor Pool, Recreation Area, Tennis Court(s)
Price History
| Date | Event | Price |
|---|---|---|
09/10/2026 Source: #CAR4406358 | Price Decreased | $529,900 -0.75% $182/sqft |
08/28/2026 Source: | Price Decreased | $533,900 -0.76% $183/sqft |
08/03/2026 Source: | Price Decreased | $538,000 -1.28% $185/sqft |
07/24/2026 Source: | Listed for Sale | $545,000 +4.83% $187/sqft |
07/24/2026 Source: | Price Decreased | $519,900 -4.61% $179/sqft |

Show more
Nearby Homes
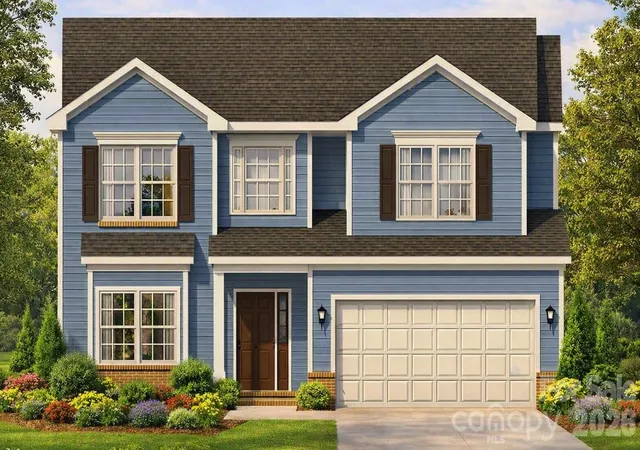
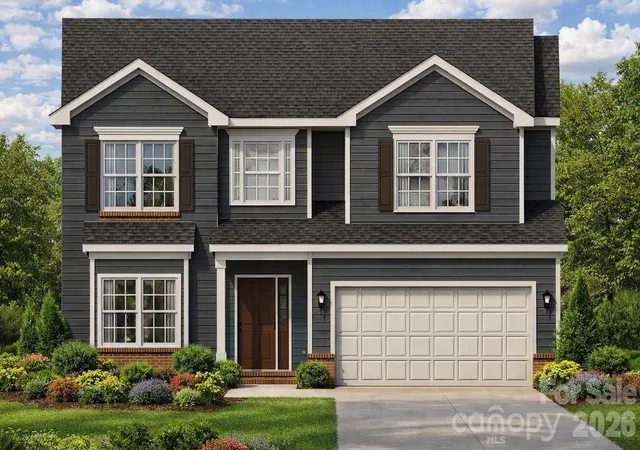
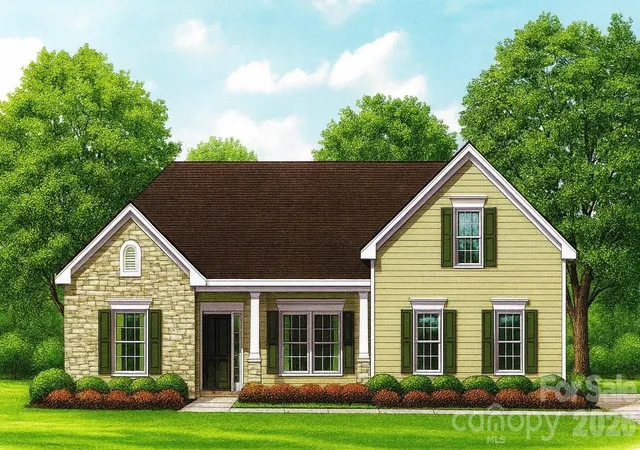
Find Homes by Property Features in Concord, NC
Nearby New Homes For Sale

Based on information submitted to the MLS GRID from Canopy MLS through Oct 08, 2026, 11:00AM. All data is obtained from various sources and may not have been verified by the broker or MLS GRID. Supplied Open House Information is subject to change without notice. All information should be independently reviewed and verified for accuracy. Properties may or may not be listed by the office/agent presenting the information. IDX information is provided exclusively for consumers’ personal, noncommercial use. It may not be used for any purpose other than to identify prospective properties which the consumers may be interested in purchasing. The data is deemed reliable but is not guaranteed by MLS GRID. The use of the MLS GRID Data may be subject to an end-user license agreement prescribed by the Member Participant’s applicable MLS, if any, and as amended from time to time. ©2026 Canopy MLS. All Rights Reserved.
 Advertising Broker: Nicholas Huscroft | Chosen Realty