Realty Solution
Powered by 
- 19
- Overview
- Description
- Property Details
- Location
- Facts & Features
- Getting Around
- Nearby Homes



Listed by: SOFIA CHANG (626) 800-7903 DRE #01970087 | RE/MAX 2000 REALTY (626) 956-0188
$1,479,000
Monthly Est:$7,362
 4 Beds
 3 Baths
2 full baths + 1 half bath
 2,218sqft
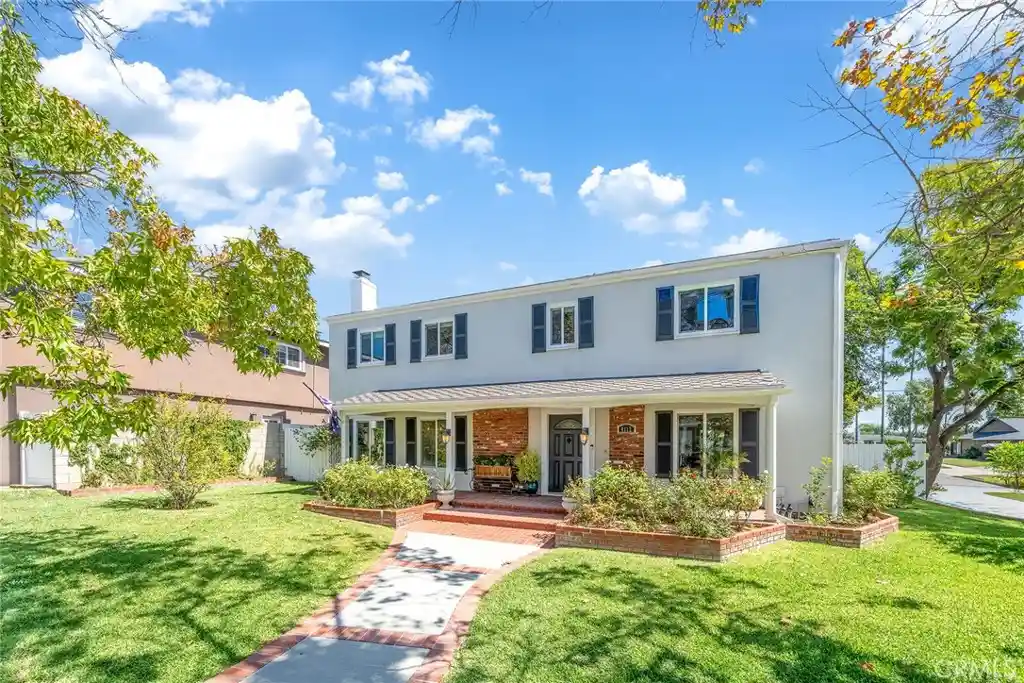
4112 Denver Ave, Yorba Linda, CA 92886
$1,479,000
$7,362/moEst:
Get Pre-Approved
Single Family Residence
Built in 1964
$-- HOA
8,646 sqft lot
$667/sq.ft
Description
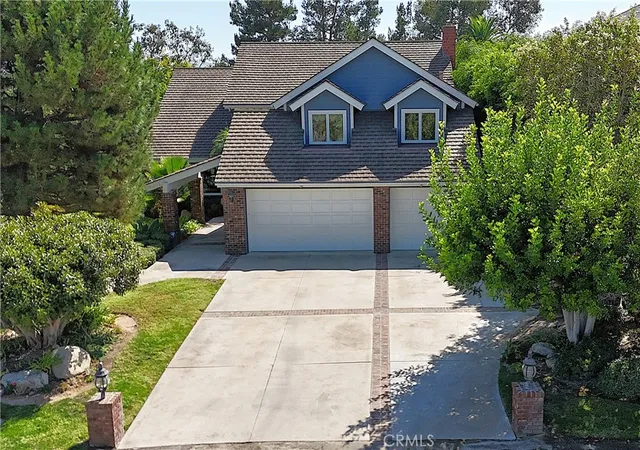
Welcome to 4112 Denver Ave, a charming two-story Yorba Linda home offering approximately 2,218 sq ft with 4 bedrooms and 2.5 bathrooms, situated on a spacious 8,646 sq ft elevated corner lot. The elevated setting provides added privacy and an open feel, while an expansive front lawn, mature landscaping, covered front porch, classic shutters, and brick accents create inviting curb appeal.
Inside, fresh interior paint enhances the bright and comfortable floor plan. The main level features a spacious living room and dining area with views of the landscaped grounds. The kitchen offers abundant cabinetry, generous countertops, peninsula seating, and opens directly to the family room with fireplace. French doors extend the living space outdoors, creating an inviting connection between the home, covered patio, and backyard. A powder room with laundry hookups and valuable under-stair storage complete the main level.
Upstairs, a versatile landing provides space for a home office, study, or reading area. The spacious primary bedroom is complemented by a full bathroom with glass-block detailing, while three additional bedrooms provide flexibility. An expansive upper-level deck with neighborhood views offers another place to relax and enjoy Southern California indoor-outdoor living.
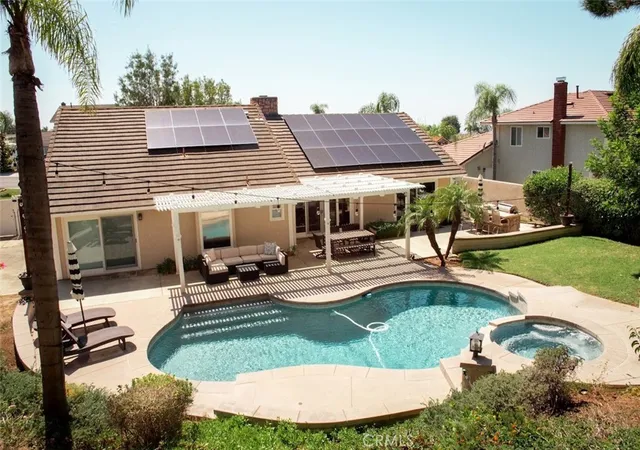
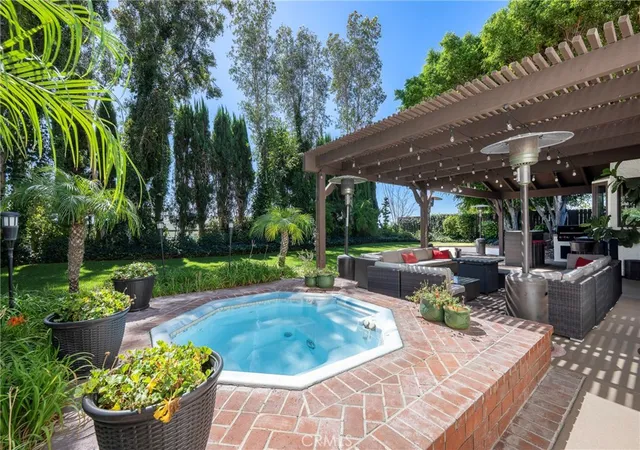
The beautifully landscaped backyard is one of the home's special features, offering lawn and patio areas, mature plantings, and multiple spaces for outdoor enjoyment. A dedicated area behind the garage features an installed projector screen, creating a fun setting for outdoor movie nights and entertaining. Garden lovers will appreciate the established edible plantings, including Gala apple, pomegranate, mulberry, goji berry, Meyer lemon, avocado, fig, and Bing and Stella cherry trees, and additional space for vegetables, herbs, flowers, and seasonal plantings.
The detached two-car garage provides parking and additional storage, including pull-down ladder access to overhead storage space, while also offering potential for a future ADU conversion, subject to buyer verification and applicable City requirements.
Conveniently located in Yorba Linda near the Brea border, with easy access to Whole Foods Market, Brea Mall, popular shopping and dining destinations, Imperial Highway, and the 57 Freeway.
Thoughtfully cared for over the years, 4112 Denver Ave offers welcoming spaces, established gardens, privacy, indoor-outdoor living, and a wonderful place to truly put down roots.
- Houzeo last checked: 2 hours ago
- Listing updated: October 17, 2026 at 7:46 pm
- Source: California Regional MLS-CA | MLS#: WS26204466

Property Details
Status
Active Under Contract
Type
Single Family Residence
No. of Stories
2
County
City
Neighborhood
--
Year Built
1964
HOA Fees
-
Finished Area
2,218 sqft
Lot Size
8,646 sqft lot
Basement Area
- sqft
MLS Name
California Regional MLS
MLS Number
WS26204466
MLS Status
ActiveUnderContract
Days on Market
47
Cumulative Days on Market
28

Continue Your Journey in App
Find your dream home, receive real-time updates, and many more!
Continue Your Journey in App
Find your dream home, receive real-time updates, and many more!
Location
Facts & Features
Rooms
Bedrooms & bathrooms
Bedrooms: 4
Bathrooms: 3
Interior
Window Features
Double Pane Windows, Screens
Appliances
Dishwasher, Gas Range, Gas Water Heater, Range Hood
Exterior Features
Lighting
Cooling
Central Air, Electric
Sewer
Public Sewer
Interior Features
Breakfast Area, Separate Formal Dining Room, Eat In Kitchen, Open Floorplan, Quartz Counters, Recessed Lighting, Storage, Entrance Foyer, Loft
Heating
Central, Natural Gas
Construction
Year Built
Year Built: 1964
Home type
Single Family Residence
Foundation Details
Slab
Architectural Style
Colonial
Property Condition
Turnkey
Utilities & Energy
Security Features
Carbon Monoxide Detectors, Smoke Detectors
Utilities
Electricity Available, Natural Gas Available
Water Source
Public
Pool Features
None
Parking Features
Direct Access, Door Single, Driveway, Driveway Up Slope From Street, Garage, Garage Door Opener, Garage Faces Side
Fireplace Features
Family Room
Laundry Features
Washer Hookup, Inside
Electric
Standard
Other Features
Patio And Porch Features
Covered, Deck, Enclosed
Subdivision Name
Yorba Linda Homes (yrlh)
Community Features
Curbs, Sidewalks, Park
Lot Features
Front Yard, Garden, Landscaped, Near Park, Rectangular Lot, Walkstreet, Yard
Price History
| Date | Event | Price |
|---|---|---|
10/17/2026 Source: | Contingent (Active Under Contract) | $1,479,000 $667/sqft |
09/19/2026 Source: | Listed for Sale | $1,479,000 $667/sqft |
09/18/2026 Source: | Off Market | $1,479,000 +131.46% $667/sqft |
04/17/2014 Source: | Sold | $639,000 $288/sqft |

Nearby Homes
Find Homes by Property Features in Yorba Linda, CA
Nearby New Homes For Sale


Based on information from California Regional Multiple Listing Service, Inc. as of Nov 05, 2026, 12:45PM and /or other sources. All data, including all measurements and calculations of area, is obtained from various sources and has not been, and will not be, verified by broker or MLS. All information should be independently reviewed and verified for accuracy. Properties may or may not be listed by the office/agent presenting the information. Information being provided is for consumers’ personal, non-commercial use and may not be used for any purpose other than to identify prospective properties consumers may be interested in purchasing. This website may not include listings or property addresses of sellers who have directed their listing brokers to withhold their listing or their property address from display on the Internet. © 2026 California Regional Multiple Listing Service. All Rights Reserved.
 Advertising Broker: William Johnson DRE #01463271 | William Johnson Brokerage
