Andover RE
Powered by 
- 9
- Overview
- Description
- Property Details
- Location
- HOA Management
- Facts & Features
- Getting Around
- Nearby Homes
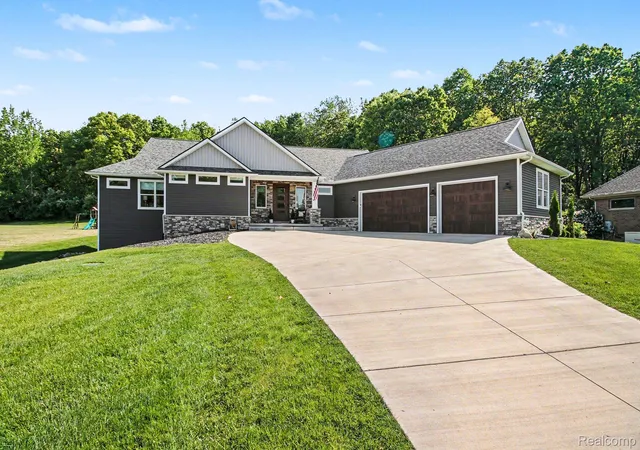

Street View
$800,000
Monthly Est:$3,982
 3 Beds
 3 Baths
2 full baths + 1 half bath
 2,800sqft
4112 Prairie Rose Dr, Howell, MI 48843
$800,000
$3,982/moEst:
Get Pre-Approved
Single Family Residence
Built in 2023
$37.5/mo HOA
1 acre lot
$286/sq.ft
Description
Serene Sanctuary. Why build new, when you can have it all now. Built in 2023, you can experience a well-designed 3 BR, 2 1/2 bath, ranch with an extra-large 3 Car garage (room for a work bench), situated on a premium one acre lot in Howell/ Marion Township. (very close to Brighton). The home features an open layout enhanced by striking exposed beams, providing a spacious and welcoming interior. A gourmet kitchen with Premium GE Monogram appliances, quartz counters and ceramic back splash, flows into the great room, offering an ideal setting for daily living and entertaining. Seller added custom window treatments and premium blinds (many are motorized). Wow! The partially finished walkout lower level adds flexibility for entertaining, recreation, storage, or future expansion. Positioned at the top of a gentle hill, the property offers wooded views and a sense of privacy while maintaining convenient access to area amenities. Located less than 10 minutes from Oak Pointe Country Club and 15 minutes to downtown Howell, this home combines thoughtful design, a natural setting, and a prime location for ease of lifestyle. You can even build an outbuilding with HOA approval. Lower level prepped for bathroom. Whole house premium Kohler brand generator for additional peace of mind. Schedule an appointment Today!
- Houzeo last checked: 6 minutes ago
- Listing updated: June 5, 2026 at 8:48 pm
- Listing Provided by: M Scott Shay (734) 718-2283 | Berkshire Hathaway Michigan (734) 928-2888
- Source: Realcomp MLS-MI | MLS#: 20261038069

- Originating MLS: Realcomp II Ltd
Property Details
Status
Pending
Type
Single Family Residence
No. of Stories
-
County
City
Neighborhood
--
Year Built
2023
HOA Fees
$37.5/mo
Finished Area
2,800 sqft
Lot Size
1 acre lot
Basement Area
- sqft
MLS Name
Realcomp MLS
MLS Number
20261038069
MLS Status
Pending
Days on Market
158
Cumulative Days on Market
8

Continue Your Journey in App
Find your dream home, receive real-time updates, and many more!
Continue Your Journey in App
Find your dream home, receive real-time updates, and many more!
Location
HOA Management
N/A
HOA Fees
$450/ Annually
Amenities
 Amenities and services may be covered by one or multiple associations and service providers.
 Insurance
 Snow Removal
Disclaimer: Amenities are based on third-party information and may vary; buyers must independently verify all amenities, as information is deemed reliable but not guaranteed.
Facts & Features
Rooms
Bedrooms & bathrooms
Bedrooms: 3
Bathrooms: 3
Interior
Window Features
Energy Star Qualified Windows
Exterior Features
Lighting
Sewer
Septic Tank
Cooling
Ceiling Fans, Central Air
Interior Features
High Speed Internet
Heating
Forced Air, Natural Gas
Appliances
Dishwasher, Disposal, Dryer, Free Standing Gas Range, Free Standing Refrigerator, Microwave, Range Hood, Washer
Construction
Year Built
Year Built: 2023
Home type
Single Family Residence
Roof
Asphalt
Construction Materials
Stone, Vinyl Siding
Foundation Details
Basement, Poured, Sump Pump
Architectural Style
Ranch
Property Condition
Platted Sub
Utilities & Energy
Pool Features
None
Water Source
Well
Security Features
Smoke Detectors
Basement
Daylight, Finished, Walk Out Access
Electric
Circuit Breakers, Generator
Fireplace Features
Great Room
Parking Features
Threeand Half Car Garage, Attached, Direct Access, Driveway, Electricityin Garage, Garage Faces Front, Garage Door Opener, Oversized
Other Features
Subdivision Name
Sundance Meadowsno 3
Lot Features
Sprinklers
Disclosures
Taxes Homestead Exempt
Community Features
Tennis Courts
Patio And Porch Features
Covered, Patio, Porch
Price History
| Date | Event | Price |
|---|---|---|
07/07/2026 Source: | Sold | $787,500 -1.56% $281/sqft |
06/05/2026 Source: | Pending | $800,000 $286/sqft |
05/29/2026 Source: | Listed for Sale | $800,000 $286/sqft |
05/28/2026 Source: | Coming Soon | $800,000 +4.58% $286/sqft |
08/26/2023 Source: | Price Decreased | $765,000 -3.77% $273/sqft |


Show more
Nearby Homes
Find Homes by Property Features in Howell, MI
Nearby New Homes For Sale


Based on information from the Board/Association of REALTORS® (alternatively, from the Realcomp II Ltd. MLS) through Nov 01, 2026, 06:45AM. All information provided is deemed reliable, but is not guaranteed to be accurate and should be independently verified. IDX provided courtesy of Realcomp II Ltd. via Andover Real Estate & Houzeo, Copyright 2026 Realcomp II Ltd. Shareholders Any use of search facilities of data on the site, other than by a consumer looking to purchase real estate, is prohibited. IDX information is provided exclusively for consumers' personal, noncommercial use and may not be used for any purpose other than to identify prospective properties consumers may be interested in purchasing. The accuracy of all information, regardless of source, is not guaranteed or warranted. All information should be independently verified. Listing Information presented by local MLS brokerage: Andover Real Estate, local REALTOR®- Scott Rubin - (248)206-3666 . Any use of search facilities of data on the site, other than by a consumer looking to purchase real estate, is prohibited. © 2024 Realcomp II Ltd. MLS. All Rights Reserved.
 Advertising Broker: Andover Real Estate | Andover Real Estate
