
- Overview
- Description
- Property Details
- Location
- Facts & Features
- Getting Around
- Nearby Homes
$499,900
Monthly Est:$2,488
 5 Beds

4 full baths + 1 half bath
 3,372sqft
4113 Matindale Way, Charlotte, NC 28216
$499,900
$2,488/moEst:
Single Family Residence
Built in 2022
$-- HOA
0.15 acre lot
$148/sq.ft
Description
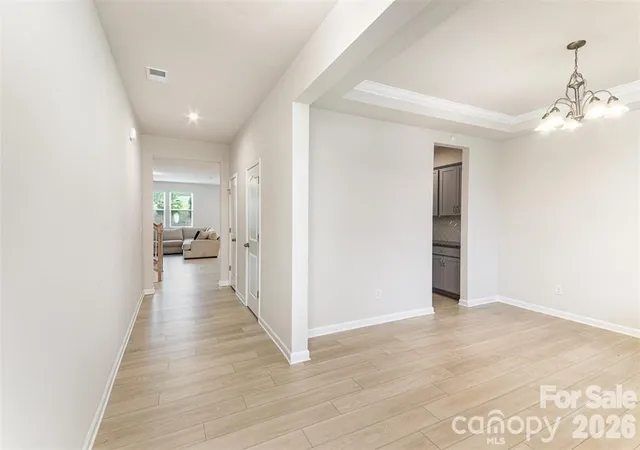
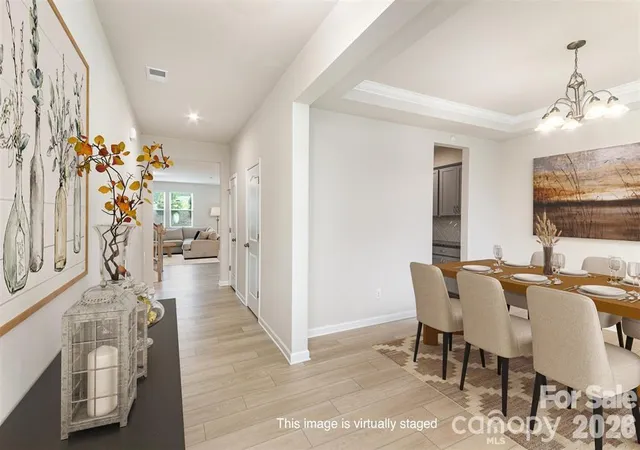
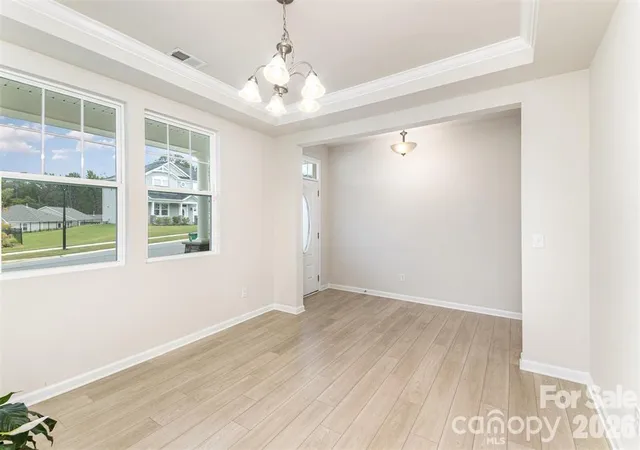
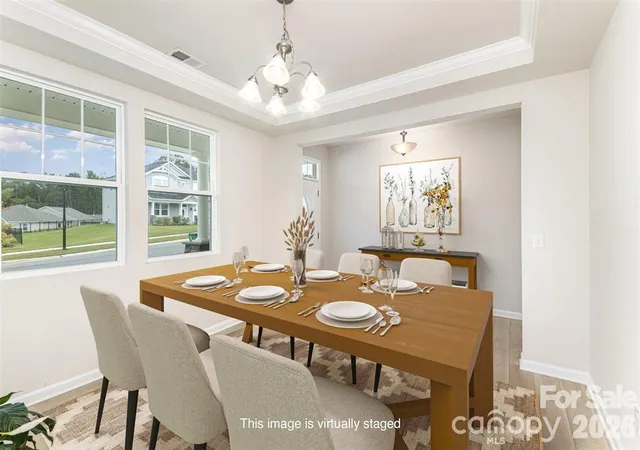
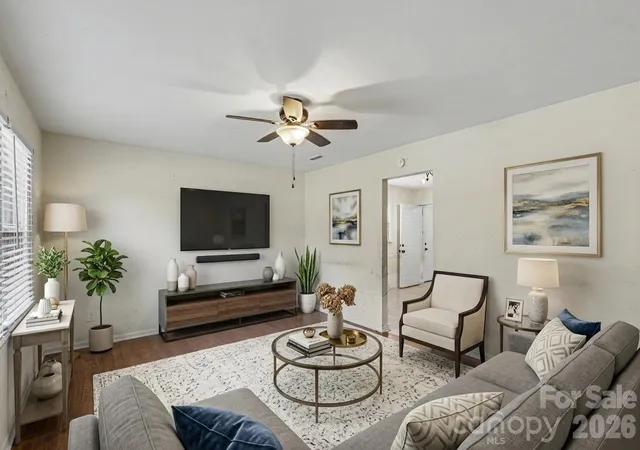
Welcome home to this stunning Crosby French Country plan, offering the space and elegance today's buyers are looking for. This thoughtfully designed home features 5 bedrooms including a convenient main-level bedroom, 4.5 bathrooms, and a versatile loft. The open-concept kitchen flows seamlessly into the breakfast nook and great room while a spacious butler's pantry adds both function and flair connecting the formal dining room making this home an entertainer's dream.
Location offers the best of both adventure and convenience: enjoy world-class paddling and outdoor recreation at the nearby U.S. National Whitewater Center, tee off just down the road at Oak Hills Golf Course, and take advantage of shopping, dining, and entertainment at Riverbend Village. With easy access to I-485, I-77, and I-85, commuting and weekend getaways alike are effortless.
Don't miss this rare opportunity to own a home that combines timeless design, thoughtful space, and an unbeatable location.
- Houzeo last checked: 0 minutes ago
- Listing updated: October 21, 2026 at 8:17 pm
- Listing Provided by: Tanya Brown (704) 345-4384 | Berkshire Hathaway HomeServices Carolinas Realty (704) 542-1100
- Source: Canopy MLS as distributed by MLS GRID | MLS#:

Property Details
Status
Active
Type
Single Family Residence
No. of Stories
-
County
City
Neighborhood
Year Built
2022
HOA Fees
-
Finished Area
3,372 sqft
Lot Size
0.15 acre lot
Basement Area
- sqft
MLS Name
Canopy MLS as distributed by MLS GRID
MLS Number
4420037
MLS Status
Active
Days on Market
83
Cumulative Days on Market
51
Continue Your Journey in App
Find your dream home, receive real-time updates, and many more!
Location
Facts & Features
Rooms
Bedrooms & bathrooms
Bedrooms: 5
Bathrooms: 5
Interior
Heating
Central
Sewer
Public Sewer
Cooling
Ceiling Fan(s), Central Air
Appliances
Dishwasher, Disposal, Dryer, Gas Oven, Gas Range, Microwave
Construction
Year Built
Year Built: 2022
Home type
Single Family Residence
Construction Materials
Stone, Vinyl
Foundation Details
Slab
Utilities & Energy
Laundry Features
Laundry Room, Upper Level, Washer Hookup
Water Source
City
Parking Features
Driveway, Attached Garage
Utilities
Cable Available
Other Features
Subdivision Name
Carsen Glen
Price History
| Date | Event | Price |
|---|---|---|
09/01/2026 Source: | Listed for Sale | $499,900 +0.99% $148/sqft |
09/01/2026 Source: | Price Decreased | $495,000 -2.94% $147/sqft |
09/01/2026 Source: | Price Decreased | $510,000 -14.86% $151/sqft |
03/17/2025 Source: | Listing Removed | $599,000 +8.37% $178/sqft |
10/13/2022 Source: | Sold | $552,738 $164/sqft |


Find Homes by Property Features in Charlotte, NC
Nearby New Homes For Sale

Based on information from Canopy MLS through Nov 22, 2026, 12:45PM as submitted to and distributed by MLS GRID. All data is obtained from various sources and may not have been verified by the broker or MLS GRID. Supplied Open House Information is subject to change without notice. All information should be independently reviewed and verified for accuracy. Properties may or may not be listed by the office/agent presenting the information. IDX information is provided exclusively for consumers’ personal, noncommercial use. It may not be used for any purpose other than to identify prospective properties which the consumers may be interested in purchasing. The data is deemed reliable but is not guaranteed by MLS GRID. The use of the MLS GRID Data may be subject to an end-user license agreement prescribed by the Member Participant’s applicable MLS, if any, and as amended from time to time. ©2026 Canopy MLS. All Rights Reserved.
 Advertising Broker: Nicholas Huscroft | Chosen Realty