- Overview
- Description
- Property Details
- Location
- Facts & Features
- Getting Around
- Nearby Homes
 Hot
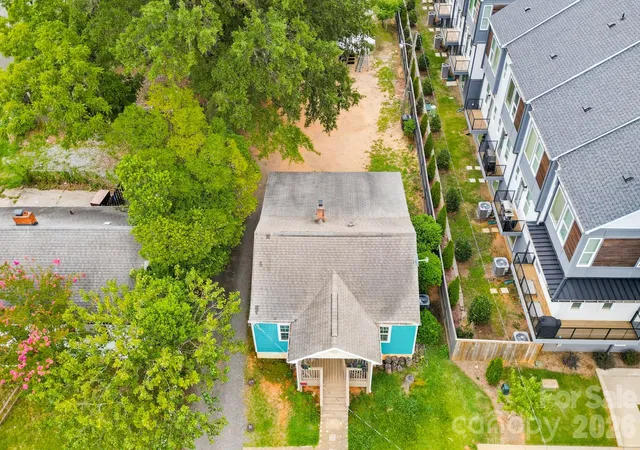

Street View
$335,000
Monthly Est:$1,667
 3 Beds
 2 Baths
2 full baths
 1,028sqft
4113 S Tryon St, Charlotte, NC 28217
$335,000
$1,667/moEst:
Get Pre-Approved
Single Family Residence
Built in 1946
$-- HOA
0.22 acre lot
$326/sq.ft
Description
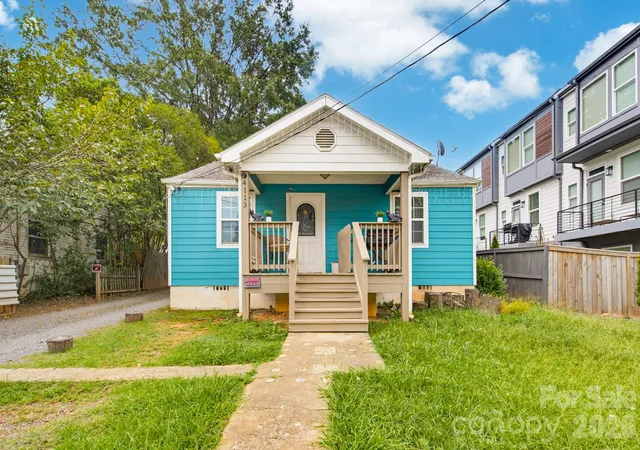
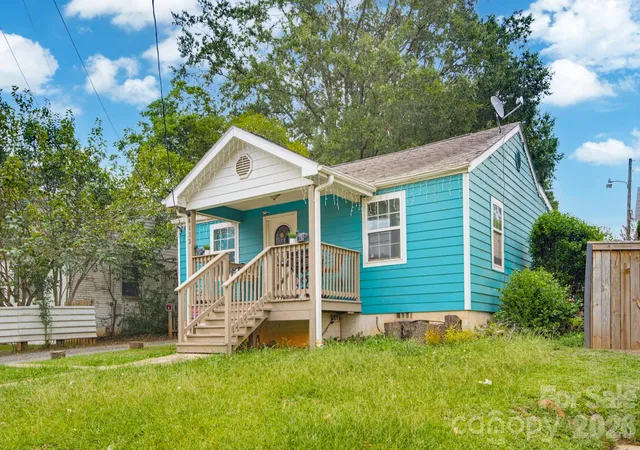
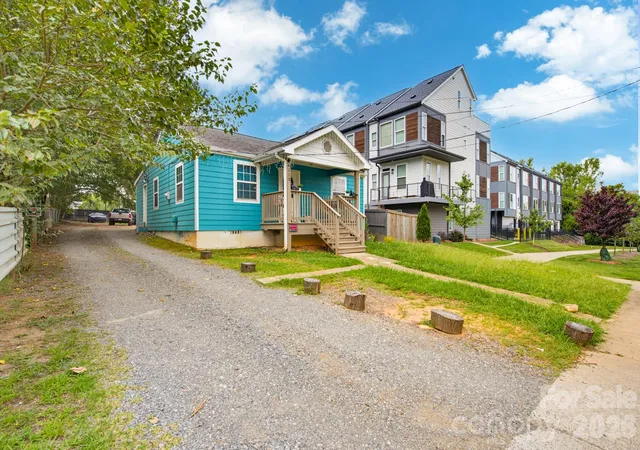
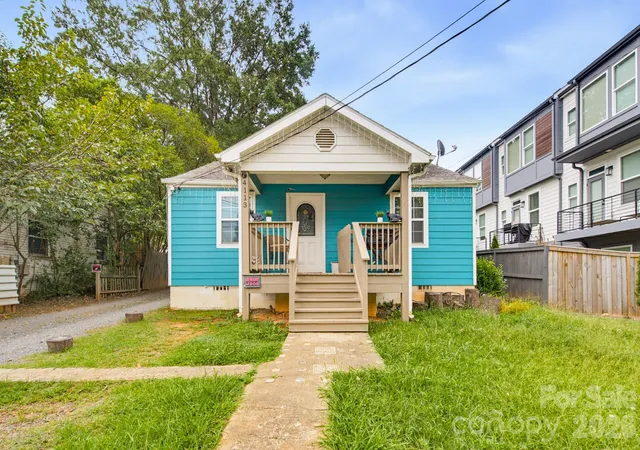
Welcome to 4113 S Tryon Street, a one level home on just over a fifth of an acre in Southside Park, about two miles from Uptown. A covered front porch, a mature oak shading the yard, and a deep lot with room to spread out make this one stand apart on a block that has filled in with new townhomes on three sides.
Inside, wood look flooring runs through an open living area with windows on two walls and a ceiling fan overhead. An arched opening frames a breakfast bar connecting the living room to the kitchen, which sits at the back of the house with generous cabinet storage and space for a full dining table. Three bedrooms and two full baths complete the floor plan, all on a single level with no stairs anywhere in the home.
Out back is the part that is hard to find this close to the city. A drive runs down the side of the house and opens into a large parking area with room for several vehicles, a work truck, or a trailer, plus a storage building at the rear of the lot. The yard is fenced on both sides and shaded through the afternoon.
Southside Park puts you right up against South End, minutes from Wilmore, Sedgefield, and Revolution Park. The LYNX Blue Line picks up at New Bern Station and CATS routes run straight down Tryon, so Uptown does not have to mean driving. Clanton and Remount reach I 77 in a few minutes, and Charlotte Douglas International Airport is a short trip the other direction. The Charlotte Rail Trail and Irwin Creek Greenway give you miles to walk or ride, and the breweries and restaurants along South Boulevard and New Bern Street are close enough to make a habit of.
With a rare amount of usable land, easy one level living, and a location in one of Charlotte's fastest changing corridors, 4113 S Tryon Street is a strong opportunity a couple of miles from the center of the city.
- Houzeo last checked: 10 minutes ago
- Listing updated: November 2, 2026 at 8:56 pm
- Listing Provided by: Josh Finigan (704) 440-4076 | EXP Realty LLC Ballantyne (704) 248-8230
- Source: Canopy MLS as distributed by MLS GRID | MLS#: 4409699

Property Details
Status
Active Under Contract
Type
Single Family Residence
No. of Stories
-
County
City
Neighborhood
Year Built
1946
HOA Fees
-
Finished Area
1,028 sqft
Lot Size
0.22 acre lot
Basement Area
- sqft
MLS Name
Canopy MLS as distributed by MLS GRID
MLS Number
4409699
MLS Status
Under Contract-Show
Days on Market
82
Cumulative Days on Market
72

Continue Your Journey in App
Find your dream home, receive real-time updates, and many more!
Continue Your Journey in App
Find your dream home, receive real-time updates, and many more!
Location
Facts & Features
Rooms
Bedrooms & bathrooms
Bedrooms: 3
Bathrooms: 2
Interior
Sewer
Public Sewer
Heating
Central, None
Cooling
Central Air, N/a
Appliances
Dishwasher, Electric Oven, Electric Range, Electric Water Heater
Flooring
Tile, Vinyl
Construction
Year Built
Year Built: 1946
Home type
Single Family Residence
Foundation Details
Crawl Space
Construction Materials
Vinyl
Utilities & Energy
Water Source
City
Parking Features
Parking Space(s)
Laundry Features
In Kitchen
Other Features
Patio And Porch Features
Front Porch, Patio, Porch
Subdivision Name
None
Price History
| Date | Event | Price |
|---|---|---|
11/02/2026 Source: | Contingent (Active Under Contract) | $335,000 $326/sqft |
10/26/2026 Source: | Price Decreased | $335,000 -4.29% $326/sqft |
10/16/2026 Source: | Price Decreased | $350,000 -7.89% $340/sqft |
10/14/2026 Source: | Price Increased | $380,000 +4.11% $370/sqft |
09/09/2026 Source: | Contingent (Active Under Contract) | $365,000 $355/sqft |

Show more
Nearby Homes
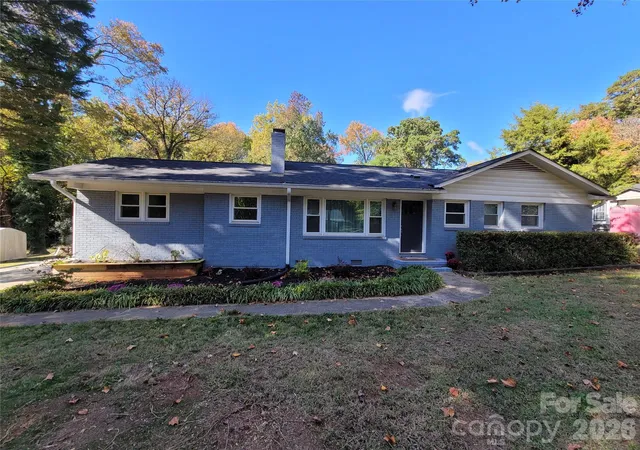
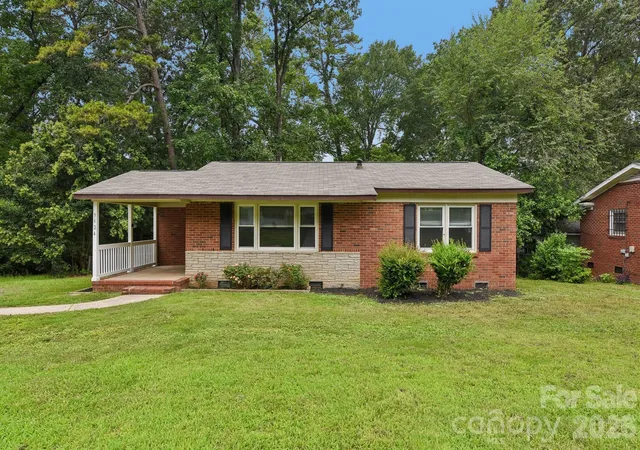
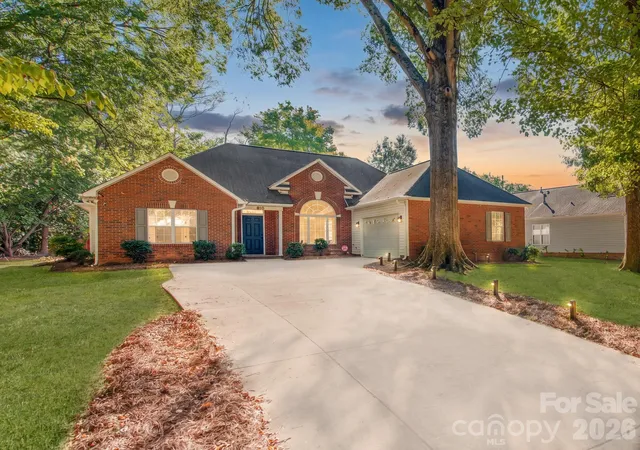
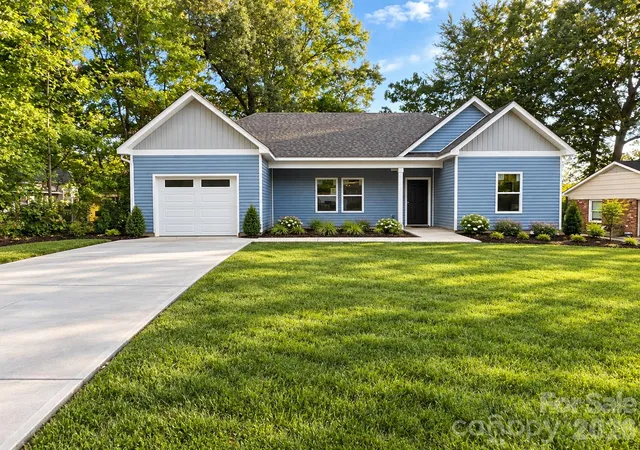
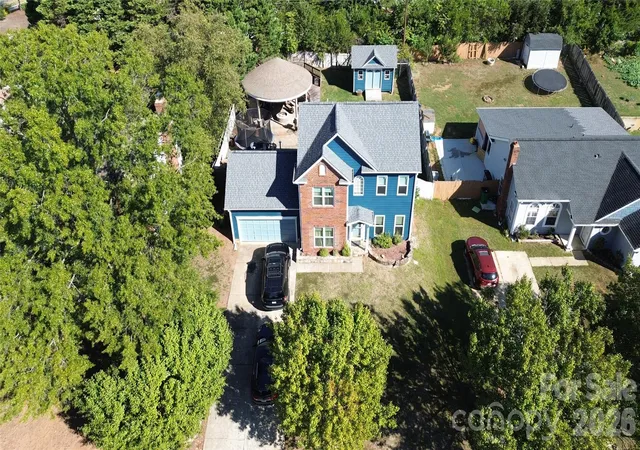
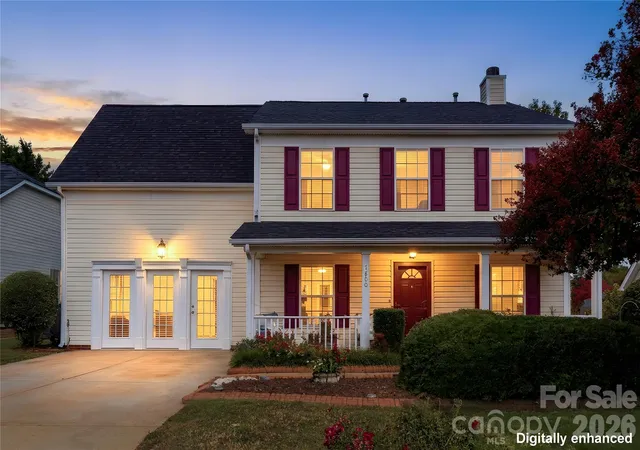
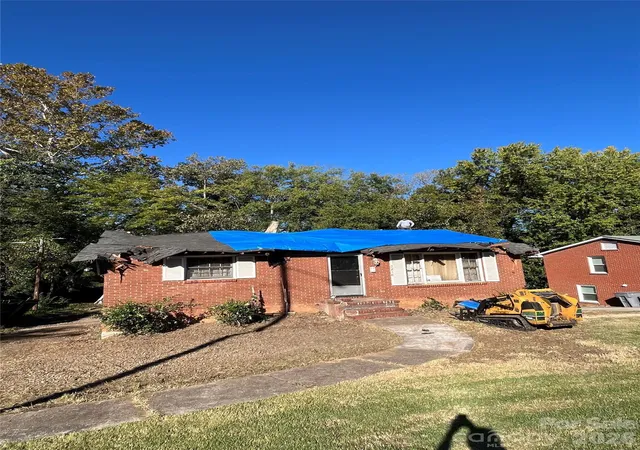
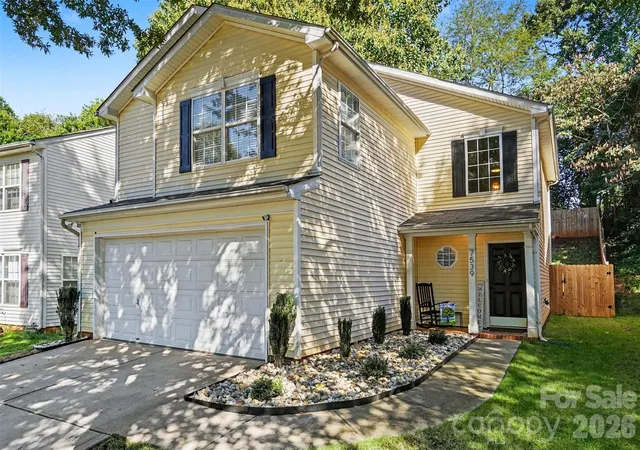
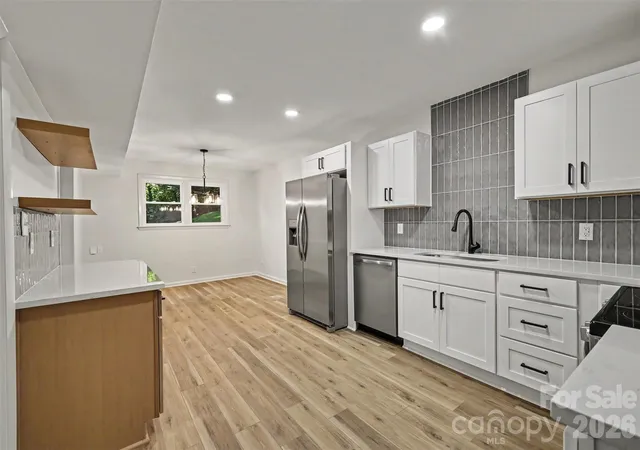
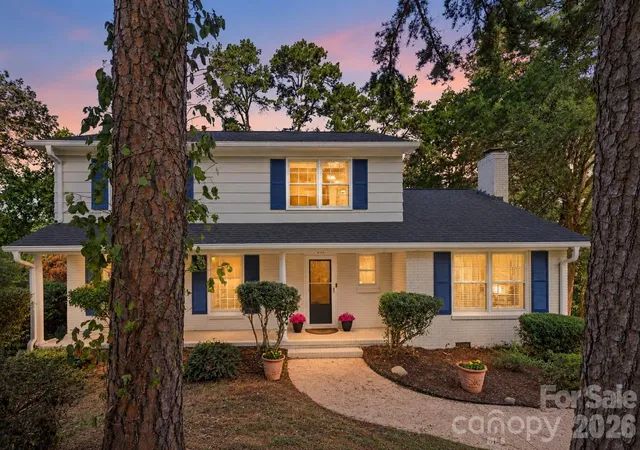
Find Homes by Property Features in Charlotte, NC
Nearby New Homes For Sale

Based on information from Canopy MLS through Nov 08, 2026, 06:45AM as submitted to and distributed by MLS GRID. All data is obtained from various sources and may not have been verified by the broker or MLS GRID. Supplied Open House Information is subject to change without notice. All information should be independently reviewed and verified for accuracy. Properties may or may not be listed by the office/agent presenting the information. IDX information is provided exclusively for consumers’ personal, noncommercial use. It may not be used for any purpose other than to identify prospective properties which the consumers may be interested in purchasing. The data is deemed reliable but is not guaranteed by MLS GRID. The use of the MLS GRID Data may be subject to an end-user license agreement prescribed by the Member Participant’s applicable MLS, if any, and as amended from time to time. ©2026 Canopy MLS. All Rights Reserved.
 Advertising Broker: Nicholas Huscroft | Chosen Realty
