- Overview
- Description
- Property Details
- Location
- HOA Management
- Facts & Features
- Getting Around
- Nearby Homes



$399,000
Monthly Est:$1,986
 3 Beds
 3 Baths
2 full baths + 1 half bath
 2,102sqft
4115 Florence Dr, Irving, TX 75038
$399,000
$1,986/moEst:
Get Pre-Approved
Townhouse
Built in 2009
$274/mo HOA
3,267 sqft lot
$190/sq.ft
Description
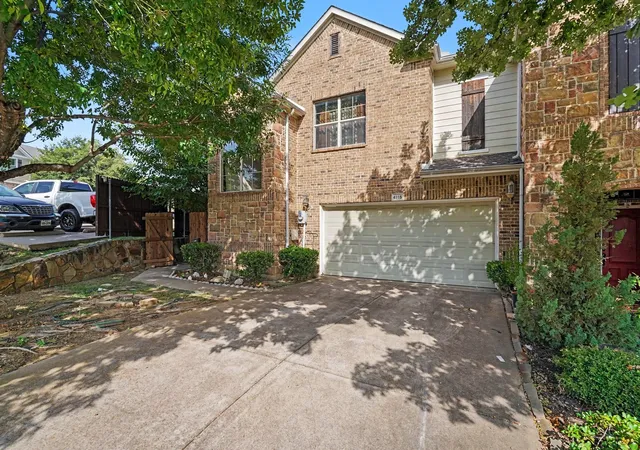
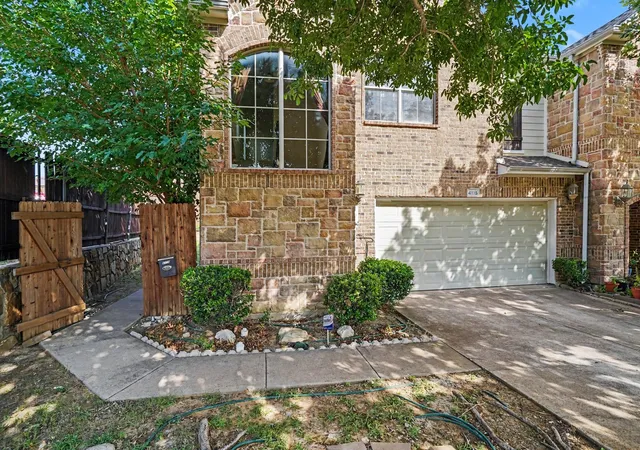
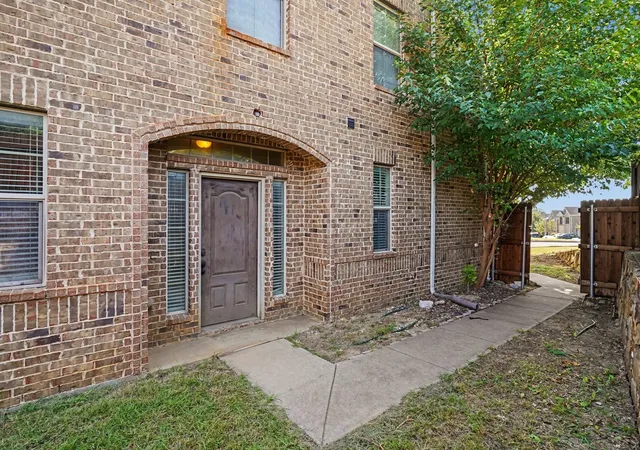
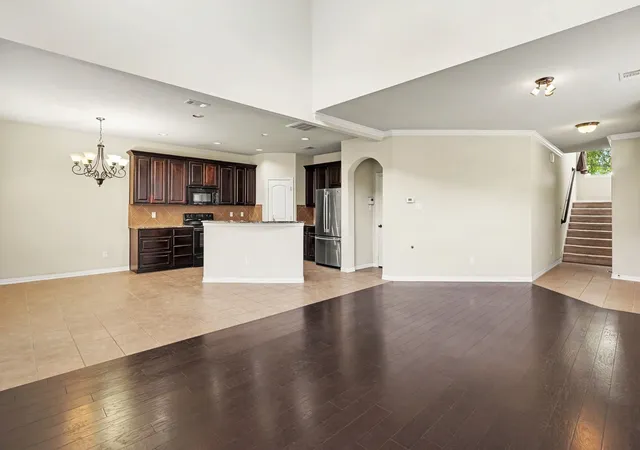
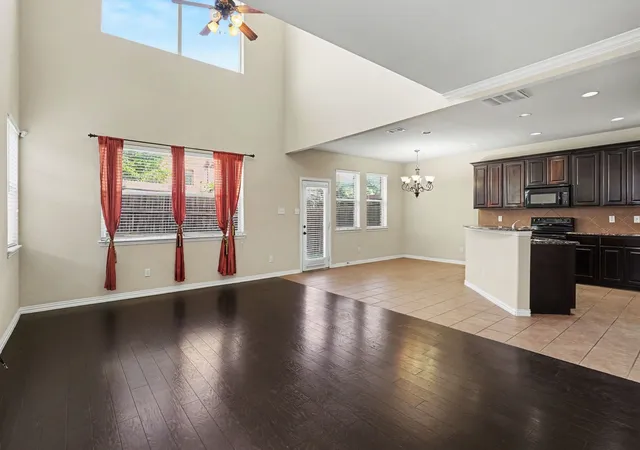
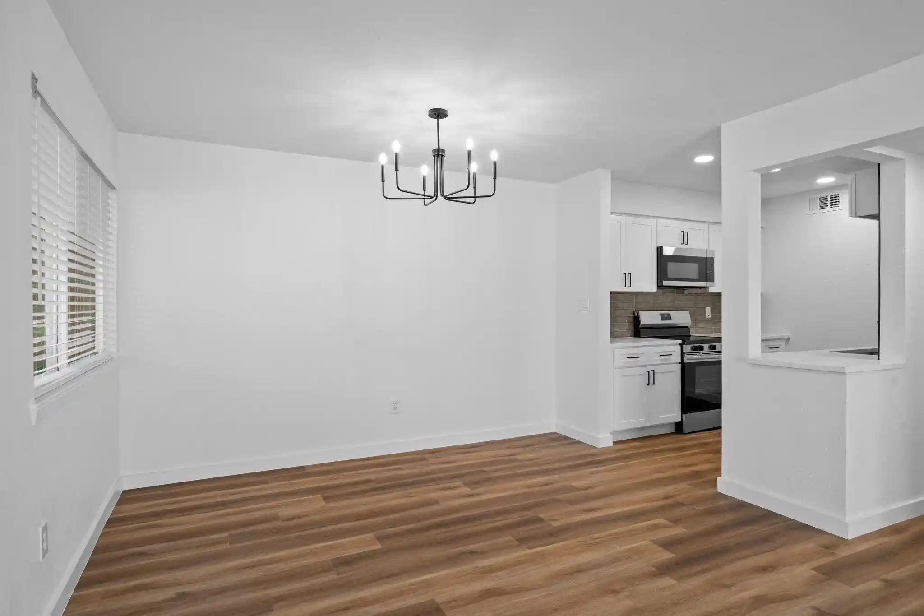
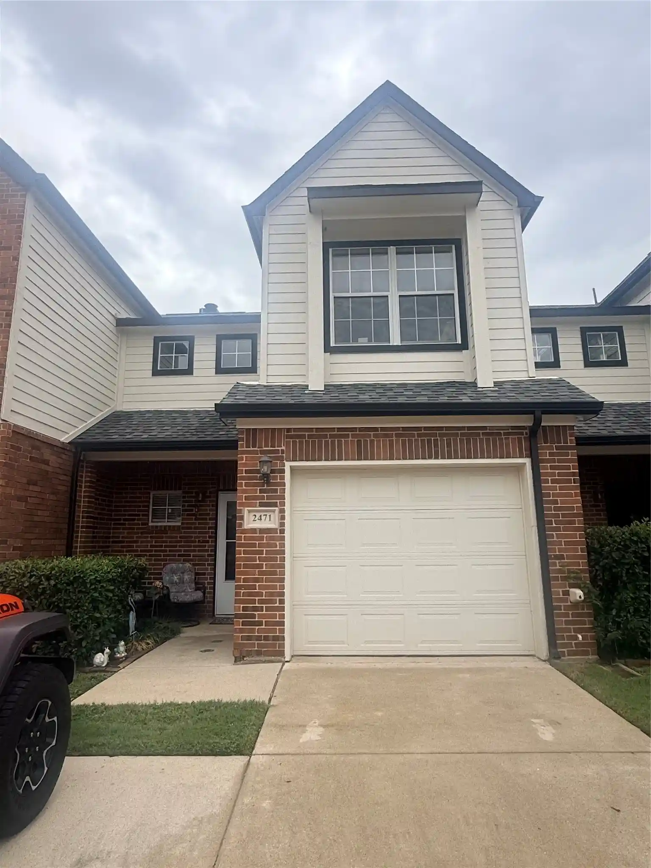
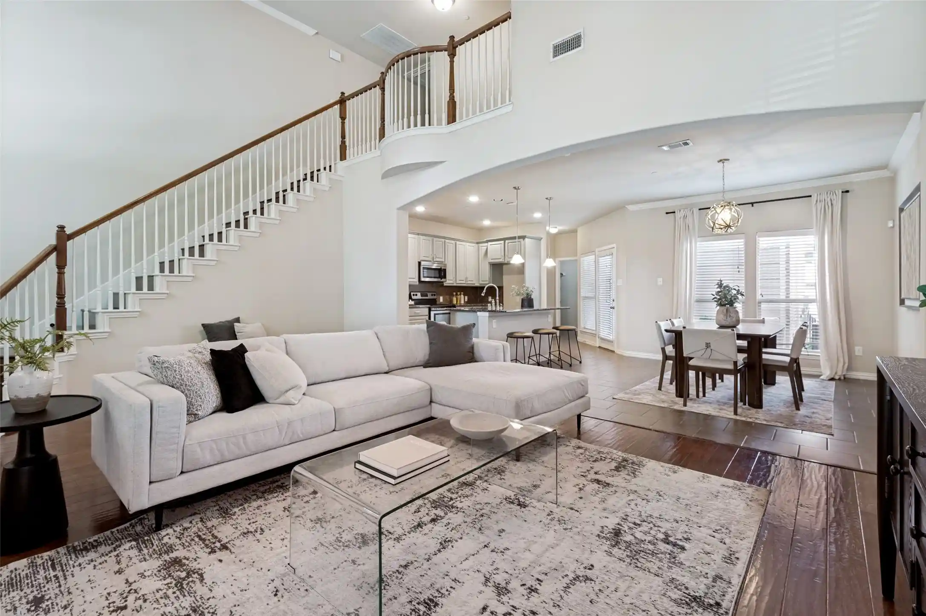
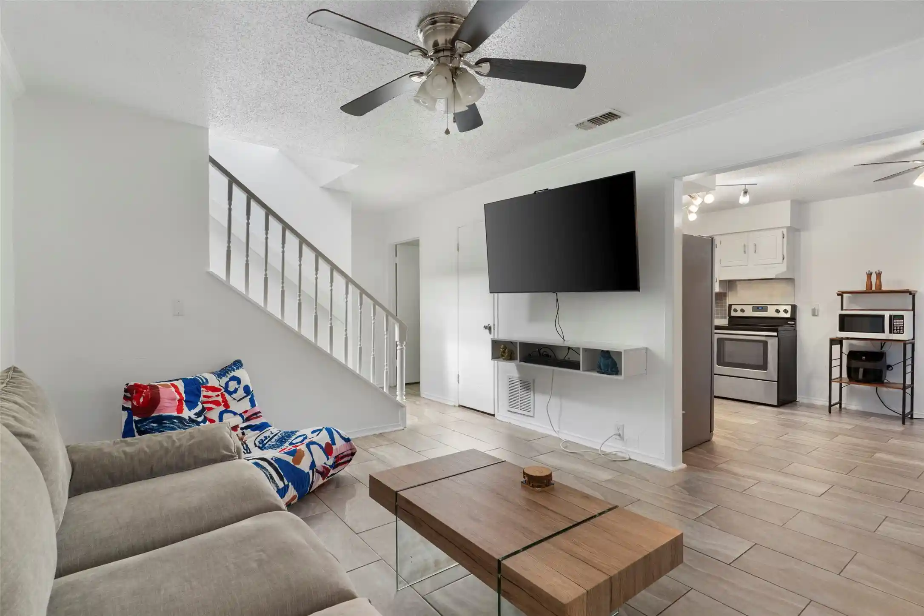
Exceptional 3-bedroom, 2.5-bath townhome located in the highly desirable Le Chateau community in the heart of Irving. This spacious 2,102-square-foot home offers an open-concept floor plan with abundant natural light, generous living and dining areas, and a functional layout ideal for everyday living, entertaining, or working from home.
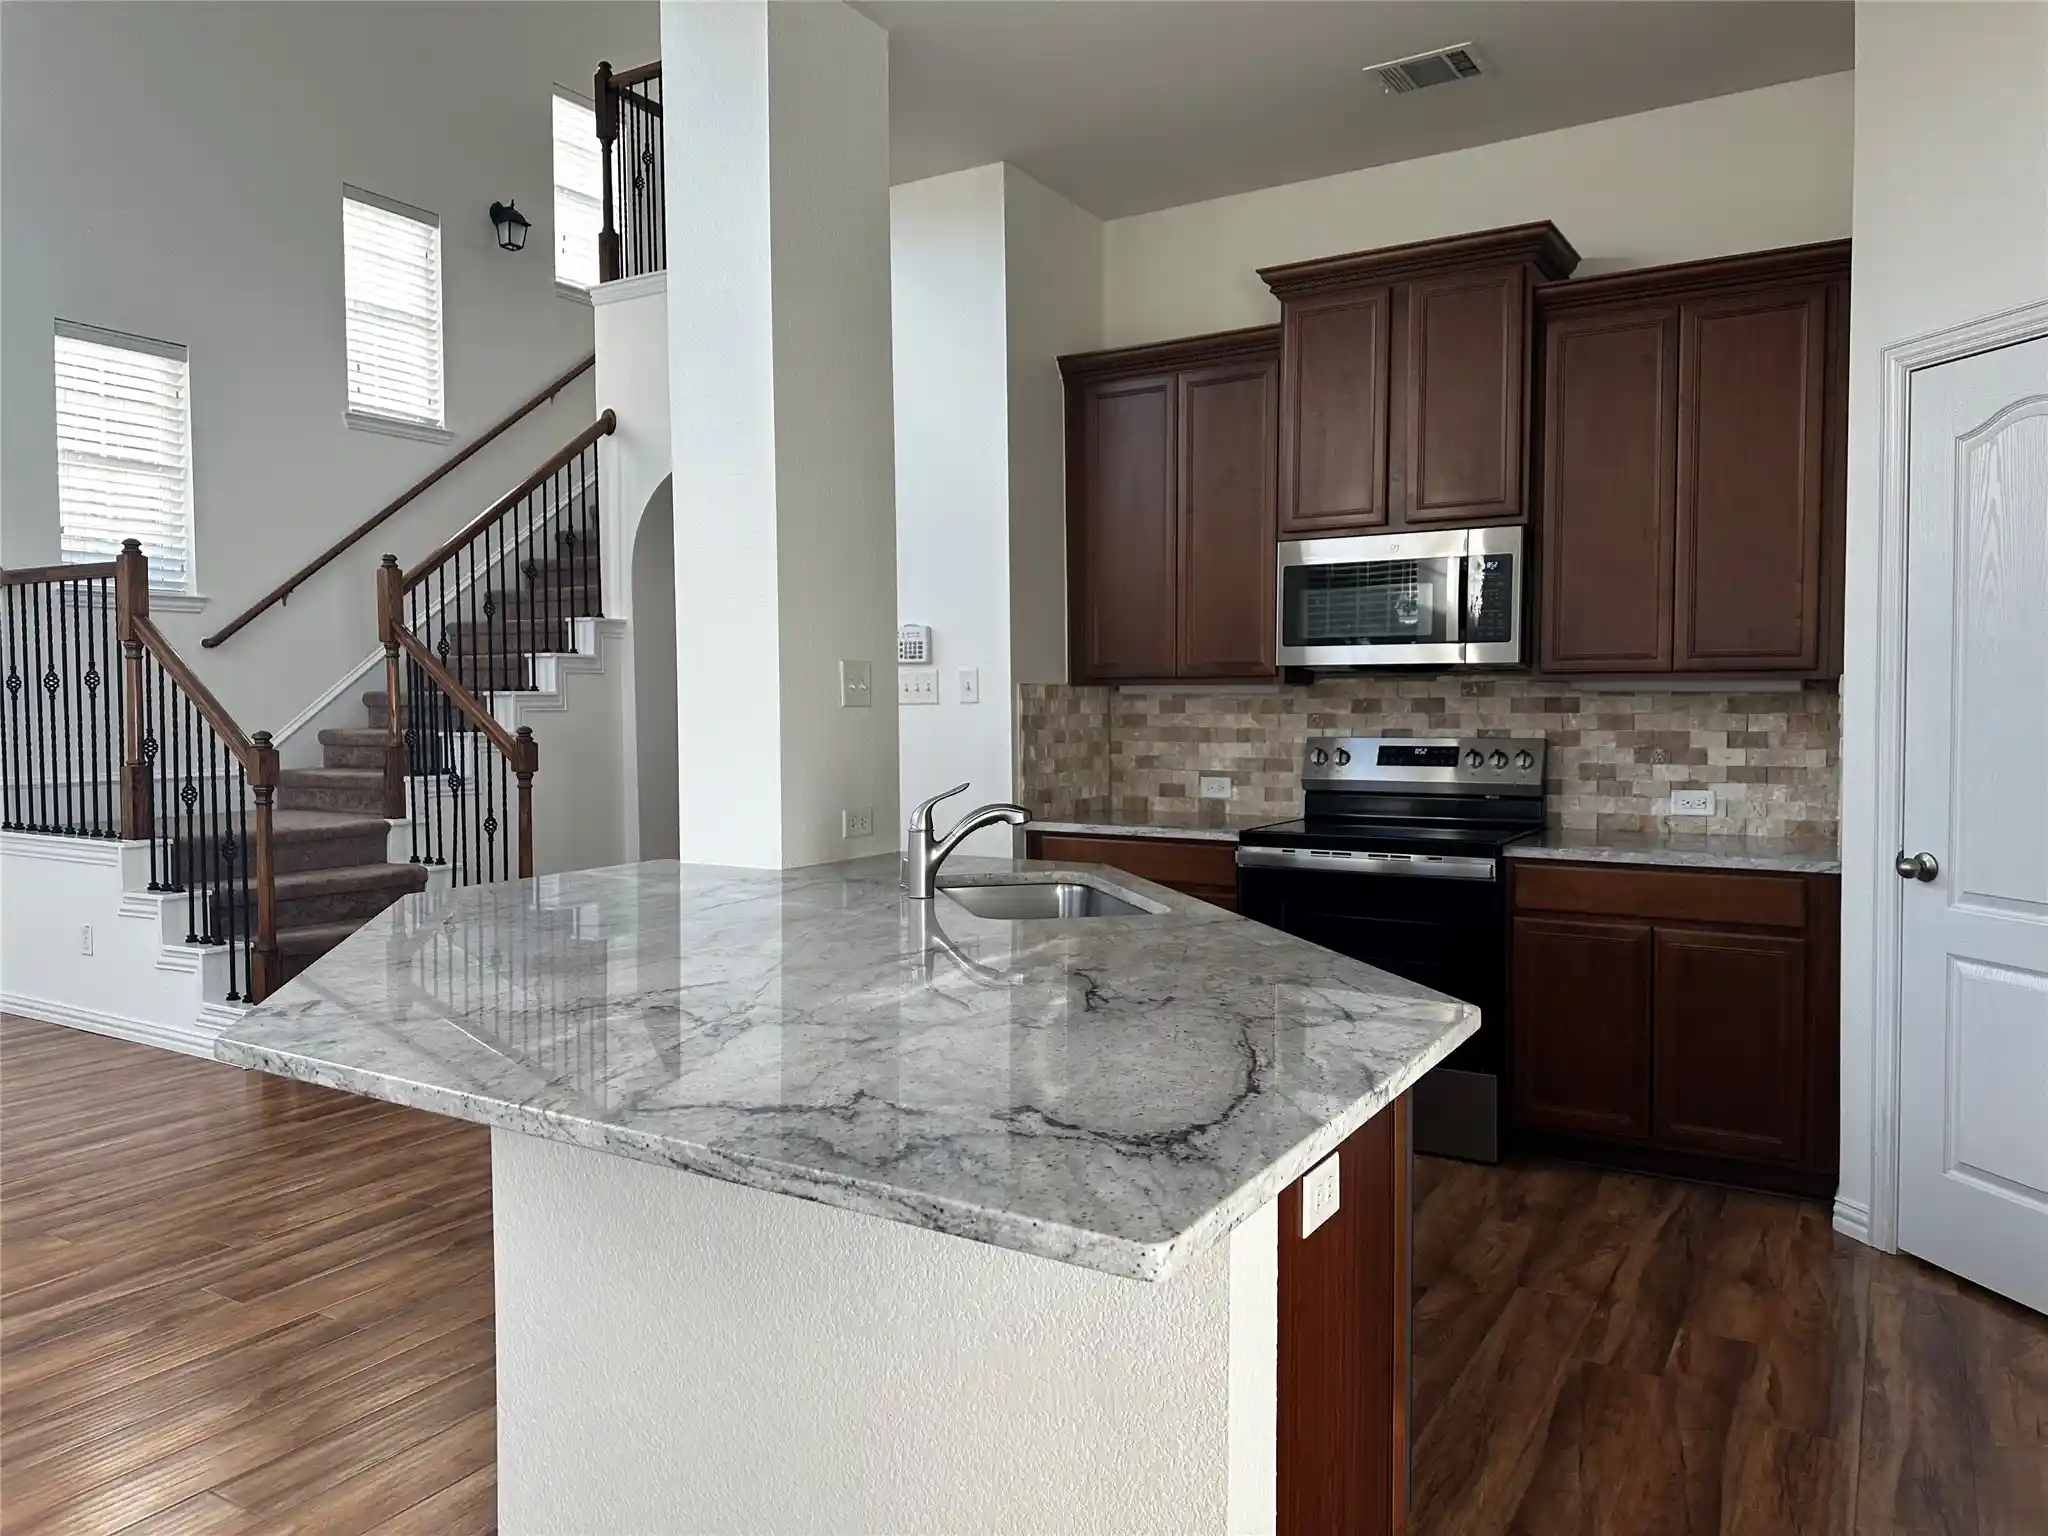
The well-appointed kitchen features granite countertops, a large center island, pantry, ample cabinet space, built-in microwave, dishwasher, and disposal. The seamless flow from the kitchen to the main living area creates an inviting space for gatherings and family time.
Upstairs, the oversized primary suite offers a private retreat with an ensuite bath and generous closet space. Two additional bedrooms provide flexibility for guests, a home office, fitness room, or growing household. A convenient half bath is located on the first floor, while the attached two-car garage provides secure parking and additional storage.
Enjoy a true low-maintenance lifestyle with HOA-covered front yard maintenance, exterior structure maintenance, insurance, and access to the community pool. Situated in an established neighborhood with sidewalks and easy access to major highways, this home is just minutes from Las Colinas, Toyota Music Factory, DFW International Airport, shopping, restaurants, parks, and entertainment. Conveniently located near employment centers with quick access to Highways 161, 183, 114, and Loop 12, making commuting throughout the Dallas-Fort Worth Metroplex simple.
Zoned to Irving ISD, this move-in-ready townhome combines space, comfort, convenience, and an outstanding location. Don’t miss your opportunity to own a beautifully maintained home in one of Irving’s most convenient communities.
- Houzeo last checked: 12 hours ago
- Listing updated: September 18, 2026 at 3:04 pm
- Listing Provided by: Karan Shridharani | Gold Key, Realtors (972) 771-0049
- Source: NTREIS MLS-TX | MLS#: 21321063

Property Details
Status
Active
Type
Townhouse
No. of Stories
2
County
City
Neighborhood
--
Year Built
2009
HOA Fees
$274/mo
Finished Area
2,102 sqft
Lot Size
3,267 sqft lot
Basement Area
- sqft
MLS Name
NTREIS MLS
MLS Number
21321063
MLS Status
Active
Cumulative Days on Market
60

Continue Your Journey in App
Find your dream home, receive real-time updates, and many more!
Continue Your Journey in App
Find your dream home, receive real-time updates, and many more!
Location
HOA Management
Principal Management Group
HOA Fees
$274/ Monthly
Amenities
 Amenities and services may be covered by one or multiple associations and service providers.
 Insurance
 Lawn Care
 Maintenance
 AllFacilities
Disclaimer: Amenities are based on third-party information and may vary; buyers must independently verify all amenities, as information is deemed reliable but not guaranteed.
Facts & Features
Rooms
Bedrooms & bathrooms
Bedrooms: 3
Bathrooms: 3
LivingRoom
Level: First
Area: 225.00 Square Feet
Dimensions: 15 x 15
Bedroom
Level: Second
Area: 182.00 Square Feet
Dimensions: 13 x 14
Bedroom
Level: Second
Area: 169.00 Square Feet
Dimensions: 13 x 13
PrimaryBedroom
Level: Second
Area: 182.00 Square Feet
Dimensions: 13 x 14
Interior
Flooring
Carpet, Tile
Sewer
Public Sewer
Cooling
Central Air
Appliances
Dishwasher, Disposal, Microwave
Interior Features
Granite Counters, Kitchen Island, Pantry
Utilities & Energy
Pool Features
None, Community
Water Source
Public
Parking Features
None
Utilities
Sewer Available, Water Available
Association Amenities
Maintenance Front Yard
Other Features
Community Features
Pool, Curbs, Sidewalks
Subdivision Name
Le Chateau
Price History
| Date | Event | Price |
|---|---|---|
07/20/2026 Source: | Listed for Sale | $409,000 +2.51% $195/sqft |
07/20/2026 Source: | Price Decreased | $399,000 -2.44% $190/sqft |
07/03/2026 Source: | Off Market | $409,000 +44.02% $195/sqft |
10/30/2017 Source: | Listing Removed | $283,990 $135/sqft |

Nearby Homes
Find Homes by Property Features in Irving, TX

Based on information from the North Texas Real Estate Information Systems, Inc., through Nov 02, 2026, 02:15PM. Information is provided exclusively for consumers’ personal, non-commercial use. It may not be used for any purpose other than to identify prospective properties consumers may be interested in purchasing. Data is deemed reliable but is not guaranteed accurate. This website may not include listings or property addresses of sellers who have directed their listing brokers to withhold their listing or their property address from display on the Internet. ©2026 North Texas Real Estate Information Systems, Inc. All Rights Reserved.
 Advertising Broker: Michelle Brecker | Pathway To Home Realty
