- 0
- 1
- Overview
- Description
- Property Details
- Location
- HOA Management
- Facts & Features
- Getting Around
- Nearby Homes


$840,000
Monthly Est:$4,181
 5 Beds
 4 Baths
4 full baths
 4,254sqft
4115 Williams Point Dr, Cumming, GA 30028
$840,000
$4,181/moEst:
Get Pre-Approved
Single Family Residence
Built in 2015
$116.67/mo HOA
21,780 sqft lot
$197/sq.ft
Description
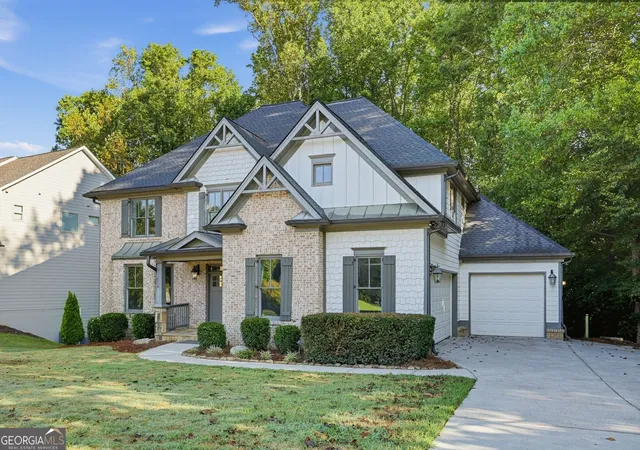
Some homes check the boxes. Others make you picture your life there. From the moment you turn into Williams Point, there’s a feeling that immediately sets this neighborhood apart. Tree-lined streets wind past charming homes framed by classic white picket fences, while welcoming front porches reflect the pride neighbors take in their community. In the fall, those porches come alive with pumpkins, wreaths and seasonal touches, creating the kind of streetscape that feels almost nostalgic. This is a neighborhood where people know one another, where neighbors linger on the sidewalks to catch up, there’s room to play, and an afternoon might end with sweet tea and conversation on a front porch. It’s a rare sense of community that feels warm, welcoming and wonderfully timeless. Step inside and natural light fills an open, inviting floor plan, with hardwood floors extending throughout the entire home including all bedrooms and the upstairs bonus room. At its heart is a beautifully appointed kitchen featuring upgraded granite countertops, painted soft-close cabinetry, under-cabinet lighting and an oversized walk-in pantry. An additional walk-in flex room just off the kitchen is one of those wonderfully practical spaces you didn’t know you needed, perfect for storing bulk household goods, creating a homework nook or compact home office, or even designing a dedicated space for a four-legged family member. Just beyond the kitchen, the vaulted keeping room invites you to slow down beside the gas-log fireplace, while the spacious great room with its coffered ceiling, built-in cabinetry and impressive stone fireplace was made for gathering. A formal dining room with classic judge’s paneling provides an elegant setting for holiday dinners, celebrations and the traditions that make a house feel like home. Upstairs, the spacious primary suite and three additional bedrooms offer comfortable private retreats, with stylish accent walls adding personality and character. The bonus/media room provides flexible space for movie nights, games or simply a place for everyone to unwind. Even the laundry room has been thoughtfully designed, connecting directly to the primary bath while remaining accessible from the hallway and offering additional cabinetry and a drying rod. Outside, the covered back patio overlooks a large, flat backyard, the kind of space that can become whatever you need including room for a future pool! Picture morning coffee on the patio, summer cookouts with friends, games across the lawn or quiet evenings outside as the day winds down. Thoughtful improvements continue throughout the home, including a whole-house dehumidifier, Plasma Pure air ionizers on both HVAC systems, updated main-level lighting and cabinet hardware, a newer water heater, gas logs in both fireplaces, exterior lighting beneath the eaves, iron stair railings, included refrigerator and a side-entry three-car garage. Meticulously cared for and always pet-free, the home reflects pride in ownership at every turn. Williams Point offers more than a beautiful setting. Residents enjoy community swimming and tennis, while Cumming City Center, Sawnee Mountain, the Big Creek Greenway, Fowler Park, shopping, dining and the Dawsonville Outlets are all within easy reach, along with highly regarded Forsyth County schools. Beautifully maintained, thoughtfully improved and truly move-in ready, 4115 Williams Point Drive offers something increasingly difficult to find: a beautiful home paired with a neighborhood that still feels like a neighborhood. It’s a place where white picket fences line the streets, front porches are meant to be enjoyed, neighbors stop to say hello and everyday life feels just a little more charming.
This isn’t simply a place to live. It’s a place to put down roots, gather the people you love and make the memories that turn a house into home.
- Houzeo last checked: 3 hours ago
- Listing updated: October 8, 2026 at 1:27 pm
- Listing Provided by: Jody Tirone (404) 451-3125 , Tammy Weaver | Armont Real Estate (770) 415-6668
- Source: First Multiple Listing Service-GA | MLS#: 7850044

Property Details
Status
Active
Type
Single Family Residence
No. of Stories
-
County
City
Neighborhood
--
Year Built
2015
HOA Fees
$116.67/mo
Finished Area
4,254 sqft
Lot Size
21,780 sqft lot
Basement Area
- sqft
MLS Name
First Multiple Listing Service
MLS Number
7850044
MLS Status
Active
Days on Market
1

Continue Your Journey in App
Find your dream home, receive real-time updates, and many more!
Download App
Continue Your Journey in App
Find your dream home, receive real-time updates, and many more!
Location
HOA Management
N/A
HOA Fees
$1,400/ Annually
Disclaimer: Amenities are based on third-party information and may vary; buyers must independently verify all amenities, as information is deemed reliable but not guaranteed.
Facts & Features
Rooms
Bedrooms & bathrooms
Bedrooms: 5
Bathrooms: 4
Interior
Exterior Features
Lighting, Rain Gutters, Other
Window Features
Double Pane Windows
Appliances
Dishwasher, Disposal, Double Oven, Electric Cooktop, Electric Oven, Microwave, Range Hood, Refrigerator, Self Cleaning Oven
Heating
Central, Forced Air, Natural Gas
Interior Features
Bookcases, Cathedral Ceiling(s), Coffered Ceiling(s), Crown Molding, Double Vanity, Entrance Foyer, High Ceilings 9 Ft Main, High Ceilings 9 Ft Upper, High Speed Internet, Tray Ceiling(s), Walk In Closet(s)
Flooring
Ceramic Tile, Hardwood
Sewer
Public Sewer
Cooling
Central Air
Construction
Year Built
Year Built: 2015
Home type
Single Family Residence
Construction Materials
Cement Siding
Architectural Style
Traditional
Property Condition
Resale
Foundation Details
Slab
Roof
Composition
Utilities & Energy
Basement
None
Security Features
Smoke Detector(s)
Fireplace Features
Family Room, Gas Log, Gas Starter, Glass Doors, Keeping Room
Parking Features
Attached, Garage, Garage Faces Side
Utilities
Cable Available, Electricity Available, Natural Gas Available, Phone Available, Sewer Available, Underground Utilities, Water Available
Water Source
Public
Electric
220 Volts
Laundry Features
Laundry Room, Upper Level
Pool Features
None
Other Features
Subdivision Name
Williams Point
Patio And Porch Features
Covered, Front Porch, Patio
Community Features
Clubhouse, Homeowners Assoc, Near Schools, Near Shopping, Near Trails/greenway, Pool, Sidewalks, Street Lights, Tennis Court(s)
Lot Features
Back Yard, Front Yard, Landscaped, Level
Price History
| Date | Event | Price |
|---|---|---|
10/08/2026 | Listed for Sale | $840,000 +1.82% $197/sqft |
Source: | ||
06/24/2025 | Sold | $825,000 $194/sqft |
Source: | ||
06/13/2025 | Pending | $825,000 $194/sqft |
Source: | ||
06/04/2025 | Contingent (Active Under Contract) | $825,000 $194/sqft |
Source: | ||
05/28/2025 | Listed for Sale | $825,000 +70.99% $194/sqft |
Source: | ||


Show more
Nearby Homes





Find Homes by Property Features in Cumming, GA
Nearby New Homes For Sale

Listings identified with the FMLS IDX logo come from FMLS and are held by brokerage firms other than the owner of this website. The listing brokerage is identified in any listing details. Information is deemed reliable but is not guaranteed. If you believe any FMLS listing contains material that infringes your copyrighted work, please click here to review our DMCA policy and learn how to submit a takedown request. © 2026 First Multiple Listing Service, Inc.
The listing broker’s offer of compensation is made only to participants of the MLS where the listing is filed.
 Advertising Broker: Fred McGill | Simple Showing, Inc