- Overview
- Description
- Property Details
- Location
- HOA Management
- Facts & Features
- Getting Around
- Nearby Homes


$800,000
Monthly Est:$3,982
 4 Beds
 4 Baths
4 full baths
 3,134sqft
4117 Stourbridge Comn Cir, Alpharetta, GA 30004
$800,000
$3,982/moEst:
Get Pre-Approved
Single Family Residence
Built in 2019
$250/mo HOA
3,397.68 sqft lot
$255/sq.ft
Description
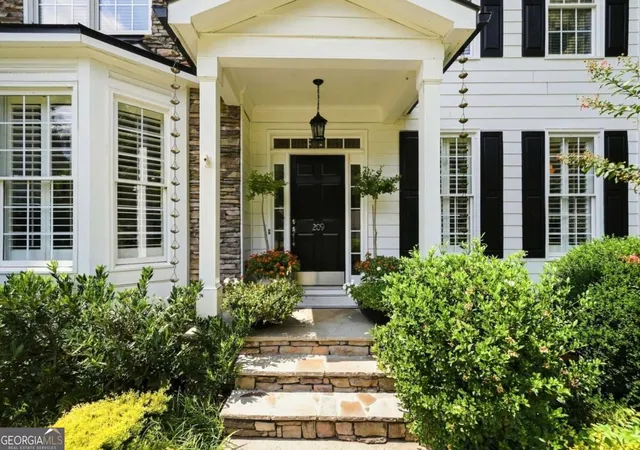
Nestled in the heart of Milton, 4117 Stourbridge Common Circle offers refined, low-maintenance living in a thoughtfully designed home with classic Southern architecture and subtle coastal influences. A welcoming front porch, traditional siding, and timeless architectural details create an inviting first impression. Inside, the light-filled interior features high ceilings, quality craftsmanship, and a flexible layout designed for both everyday living and entertaining. The well-appointed kitchen offers generous cabinetry, pantry and workspace with an easy connection to the main living areas. A bedroom and full bath on the main level provide flexibility for guests or a home office, while a deck just off the main level extends the living space outdoors. Upstairs, the spacious primary suite features a well-designed bath and dual closets. Two additional bedrooms, a full bath, and a loft provide plenty of room for family, guests, work, or relaxation. The finished terrace level adds another dimension to the home, with a full bath and flexible space ideal for a home theater, gym, recreation room, or additional living area. A convenient drop zone and mudroom connect directly to the two-and-a-half-car garage. Guest parking located directly in front of the home makes entertaining especially convenient, allowing visitors to arrive right at the welcoming front entrance. The community is designed for an easy, lock-and-leave lifestyle, with amenities that include a neighborhood pool and community fire pit for gathering with friends and neighbors. All of this is just minutes from top-rated Milton schools, Avalon, Downtown Alpharetta, shopping, dining, parks, and GA-400. This beautifully maintained home brings together flexible living spaces, community amenities, low-maintenance living, and an exceptional Milton location.
- Houzeo last checked: 13 minutes ago
- Listing updated: October 8, 2026 at 12:01 pm
- Listing Provided by: Kristi Buschi (404) 822-5854 | Atlanta Fine Homes Sotheby's International (770) 442-7300
- Source: First Multiple Listing Service-GA | MLS#: 7824881

Property Details
Status
Active
Type
Single Family Residence
No. of Stories
-
County
City
Neighborhood
--
Year Built
2019
HOA Fees
$250/mo
Finished Area
3,134 sqft
Lot Size
3,397.68 sqft lot
Basement Area
- sqft
MLS Name
First Multiple Listing Service
MLS Number
7824881
MLS Status
Active
Days on Market
50

Continue Your Journey in App
Find your dream home, receive real-time updates, and many more!
Download App
Continue Your Journey in App
Find your dream home, receive real-time updates, and many more!
Location
HOA Management
N/A
HOA Fees
$250/ Monthly
Amenities
 Amenities and services may be covered by one or multiple associations and service providers.
 Maintenance
 Tennis
 Swim
Swim
Reserve Fund
Disclaimer: Amenities are based on third-party information and may vary; buyers must independently verify all amenities, as information is deemed reliable but not guaranteed.
Facts & Features
Rooms
Bedrooms & bathrooms
Bedrooms: 4
Bathrooms: 4
Interior
Sewer
Public Sewer
Exterior Features
None
Interior Features
Bookcases, Disappearing Attic Stairs, Entrance Foyer 2 Story, High Ceilings 9 Ft Lower, High Ceilings 9 Ft Upper, High Ceilings 10 Ft Main, High Speed Internet, His And Hers Closets, Smart Home, Tray Ceiling(s), Walk In Closet(s)
Window Features
Insulated Windows
Flooring
Carpet, Hardwood
Cooling
Ceiling Fan(s), Central Air
Heating
Central, Natural Gas
Appliances
Dishwasher, Disposal, Dryer, Electric Oven, Gas Cooktop, Gas Water Heater, Microwave, Range Hood, Refrigerator, Self Cleaning Oven, Washer
Construction
Year Built
Year Built: 2019
Home type
Single Family Residence
Foundation Details
None
Architectural Style
Traditional
Roof
Composition, Shingle
Property Condition
Resale
Construction Materials
Hardi Plank Type
Utilities & Energy
Basement
Finished, Finished Bath, Full, Interior Entry
Security Features
Carbon Monoxide Detector(s), Fire Alarm
Fireplace Features
Family Room
Electric
None
Pool Features
None
Parking Features
Garage, Garage Door Opener, Garage Faces Rear
Water Source
Public
Utilities
Cable Available, Electricity Available, Natural Gas Available, Phone Available, Sewer Available, Underground Utilities, Water Available
Laundry Features
Laundry Room, Upper Level
Other Features
Lot Features
Level
Subdivision Name
Kensley
Community Features
Homeowners Assoc, Near Schools, Near Shopping, Pool, Sidewalks, Street Lights
Patio And Porch Features
Deck, Front Porch
Price History
| Date | Event | Price |
|---|---|---|
10/07/2026 Source: | Listed for Sale | $800,000 $255/sqft |

Getting Around 4117 Stourbridge Comn Cir
Bike Score®

Somewhat Bikeable
46/100
Walk Score®

Somewhat Walkable
63/100
Data provided by Redfin
Nearby Homes





Find Homes by Property Features in Alpharetta, GA
Nearby New Homes For Sale

Listings identified with the FMLS IDX logo come from FMLS and are held by brokerage firms other than the owner of this website. The listing brokerage is identified in any listing details. Information is deemed reliable but is not guaranteed. If you believe any FMLS listing contains material that infringes your copyrighted work, please click here to review our DMCA policy and learn how to submit a takedown request. © 2026 First Multiple Listing Service, Inc.
The listing broker’s offer of compensation is made only to participants of the MLS where the listing is filed.
 Advertising Broker: Fred McGill | Simple Showing, Inc