- Overview
- Description
- Property Details
- Location
- Facts & Features
- Getting Around
- Nearby Homes

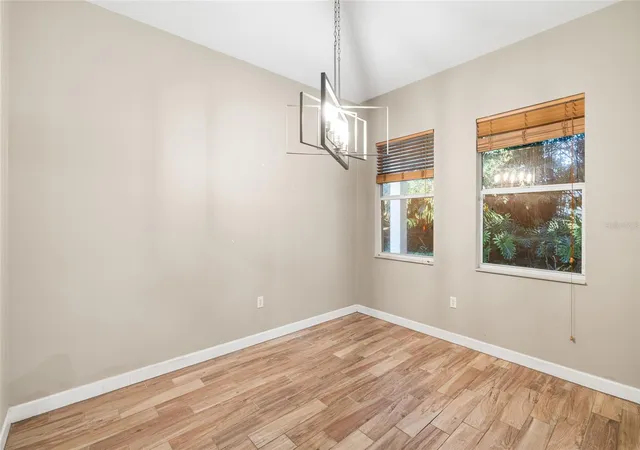


$636,000
Monthly Est:$3,166
 4 Beds
 3 Baths
3 full baths
 2,807sqft
4117 Woodacre Ln, Tampa, FL 33624
$636,000
$3,166/moEst:
Get Pre-Approved
Single Family Residence
Built in 2006
$-- HOA
8,525 sqft lot
$227/sq.ft
Description
Fantastic Community, Quiet Neighborhood, Gorgeous Home.
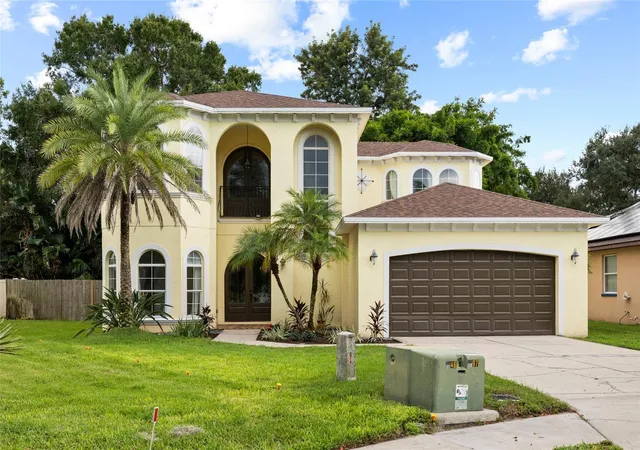
This Mediterranean style house flaunts an open floor plan, has been updated, upgraded, and extremely well maintained. Nestled in the back of a family-centric neighborhood, this unique street features a cul-de-sac, dynamic architecture, and a safe place for families to play outside…all with no HOA and no CDD!
Topped with a brand-new roof in February 2025, the 4-bedroom, 3-bath home sits on a spacious .20-acre lot with a fenced in back yard, lined with tall bamboo offering added privacy. Since purchasing the home in 2017, the owners have continuously made improvements to an already beautifully designed home.
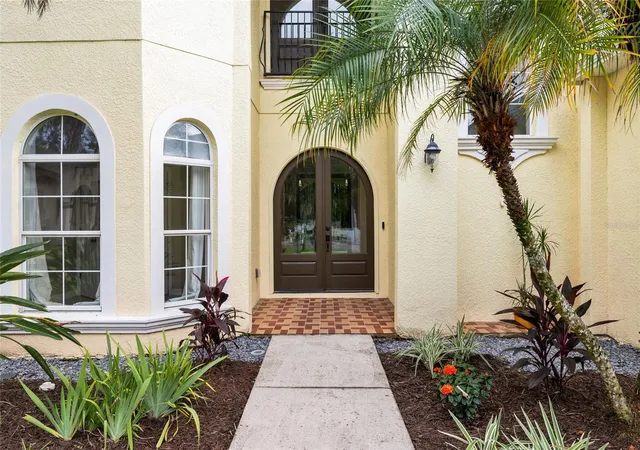
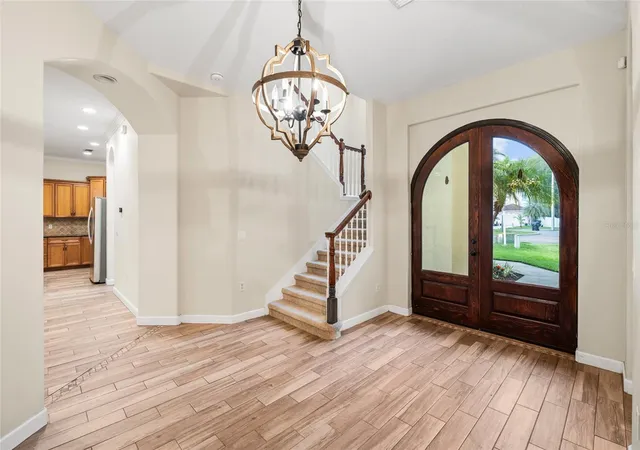
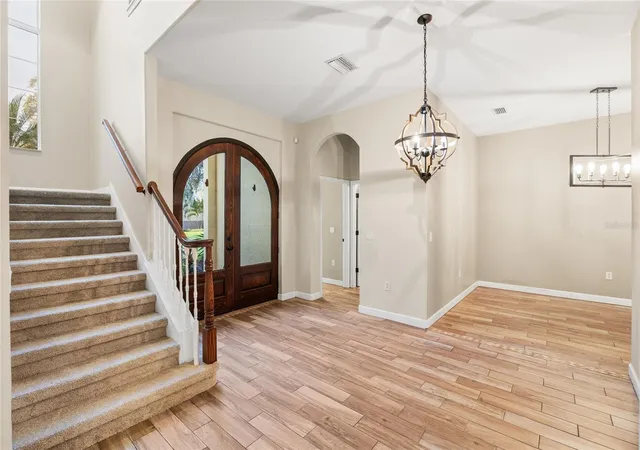
Original indoor features include custom tilework in the bathrooms, high Cathedral ceilings with several grand archways, and a distinctive loft with giant arched doors opening to a balcony. Updates include porcelain tile floors throughout, crown molding, freshly replaced carpet on the stairs, new thermostat, and stainless-steel appliances.
The open-concept kitchen, dining, and living area create an effortless flow for both daily living and entertaining. Enter your landscaped backyard oasis through the huge sliding doors off the living area, or through the French doors in the vaulted foyer. Relax on the covered patio, perfect for morning coffee or hosting weekend gatherings.
Upstairs, the secluded master bedroom boasts tall windows, his and hers walk in closets, and an attached bathroom with garden tub and shower.
A spacious laundry and utility room off the 2-car garage adds practicality and convenience. A huge storage space in the garage is perfect for seasonal items or sports equipment.
With its unbeatable combination of modern upgrades, thoughtful design, great location, and privacy, this home is perfect for a wide variety of buyers. Close proximity to Veterans Expressway, Dale Mabry Blvd, and Whole Foods provides easy access.
Accepting cash, conventional, FHA, or VA financing. Call the listing agent for lending solutions. Buyer will receive a 2K lender credit when using the seller's preferred lender.
- Houzeo last checked: 12 hours ago
- Listing updated: October 3, 2026 at 8:35 pm
- Listing Provided by: Gregory Dancey (781) 752-6846 | MCBRIDE KELLY & ASSOCIATES (813) 254-0900
- Source: Stellar MLS-FL | MLS#: TB8548848

Property Details
Status
Active
Type
Single Family Residence
No. of Stories
-
County
City
Neighborhood
--
Year Built
2006
HOA Fees
-
Finished Area
2,807 sqft
Lot Size
8,525 sqft lot
Basement Area
- sqft
MLS Name
Stellar MLS
MLS Number
TB8548848
MLS Status
Active
Days on Market
22
Cumulative Days on Market
18

Continue Your Journey in App
Find your dream home, receive real-time updates, and many more!
Download App
Continue Your Journey in App
Find your dream home, receive real-time updates, and many more!
Location
Facts & Features
Rooms
Bedrooms & bathrooms
Bedrooms: 4
Bathrooms: 3
Kitchen
Level: First
Living Room
Level: First
Primary Bedroom
Level: Second
Bedroom 2
Level: Second
Bedroom 3
Level: Second
Bedroom 4
Level: First
Dining Room
Level: First
Foyer
Level: First
Loft
Level: Second
Interior
Heating
Central
Appliances
Convection Oven, Dishwasher, Dryer, Microwave, Refrigerator, Washer
Flooring
Tile
Interior Features
Cathedral Ceiling(s), Crown Molding, High Ceilings, Open Floorplan, Primary Bedroom Upstairs, Thermostat, Tray Ceiling(s), Vaulted Ceiling(s), Walk In Closet(s)
Exterior Features
Balcony, Private Yard
Sewer
Public Sewer
Cooling
Central Air
Construction
Year Built
Year Built: 2006
Home type
Single Family Residence
Construction Materials
Block, Stucco, Frame
Roof
Shingle
Foundation Details
Slab
Architectural Style
Mediterranean
Utilities & Energy
Water Source
Public
Laundry Features
Inside
Utilities
Bb/hs Internet Available, Cable Connected, Electricity Connected, Fiber Optics, Sewer Connected, Sprinkler Recycled, Water Connected
Other Features
Lot Features
Cul De Sac, Private, Street Dead End
Patio And Porch Features
Covered, Patio
Vegetation
Bamboo, Trees/landscaped
Subdivision Name
Woodacre Estates Of Northdale
Community Features
Irrigation Reclaimed Water, Sidewalks
Price History
| Date | Event | Price |
|---|---|---|
09/15/2026 Source: | Listed for Sale | $636,000 +119.39% $227/sqft |
04/30/2021 Source: | Listing Removed | $289,900 -25.65% $103/sqft |
04/30/2021 Source: | Sold | $389,900 +17.44% $139/sqft |
01/26/2017 Source: | Price Decreased | $332,000 -9.04% $118/sqft |
01/26/2017 Source: | Price Increased | $365,000 +40.44% $130/sqft |

Show more
Nearby Homes
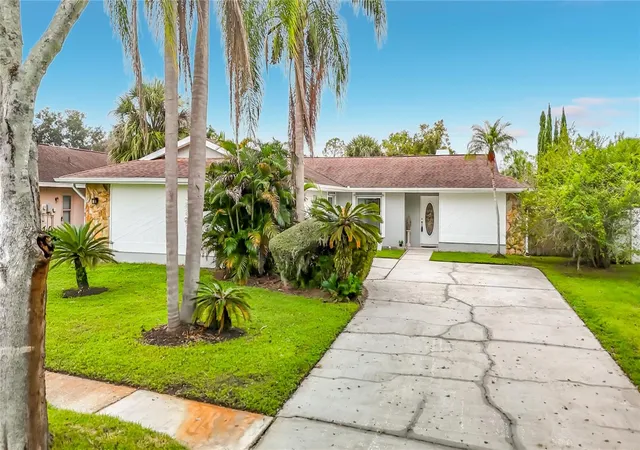
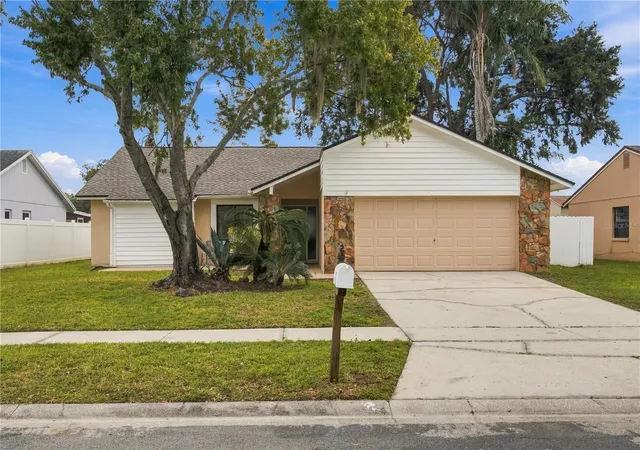
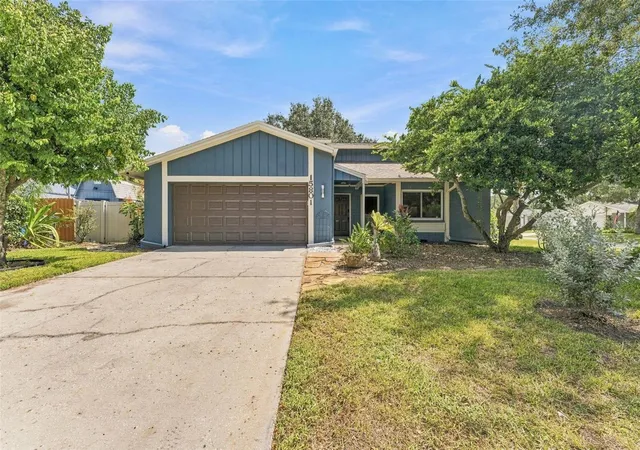
Find Homes by Property Features in Tampa, FL
Nearby New Homes For Sale

Based on information from Stellar MLS® through Oct 07, 2026, 06:00AM as submitted to and distributed by MLS GRID. All data is obtained from various sources and may not have been verified by the broker or MLS GRID. Supplied Open House Information is subject to change without notice. All information should be independently reviewed and verified for accuracy. Properties may or may not be listed by the office/agent presenting the information. IDX information is provided exclusively for consumers’ personal non-commercial use. It may not be used for any purpose other than to identify prospective properties consumers may be interested in purchasing. The data is deemed reliable but is not guaranteed by MLS GRID. The use of the MLS GRID Data may be subject to an end-user license agreement prescribed by the Member Participant’s applicable MLS, if any, and as amended from time to time. © 2026 Stellar MLS. All Rights Reserved.
 Advertising Broker: Fred McGill | Simple Showing, Inc