

- Overview
- Description
- Property Details
- Location
- Facts & Features
- Getting Around
- Nearby Homes
 3D Tour
 New Construction

Listed by: Michael Taylor (818) 481-1724 DRE #00927317 | Michael Taylor Company (818) 481-1724
$4,095,000
Monthly Est:$20,382
 6 Beds

6 full baths + 1 half bath
 3,943sqft
4118 Wilkinson Ave, Studio City, CA 91604
$4,095,000
$20,382/moEst:
Single Family Residence
Built in 2026
$-- HOA
7,002 sqft lot
$1,039/sq.ft
Description
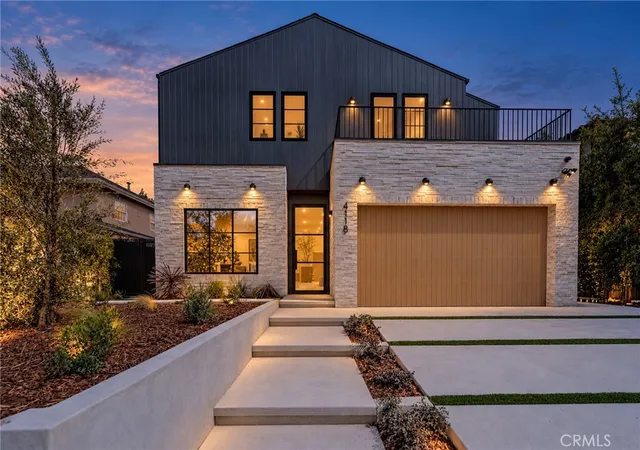
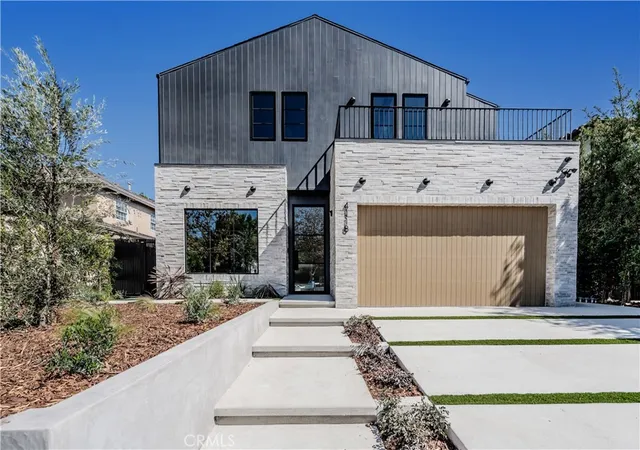
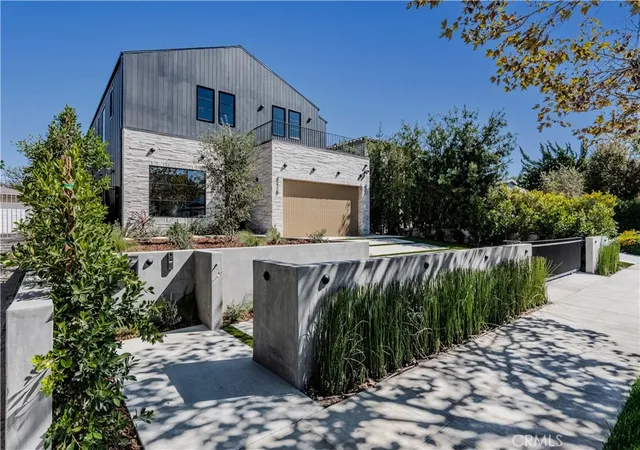
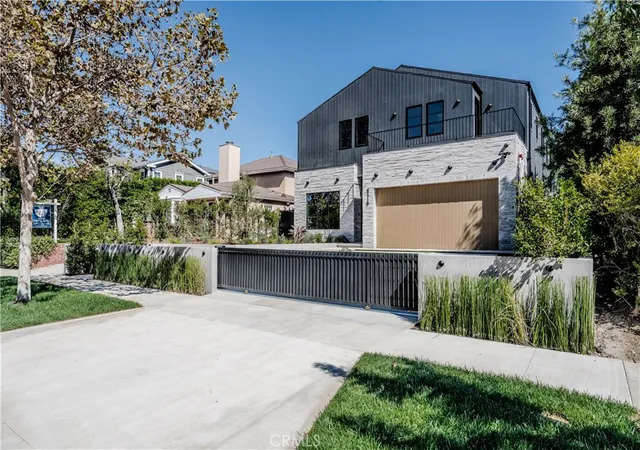
This stunning 2026 NEW CONSTRUCTION minimalistic modern architectural home is located in the highly sought after Studio City "FOOTBRIDGE SQUARE" neighborhood, in the Carpenter Elementary School District and walking distance to the finest dining and shopping Studio City has to offer. This SMART HOME is equipped with a CONTROL4 HOME AUTOMATION SYSTEM, meticulously crafted with elevated style and the highest quality materials. The interior appointments include wide plank European White Oak floors, Bespoke Cabinetry, White Oak wall and ceiling surfaces, Lime Wash Faux finish walls and ceiling creating a soothing Zen like ambiance. Glass enclosed Office/Den with a large picture window and oak accent wall, true elegant formal dining room, designer kitchen featuring SUB ZERO/WOLF appliances and includes a breakfast nook with large picture window. All 6 bedrooms (one of which is in the ADU) are en-suites. The luxuriously appointed primary suite includes vaulted ceilings, walk-in closet, custom built-in cabinets and an opulent spa like bathroom with oversized shower and tub. The spacious back yard features an open trellis patio, built-in BBQ, 2nd seating and dining area, an abundance of grass & trees, grey bottom pool with 3 waterfalls and a floating zero edge spa. The fully equipped detached ADU has a complete bedroom suite, full size island kitchen and large living room with vaulted ceilings and glass sliding doors creating an indoor/outdoor space. Please see private remarks for Sqft. calculations breakdown.
- Houzeo last checked: 1 minute ago
- Listing updated: November 18, 2026 at 7:15 pm
- Source: California Regional MLS-CA | MLS#:

Property Details
Status
Active
Type
Single Family Residence
No. of Stories
2
County
City
Neighborhood
Year Built
2026
HOA Fees
-
Finished Area
3,943 sqft
Lot Size
7,002 sqft lot
Basement Area
- sqft
MLS Name
California Regional MLS
MLS Number
SR26242341
MLS Status
Active
Days on Market
10
Cumulative Days on Market
38
Continue Your Journey in App
Find your dream home, receive real-time updates, and many more!
Location
Facts & Features
Rooms
Bedrooms & bathrooms
Bedrooms: 6
Bathrooms: 7
Interior
Heating
Central, Forced Air, High Efficiency, Natural Gas, Zoned
Sewer
Public Sewer, Sewer Tap Paid
Exterior Features
Barbecue, Rain Gutters
Cooling
Central Air, High Efficiency, Zoned
Flooring
Wood
Appliances
Barbecue, Convection Oven, Double Oven, Dishwasher, Free Standing Range, Gas Cooktop, Disposal, Gas Oven, Gas Range, Gas Water Heater, High Efficiency Water Heater, Hot Water Circulator, Ice Maker, Microwave, Refrigerator, Range Hood, Self Cleaning Oven, Tankless Water Heater, Vented Exhaust Fan, Water To Refrigerator
Window Features
Casement Windows, Double Pane Windows, Energy Star Qualified Windows, Insulated Windows, Screens, Wood Frames
Interior Features
Beamed Ceilings, Built In Features, Balcony, Breakfast Area, Cathedral Ceilings, Separate Formal Dining Room, High Ceilings, Smart Home, Unfurnished, Wired For Data, Wood Product Walls, Wired For Sound, Bedroom On Main Level, Entrance Foyer, Primary Suite, Walk In Closets
Construction
Year Built
Year Built: 2026
Home type
Single Family Residence
Roof
Asphalt, Composition
Architectural Style
Contemporary
Construction Materials
Board And Batten Siding, Brick Veneer, Fiber Cement, Frame, Hardiplank Type, Vertical Siding
Foundation Details
Slab
Property Condition
Turnkey
Utilities & Energy
Security Features
Security System, Closed Circuit Cameras, Carbon Monoxide Detectors, Fire Detection System, Fire Rated Drywall, Fire Sprinkler System, Security Gate, Smoke Detectors, Security Lights
Laundry Features
Washer Hookup, Gas Dryer Hookup, Laundry Room, Upper Level
Water Source
Public
Parking Features
Concrete, Direct Access, Door Single, Driveway, Driveway Up Slope From Street, Electric Gate, Electric Vehicle Charging Stations, Garage Faces Front, Garage, Garage Door Opener, Gated, Side By Side
Fireplace Features
Family Room, Gas, Gas Starter, Heatilator, Primary Bedroom
Electric
Electricity On Property
Pool Features
Filtered, Gunite, Gas Heat, Heated, In Ground, Permits, Private, Waterfall
Utilities
Cable Available, Electricity Connected, Natural Gas Connected, Phone Available, Sewer Connected, Water Connected, Overhead Utilities
Other Features
Lot Features
Back Yard, Drip Irrigation Bubblers, Front Yard, Sprinklers In Rear, Sprinklers In Front, Lawn, Landscaped, Rectangular Lot, Sprinklers Timer, Sprinklers On Side, Walkstreet
Community Features
Storm Drains, Sidewalks
Patio And Porch Features
Concrete, Open, Patio
Price History
| Date | Event | Price |
|---|---|---|
11/11/2026 Source: | Listed for Sale | $4,095,000 +123.40% $1,039/sqft |
04/07/2025 Source: | Sold | $1,833,000 +7.89% $465/sqft |
03/15/2025 Source: | Listed for Sale | $1,699,000 $431/sqft |

Studio City Ranks # in Los Angeles, CA

Homes

Rental Prices

Median Home Price
Find Homes by Property Features in Los Angeles, CA
Nearby New Homes For Sale


Based on information from California Regional Multiple Listing Service, Inc. as of Nov 22, 2026, 03:00PM and /or other sources. All data, including all measurements and calculations of area, is obtained from various sources and has not been, and will not be, verified by broker or MLS. All information should be independently reviewed and verified for accuracy. Properties may or may not be listed by the office/agent presenting the information. Information being provided is for consumers’ personal, non-commercial use and may not be used for any purpose other than to identify prospective properties consumers may be interested in purchasing. This website may not include listings or property addresses of sellers who have directed their listing brokers to withhold their listing or their property address from display on the Internet. © 2026 California Regional Multiple Listing Service. All Rights Reserved.
 Advertising Broker: William Johnson DRE #01463271 | William Johnson Brokerage