Realty Solution
Powered by 
- 2
- Overview
- Description
- Property Details
- Location
- Facts & Features
- Getting Around
- Nearby Homes




Listed by: Arman Grigoryan (818) 770-2777 DRE #01711745 | Keller Williams Beverly Hills (310) 432-6400
$11,495,000
Monthly Est:$57,215
 6 Beds
 8 Baths
8 full baths
 6,500sqft
3187 Oakdell Rd, Studio City, CA 91604
$11,495,000
$57,215/moEst:
Get Pre-Approved
Single Family Residence
Built in 1967
$-- HOA
26,228 sqft lot
$1,768/sq.ft
Description
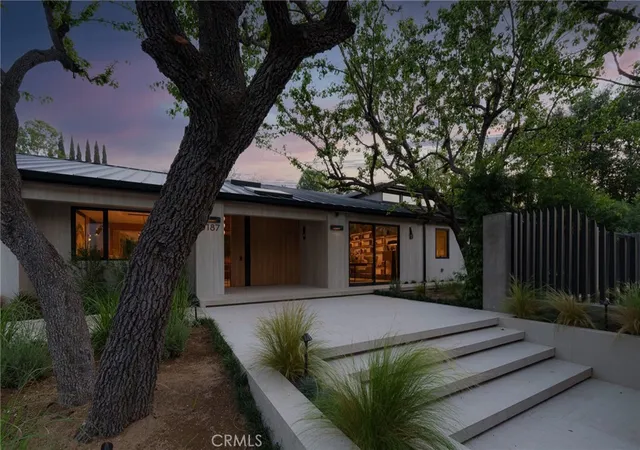
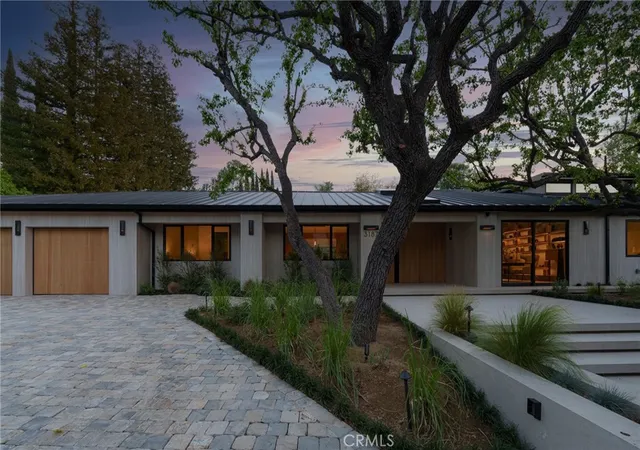
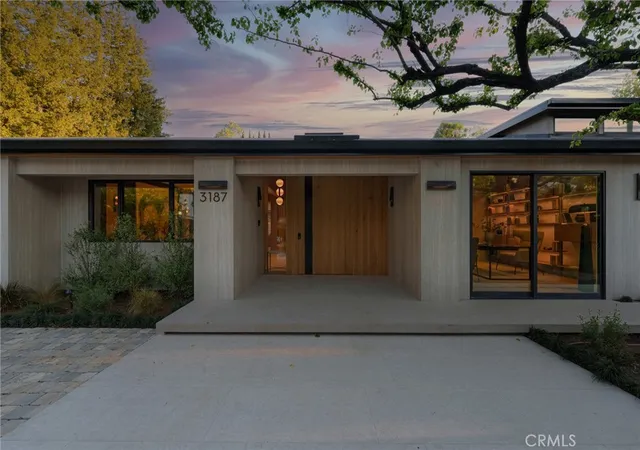
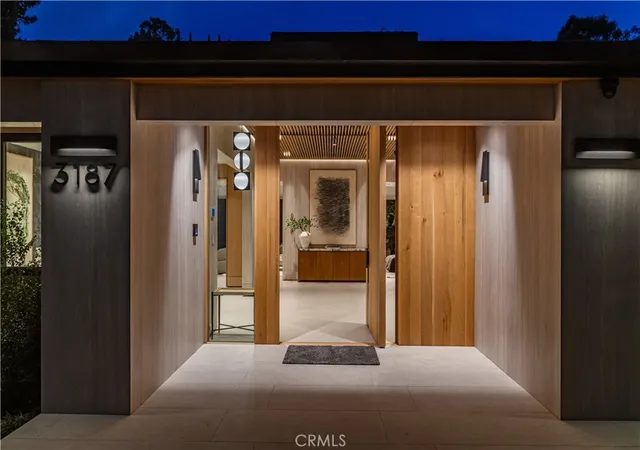
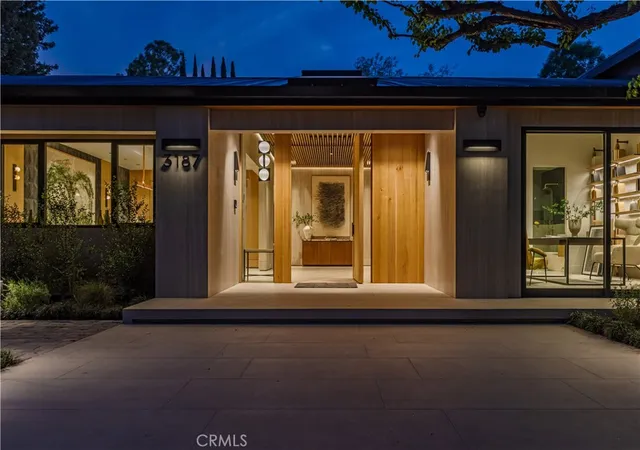
Serenity patiently awaits at 3187 Oakdell Road, a truly one-of-one estate designed with deep reverence for high-end amenities and understated sophistication. Set within the coveted enclave of Fryman Canyon, this single-story contemporary residence—taken down to the studs and completely reimagined—blends clean architectural lines with warm, premium materials to create a sanctuary of "Zen" luxury.
Spanning approximately 6,500 square feet, the thoughtfully curated interiors offer a seamless connection to the serene canyon surroundings. Expansive walls of glass fill the home with natural light while framing tranquil hillside views. The open-concept floor plan features a dramatic chef's kitchen anchored by sculptural stone countertops and skylit ceilings, flowing effortlessly into living spaces defined by custom millwork and rich stone finishes.
The home is a masterclass in modern wellness, equipped with Ketra circadian lighting and an advanced Delos air quality system. The primary suite serves as a peaceful, resort-like retreat, while additional features include a private theater, a dedicated office, and 7.5 spa-inspired baths.
Outdoor & Location Highlights:
• Exterior: An infinity-edge pool and spa, fully equipped outdoor kitchen, and multiple lounge spaces surrounded by mature, lush landscaping.
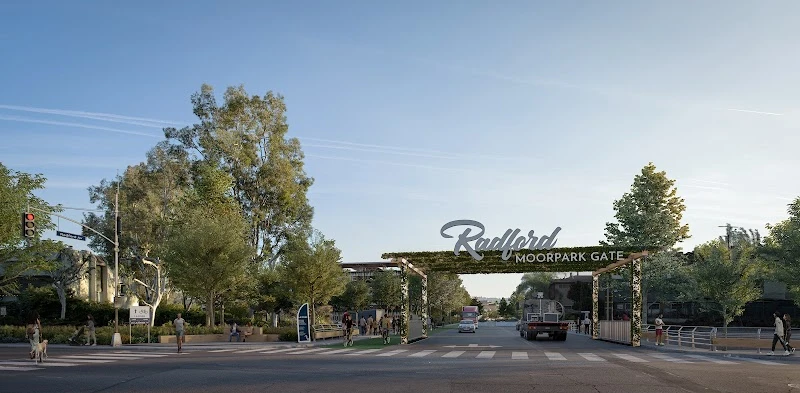
• Lifestyle: Moments from the upscale dining and shopping at the new Sportsmen’s Lodge center, and offering seamless access to Beverly Hills and the most prominent luxury corridors in Los Angeles.
This estate delivers a rare blend of architectural integrity, modern technology, and effortless indoor-outdoor living. It is more than a home; it is a refined environment curated for a life of tranquility.
- Houzeo last checked: 10 minutes ago
- Listing updated: November 5, 2026 at 2:18 pm
- Source: California Regional MLS-CA | MLS#: SR26237345

Property Details
Status
Active
Type
Single Family Residence
No. of Stories
1
County
City
Neighborhood
Year Built
1967
HOA Fees
-
Finished Area
6,500 sqft
Lot Size
26,228 sqft lot
Basement Area
- sqft
MLS Name
California Regional MLS
MLS Number
SR26237345
MLS Status
Active
Days on Market
1
Cumulative Days on Market
181

Continue Your Journey in App
Find your dream home, receive real-time updates, and many more!
Continue Your Journey in App
Find your dream home, receive real-time updates, and many more!
Location
Facts & Features
Rooms
Bedrooms & bathrooms
Bedrooms: 6
Bathrooms: 8
Interior
Flooring
Tile, Wood
Heating
Central, Energy Star Qualified Equipment
Exterior Features
Barbecue, Rain Gutters, Brick Driveway, Fire Pit
Sewer
Public Sewer
Appliances
Barbecue, Dishwasher, Disposal, Refrigerator, Dryer, Washer
Interior Features
Breakfast Bar, Coffered Ceilings, Separate Formal Dining Room, All Bedrooms Down, Attic, Main Level Primary, Primary Suite, Walk In Pantry, Walk In Closets
Cooling
Central Air, Energy Star Qualified Equipment, Attic Fan
Window Features
Energy Star Qualified Windows, Skylights
Construction
Year Built
Year Built: 1967
Home type
Single Family Residence
Architectural Style
Contemporary, Custom
Property Condition
Updated Remodeled
Foundation Details
Slab
Construction Materials
Copper Plumbing
Utilities & Energy
Fireplace Features
Family Room, Gas, Living Room, Primary Bedroom, Multi Sided, Outside, See Through
Water Source
Public
Laundry Features
Washer Hookup, Gas Dryer Hookup, Laundry Room
Security Features
Prewired, Security System, Carbon Monoxide Detectors, Fire Sprinkler System, Security Gate, Gated Community, Smoke Detectors
Parking Features
Door Multi, Direct Access, Door Single, Driveway, Electric Vehicle Charging Stations, Garage Faces Front, Garage, Gated
Pool Features
Above Ground, Filtered, Gas Heat, Heated, Infinity, In Ground, Permits, Private, Tile, Waterfall
Other Features
Disclosures
Familial Relation, Principal Is Real Estate Licensed
Lot Features
Zero To One Unit Acre, Drip Irrigation Bubblers, Sprinklers In Rear, Sprinklers In Front, Sprinklers Timer, Sprinklers On Side, Sprinkler System, Sloped Up, Trees
Patio And Porch Features
Deck, Open, Patio, Porch, Tile
Community Features
Hiking, Sidewalks, Urban, Gated
Price History
| Date | Event | Price |
|---|---|---|
09/17/2026 Source: | Price Increased | $11,495,000 +15226.67% $1,768/sqft |
07/09/2026 Source: | Listed for Sale | $75,000 +15.38% $12/sqft |
07/09/2026 Source: | Price Decreased | $65,000 -99.46% $10/sqft |
04/26/2026 Source: | Listed for Sale | $11,995,000 +4.35% $1,845/sqft |
04/26/2026 Source: | Off Market | $11,495,000 -4.21% $1,768/sqft |

Show more
Studio City Ranks # in Los Angeles, CA

Homes

Rental Prices

Median Home Price
Nearby Homes
Find Homes by Property Features in Los Angeles, CA
Nearby New Homes For Sale


Based on information from California Regional Multiple Listing Service, Inc. as of Nov 06, 2026, 03:45AM and /or other sources. All data, including all measurements and calculations of area, is obtained from various sources and has not been, and will not be, verified by broker or MLS. All information should be independently reviewed and verified for accuracy. Properties may or may not be listed by the office/agent presenting the information. Information being provided is for consumers’ personal, non-commercial use and may not be used for any purpose other than to identify prospective properties consumers may be interested in purchasing. This website may not include listings or property addresses of sellers who have directed their listing brokers to withhold their listing or their property address from display on the Internet. © 2026 California Regional Multiple Listing Service. All Rights Reserved.
 Advertising Broker: William Johnson DRE #01463271 | William Johnson Brokerage
