Realty Solution
Powered by 
- 2
- Overview
- Description
- Property Details
- Location
- Facts & Features
- Getting Around
- Nearby Homes




Listed by: Debra O'Neill (310) 804-2838 DRE #01881238 | RE/MAX TerraSol (714) 536-6529
$2,495,000
Monthly Est:$12,419
 5 Beds
 4 Baths
3 full baths + 1 half bath
 3,402sqft
3107 Dona Marta, Studio City, CA 91604
$2,495,000
$12,419/moEst:
Get Pre-Approved
Single Family Residence
Built in 1964
$-- HOA
13,673 sqft lot
$733/sq.ft
Description
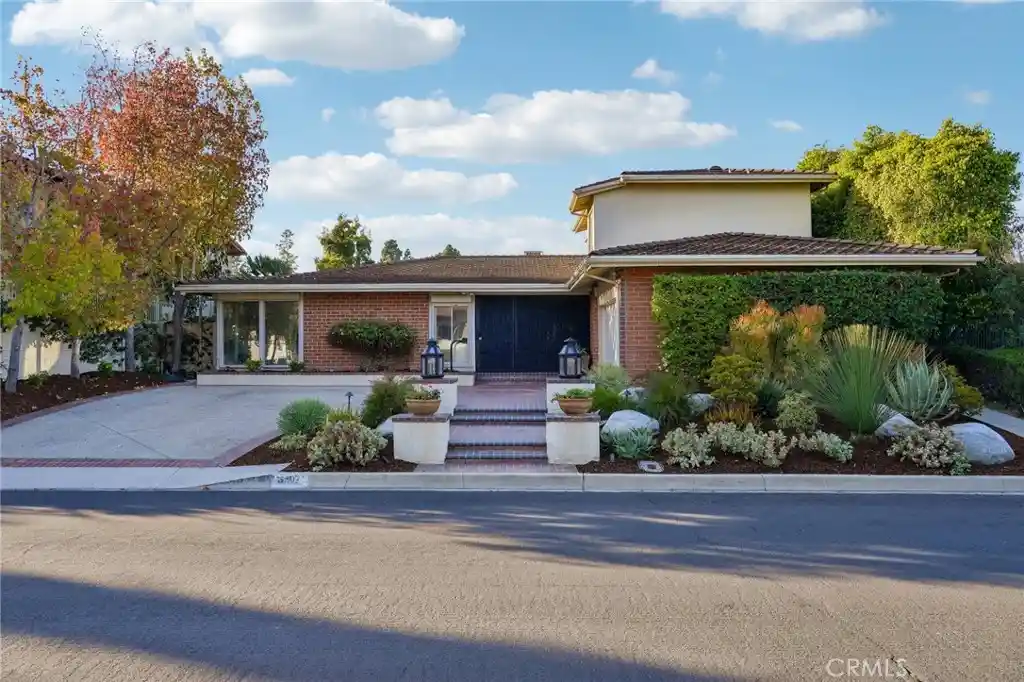
Welcome to The Donas, one of Studio City’s most coveted neighborhoods, prized for its seamless Westside access and location within the highly acclaimed Carpenter Community Charter School District. This exceptional five-bedroom, three-and-a-half-bath residence offers approximately 3,600 square feet of thoughtfully designed living space with a functional floor plan ideal for everyday living and entertaining.
Set on an expansive flat 13,000-square-foot lot, the property showcases a private backyard sanctuary featuring a sparkling pool and spa, custom gazebo, built-in BBQ, and tranquil canyon vistas. Designed with comfort and versatility in mind, the residence offers a flexible layout. One wing of the home is anchored by the expansive primary suite, complete with dual custom walk-in closets, a spacious en-suite bath, and French doors opening directly to the resort-like backyard. Two additional bedrooms are conveniently located nearby.
On the opposite side of the home, two additional bedrooms provide exceptional privacy, making them ideal for guests, extended family, a home office, or customized living arrangements. One features broad corner windows framing a leafy outlook and distant hill views.
The well-appointed kitchen features abundant cabinetry, generous counter space, a cooktop, and double ovens, offering both functionality and room for culinary creativity. Inviting living spaces include a formal dining room, expansive family room with fireplace and wet bar, and a light-filled living room. Soaring ceilings, decorative columns, and warm terra-cotta tile flooring lend character and architectural charm. French doors seamlessly connect the interior to the backyard, creating effortless indoor-outdoor flow.
Additional amenities include a spacious laundry room with sink, extensive cabinetry, side-by-side washer and dryer, and a Sub-Zero refrigerator. Refined details such as crown molding, plantation shutters, low-voltage lighting, motorized security blackout shutters, and direct-access garage entry further enhance the home's comfort and functionality. The grounds are beautifully enhanced by mature drought-tolerant landscaping, sculptural succulents, flowering gardens, and established trees providing privacy and natural beauty.
With its impressive scale, adaptable floor plan, and premier location, this residence presents a rare opportunity to renovate, personalize, or reimagine a remarkable property in one of Studio City’s most sought-after neighborhoods.
- Houzeo last checked: 2 minutes ago
- Listing updated: November 5, 2026 at 9:58 pm
- Source: California Regional MLS-CA | MLS#: SR26232706

Property Details
Status
Active
Type
Single Family Residence
No. of Stories
2
County
City
Neighborhood
Year Built
1964
HOA Fees
-
Finished Area
3,402 sqft
Lot Size
13,673 sqft lot
Basement Area
- sqft
MLS Name
California Regional MLS
MLS Number
SR26232706
MLS Status
Active
Days on Market
1

Continue Your Journey in App
Find your dream home, receive real-time updates, and many more!
Continue Your Journey in App
Find your dream home, receive real-time updates, and many more!
Location
Facts & Features
Rooms
Bedrooms & bathrooms
Bedrooms: 5
Bathrooms: 4
Interior
Flooring
Carpet, Stone, Tile, Wood
Heating
Central
Sewer
Public Sewer
Appliances
Double Oven, Dishwasher, Gas Cooktop, Gas Oven, Refrigerator, Water Heater, Dryer, Washer
Interior Features
Breakfast Area, Eat In Kitchen, Granite Counters, In Law Floorplan, Open Floorplan, Bar, Bedroom On Main Level, Main Level Primary, Walk In Closets
Cooling
Central Air
Utilities & Energy
Fireplace Features
Family Room
Water Source
Public
Laundry Features
Laundry Room
Security Features
Security System, Carbon Monoxide Detectors, Smoke Detectors
Parking Features
Door Multi, Direct Access, Garage
Pool Features
Heated, Private
Other Features
Disclosures
Death On Property3yrs
Lot Features
Zero To One Unit Acre
Patio And Porch Features
Deck, Open, Patio
Community Features
Biking, Curbs, Dog Park, Golf, Park, Street Lights, Sidewalks
Price History
| Date | Event | Price |
|---|---|---|
11/05/2026 Source: | Listed for Sale | $2,495,000 $733/sqft |

Studio City Ranks # in Los Angeles, CA

Homes

Rental Prices

Median Home Price
Nearby Homes
Find Homes by Property Features in Los Angeles, CA
Nearby New Homes For Sale


Based on information from California Regional Multiple Listing Service, Inc. as of Nov 06, 2026, 02:45AM and /or other sources. All data, including all measurements and calculations of area, is obtained from various sources and has not been, and will not be, verified by broker or MLS. All information should be independently reviewed and verified for accuracy. Properties may or may not be listed by the office/agent presenting the information. Information being provided is for consumers’ personal, non-commercial use and may not be used for any purpose other than to identify prospective properties consumers may be interested in purchasing. This website may not include listings or property addresses of sellers who have directed their listing brokers to withhold their listing or their property address from display on the Internet. © 2026 California Regional Multiple Listing Service. All Rights Reserved.
 Advertising Broker: William Johnson DRE #01463271 | William Johnson Brokerage
