- Overview
- Description
- Property Details
- Location
- HOA Management
- Facts & Features
- Getting Around
- Nearby Homes

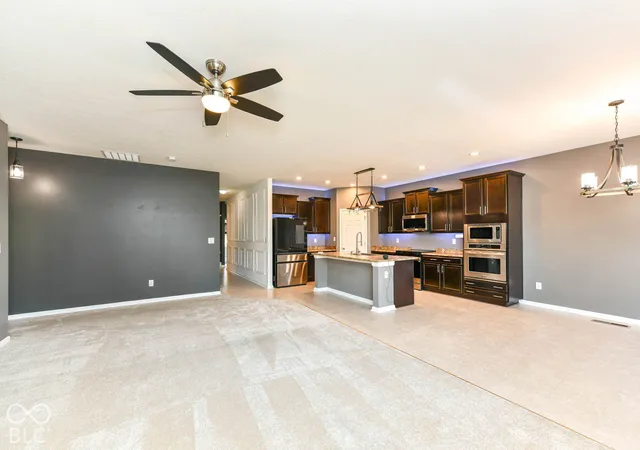


$362,000
Monthly Est:$1,802
 3 Beds
 2 Baths
2 full baths
 2,320sqft
4119 Abigail Way, Indianapolis, IN 46239
$362,000
$1,802/moEst:
Get Pre-Approved
Single Family Residence
Built in 2017
$54/mo HOA
7,449 sqft lot
$156/sq.ft
Description
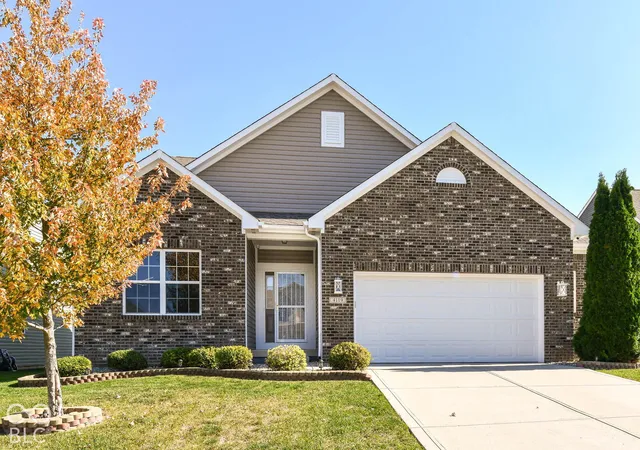
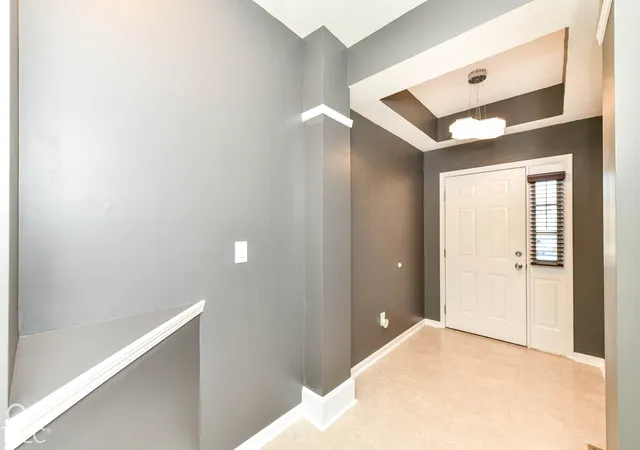
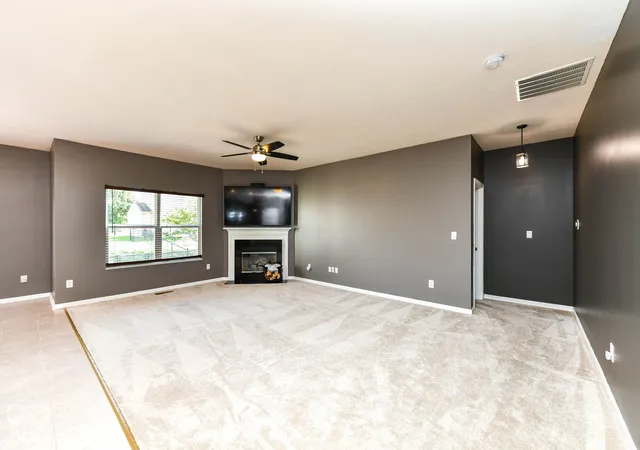
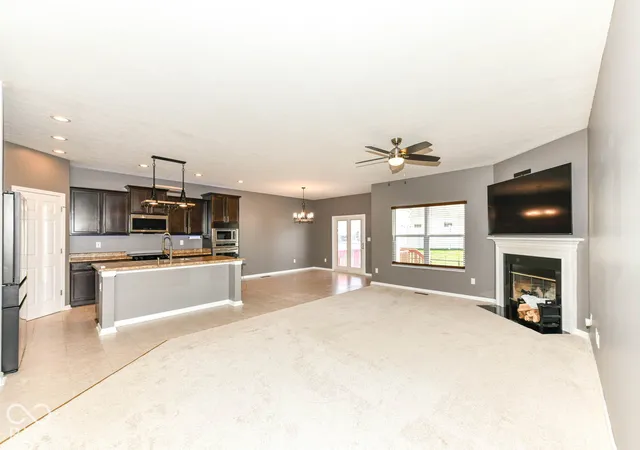
PRICE IMPROVED! MOTIVATED SELLER!! Welcome to 4119 Abigail Way, an impeccably maintained, one-owner brick-front ranch in Franklin Township's sought-after Chessington Grove. Built with every builder extension to create the community's largest ranch layout, this turn-key gem offers 1,856 sq ft on the main level plus a matching 1,856 sq ft basement ready for equity-building expansion. Inside, enjoy fresh paint, newer flooring, and full smart-home automation controlling lighting, climate, ceiling fans, appliances, and the wired security system with cameras. The open-concept kitchen boasts smart stainless appliances (1.5 yrs old), a walk-in pantry, a massive island, and an adjoining dining space flowing seamlessly into a vaulted living room with a wood-burning fireplace. Retreat to the primary suite featuring a walk-in closet and a deluxe en-suite with dual vanities and a tiled walk-in shower. Outside, entertain on the oversized wood deck inside a fully fenced yard with a fire pit and dedicated play area. The partially framed basement features a rough-in for a full bath, included building materials, and a triple-backup sump system. An extended 2-car garage features 10-ft ceilings, commercial LED lighting, and a shaft-drive opener. All appliances and mounted smart TVs stay! Top-rated Franklin Township schools, neighborhood pool, clubhouse, and seamless I-74/I-465 access seal the deal-schedule your tour today!
- Houzeo last checked: 7 minutes ago
- Listing updated: October 30, 2026 at 5:37 pm
- Listing Provided by: Peter Stewart | Keller Williams Indpls Metro N (317) 846-6300
- Source: Metropolitan Indianapolis Board of REALTORS (MIBOR) MLS-IN as distributed by MLS GRID | MLS#: 22132829

Property Details
Status
Active
Type
Single Family Residence
No. of Stories
-
County
City
Neighborhood
Year Built
2017
HOA Fees
$54/mo
Finished Area
2,320 sqft
Lot Size
7,449 sqft lot
Basement Area
- sqft
MLS Name
Metropolitan Indianapolis Board of REALTORS (MIBOR) MLS
MLS Number
22132829
MLS Status
Active
Days on Market
7
Cumulative Days on Market
8

Continue Your Journey in App
Find your dream home, receive real-time updates, and many more!
Continue Your Journey in App
Find your dream home, receive real-time updates, and many more!
Location
HOA Management
N/A
HOA Fees
$162/ Quarterly
Amenities
 Amenities and services may be covered by one or multiple associations and service providers.
 Insurance
 Park Playground
 Snow Removal
 Entrance Common
Association Home Owners
ParkPlayground
Nature Area
Management
Disclaimer: Amenities are based on third-party information and may vary; buyers must independently verify all amenities, as information is deemed reliable but not guaranteed.
Facts & Features
Rooms
Bedrooms & bathrooms
Bedrooms: 3
Bathrooms: 2
Kitchen
Level: Main
Area: 240.00 Square Feet
Dimensions: 10x24
Laundry
Level: Main
Area: 64.00 Square Feet
Dimensions: 8x8
Master Bedroom
Level: Main
Area: 216.00 Square Feet
Dimensions: 12x18
Living Room
Level: Main
Area: 432.00 Square Feet
Dimensions: 18x24
Bedroom 2
Level: Main
Area: 168.00 Square Feet
Dimensions: 12x14
Bedroom 3
Level: Main
Area: 120.00 Square Feet
Dimensions: 10x12
Interior
Appliances
Dishwasher, Dryer, Disposal, Micro Hood, Oven, Electric Oven, Refrigerator, Washer, Water Softener Owned
Heating
Electric, Heat Pump
Interior Features
Attic Access, Bath Sinks Double Main, Kitchen Island, Entrance Foyer, Paddle Fan, Wood Work Painted
Cooling
Central Air
Construction
Year Built
Year Built: 2017
Home type
Single Family Residence
Property Condition
Updated/remodeled
Foundation Details
Concrete Perimeter
Construction Materials
Vinyl With Brick
Architectural Style
Ranch
Utilities & Energy
Association Amenities
Insurance, Park, Playground, Management, Snow Removal
Basement
Full, Partially Finished, Roughed In
Security Features
Security System Owned
Fireplace Features
Living Room, Wood Burning
Water Source
Public
Laundry Features
Connections All, Main Level
Parking Features
Attached
Other Features
Subdivision Name
Chessington Grove
Patio And Porch Features
Deck
Price History
| Date | Event | Price |
|---|---|---|
10/23/2026 Source: | Price Decreased | $362,000 -3.47% $156/sqft |
10/23/2026 Source: | Listed for Sale | $375,000 $162/sqft |

Nearby Homes
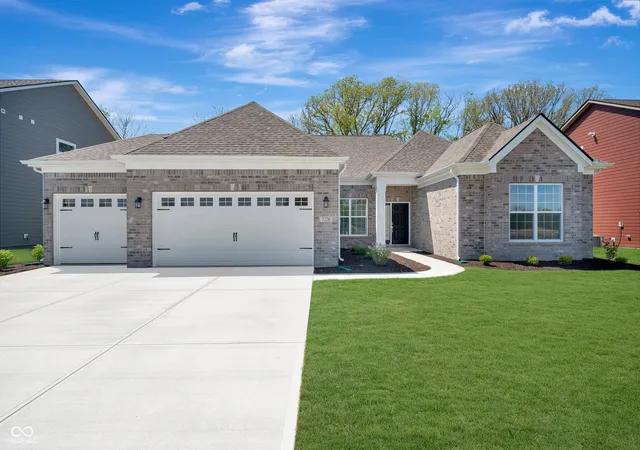
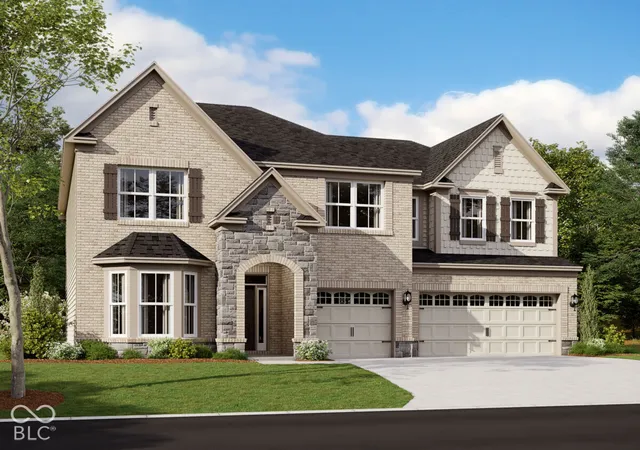
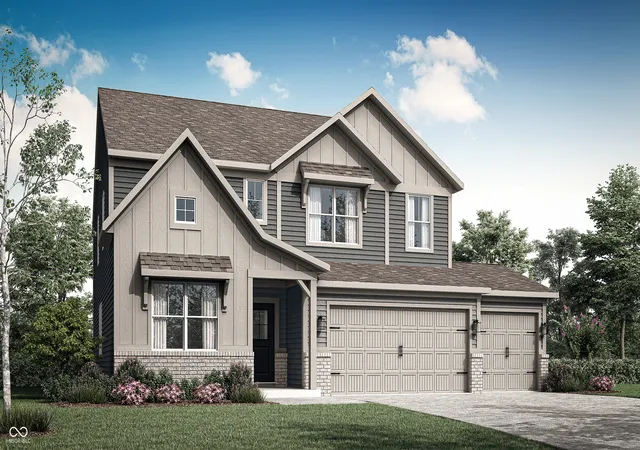
Find Homes by Property Features in Indianapolis, IN
Nearby New Homes For Sale

Based on information from MIBOR REALTOR® Association through Oct 30, 2026, 08:45PM. The Broker Listing Cooperative® listing service's Listing information is deemed reliable but is not guaranteed accurate by the Broker Listing Cooperative® listing service. All data is obtained from various sources and may not have been verified by broker or Broker Listing Cooperative listing service. Supplied Open House Information is subject to change without notice. All information should be independently reviewed and verified for accuracy. Properties may or may not be listed by the office/agent presenting the information.. All Rights Reserved. © 2026 MIBOR REALTOR® Association.
 Advertising Broker: Jonah Hartsburg | Hoosier Hub Realty
