- Overview
- Description
- Property Details
- Location
- Facts & Features
- Getting Around
- Nearby Homes


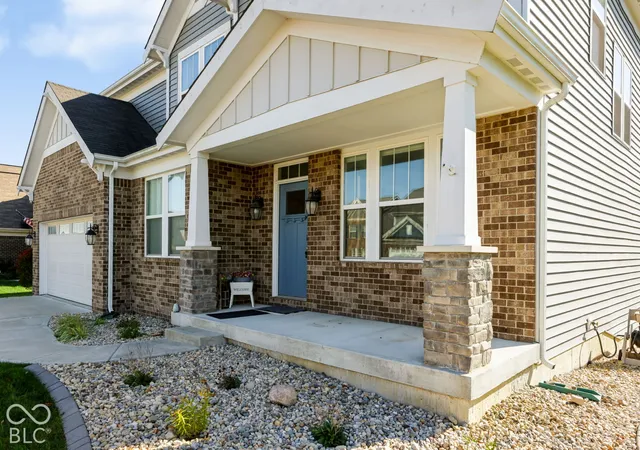


$499,000
Monthly Est:$2,484
 5 Beds
 4 Baths
4 full baths
 4,134sqft
9855 Deep Royal Way, Indianapolis, IN 46239
$499,000
$2,484/moEst:
Get Pre-Approved
Single Family Residence
Built in 2019
$-- HOA
7,667 sqft lot
$121/sq.ft
Description
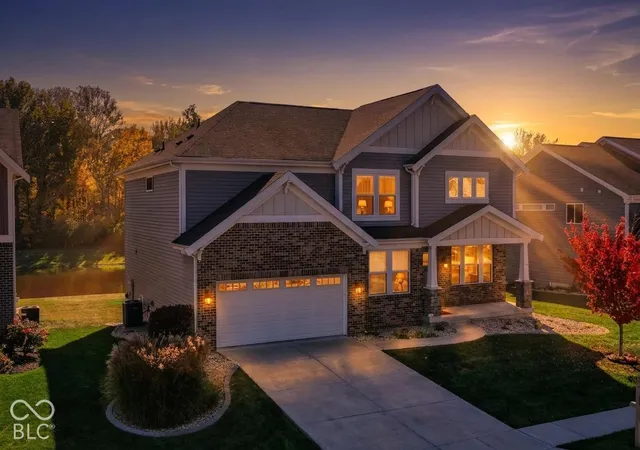
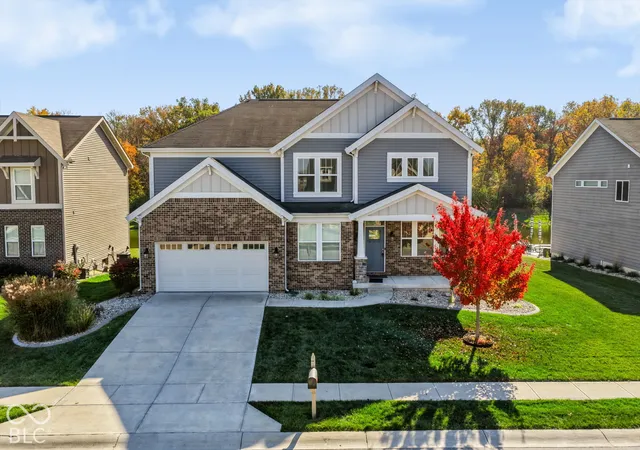
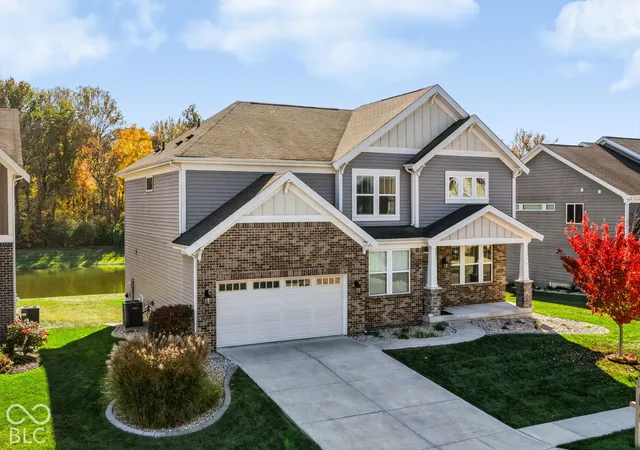
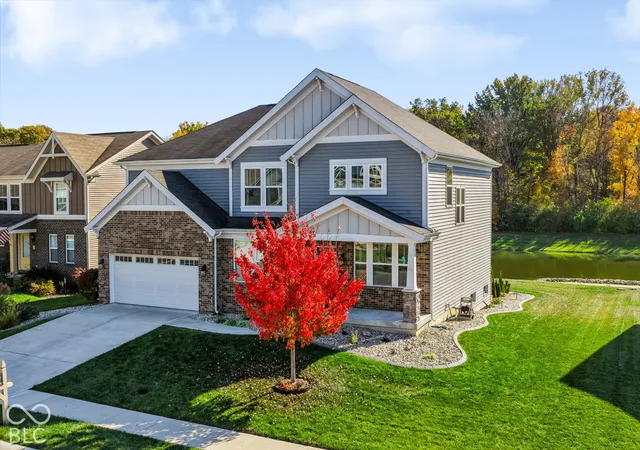
Room for Everyone. Space for Everything. This Fischer Homes Grandin floor plan in Franklin Township offers over 4,100 square feet of finished living space, 5 bedrooms, 4 full bathrooms, and a setting that's hard to find at this price. Completed in early 2020, this home has been well maintained and features several upgrades added since construction. The centerpiece is the two-story great room with its floor-to-ceiling stone fireplace and impressive wall of windows overlooking the pond and wooded area beyond. Remote-controlled shades make managing all that natural light easy. The open kitchen features granite countertops, stainless steel appliances, a large island, and plenty of room to gather. Just off the kitchen, a main-floor guest suite has direct access to a full bathroom that also opens to the hallway, offering flexibility for guests or extended stays. Upstairs, you'll find the primary suite and additional bedrooms with walk in closets. The finished daylight basement provides even more room to relax, entertain, or spread out, along with a full bathroom, an egress window offering the potential for a sixth bedroom, and an unusually large amount of unfinished storage space. Outside, the owners have added a deck and patio overlooking the pond, with a wooded backdrop that makes the view even better. The three-bay garage is another standout, featuring an epoxy-coated floor, an upgraded ultra-quiet door opener, and two windows that bring in plenty of natural light. A laundry room utility sink and neighborhood amenities including a pool and walking trails round out the package. With this much finished space, a pond view, and improvements already completed, there's a lot here that would be difficult to duplicate in a new build at $499,000. (Some rooms have been virtually staged)
- Houzeo last checked: 5 hours ago
- Listing updated: October 29, 2026 at 3:05 pm
- Listing Provided by: Mark Gill , Nicole Gill | Berkshire Hathaway Home (317) 881-7900
- Source: Metropolitan Indianapolis Board of REALTORS (MIBOR) MLS-IN | MLS#: 22133771

Property Details
Status
Active
Type
Single Family Residence
No. of Stories
-
County
City
Neighborhood
Year Built
2019
HOA Fees
-
Finished Area
4,134 sqft
Lot Size
7,667 sqft lot
Basement Area
- sqft
MLS Name
Metropolitan Indianapolis Board of REALTORS (MIBOR) MLS
MLS Number
22133771
MLS Status
Active
Days on Market
1
Cumulative Days on Market
1
Open House

Continue Your Journey in App
Find your dream home, receive real-time updates, and many more!
Continue Your Journey in App
Find your dream home, receive real-time updates, and many more!
Location
Facts & Features
Rooms
Bedrooms & bathrooms
Bedrooms: 5
Bathrooms: 4
Living Room
Level: Main
Area: 324.00 Square Feet
Dimensions: 18x18
Dining Room
Level: Main
Area: 195.00 Square Feet
Dimensions: 15x13
Kitchen
Level: Main
Area: 165.00 Square Feet
Dimensions: 15x11
Laundry
Level: Upper
Area: 54.00 Square Feet
Dimensions: 9x6
Master Bedroom
Level: Upper
Area: 255.00 Square Feet
Dimensions: 17x15
Bedroom 2
Level: Upper
Area: 210.00 Square Feet
Dimensions: 15x14
Bedroom 3
Level: Upper
Area: 156.00 Square Feet
Dimensions: 13x12
Bedroom 4
Level: Upper
Area: 154.00 Square Feet
Dimensions: 14x11
Bedroom 5
Level: Main
Area: 121.00 Square Feet
Dimensions: 11x11
Office
Level: Main
Area: 120.00 Square Feet
Dimensions: 10x12
Bonus Room
Level: Basement
Area: 726.00 Square Feet
Dimensions: 33x22
Interior
Interior Features
Attic Access, Bath Sinks Double Main, Kitchen Island, Walk In Closet(s)
Cooling
Central Air
Appliances
Dishwasher, Dryer, Electric Water Heater, Disposal, Micro Hood, Gas Oven, Refrigerator, Washer, Microwave, Water Heater
Heating
Forced Air, Natural Gas
Construction
Year Built
Year Built: 2019
Home type
Single Family Residence
Architectural Style
Traditional
Foundation Details
Concrete Perimeter
Construction Materials
Brick, Cement Siding
Utilities & Energy
Fireplace Features
Gas Log, Living Room, Masonry
Electric
200+ Amp Service
Basement
Ceiling 9+ Feet, Daylight, Egress Window(s), Exterior Entry, Finished, Full, Storage Space, Walk Out Access
Parking Features
Attached, Garage Door Opener
Security Features
Smoke Detector(s)
Laundry Features
Laundry Room
Water Source
Public
Utilities
Natural Gas Connected, Sewer Connected, Water Connected
Other Features
Lot Features
Sidewalks, Street Lights, Suburb, Trees Small (under 20 Ft)
Subdivision Name
Indigo Run
Patio And Porch Features
Covered, Deck, Patio
Price History
| Date | Event | Price |
|---|---|---|
10/29/2026 Source: | Listed for Sale | $499,000 +24.26% $121/sqft |
02/21/2020 Source: | Price Decreased | $401,591 -0.64% $97/sqft |
02/21/2020 Source: | Sold | $404,186 $98/sqft |

New Bethel Ranks #12 in Indianapolis, IN


Homes

Rental Prices

Median Home Price
Nearby Homes
Find Homes by Property Features in Indianapolis, IN
Nearby New Homes For Sale

Based on information from MIBOR REALTOR® Association through Oct 29, 2026, 02:15PM. The Broker Listing Cooperative® listing service's Listing information is deemed reliable but is not guaranteed accurate by the Broker Listing Cooperative® listing service. All data is obtained from various sources and may not have been verified by broker or Broker Listing Cooperative listing service. Supplied Open House Information is subject to change without notice. All information should be independently reviewed and verified for accuracy. Properties may or may not be listed by the office/agent presenting the information.. All Rights Reserved. © 2026 MIBOR REALTOR® Association.
 Advertising Broker: Jonah Hartsburg | Hoosier Hub Realty
