- Overview
- Description
- Property Details
- Location
- Facts & Features
- Getting Around
- Nearby Homes
 4 days ago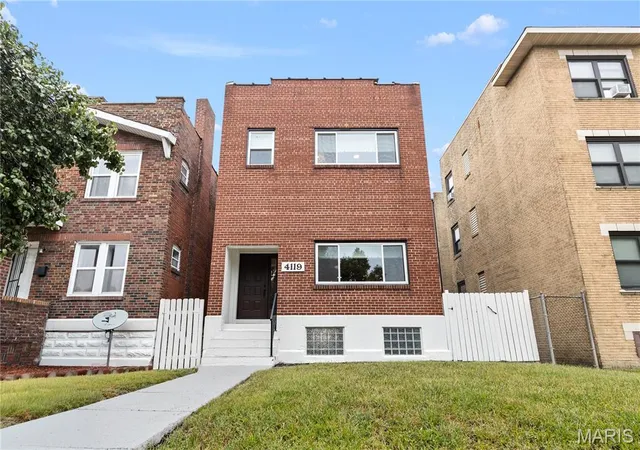

Street View
$279,900
Monthly Est:$1,393
 4 Beds
 3 Baths
2 full baths + 1 half bath
 2,176sqft
4119 Enright Ave, Saint Louis, MO 63108
$279,900
$1,393/moEst:
Get Pre-Approved
Single Family Residence
Built in 1898
$-- HOA
5,972.08 sqft lot
$129/sq.ft
Description
Location does the heavy lifting at 4119 Enright—and this home more than holds its own. About a mile to the Central West End, minutes to Forest Park, Cortex, and the Washington University Medical Campus.
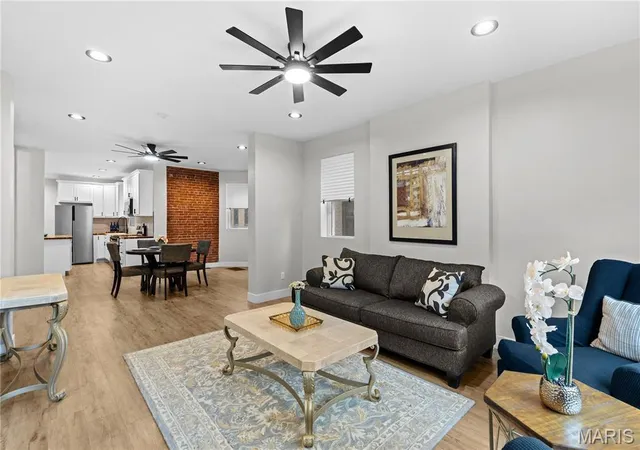
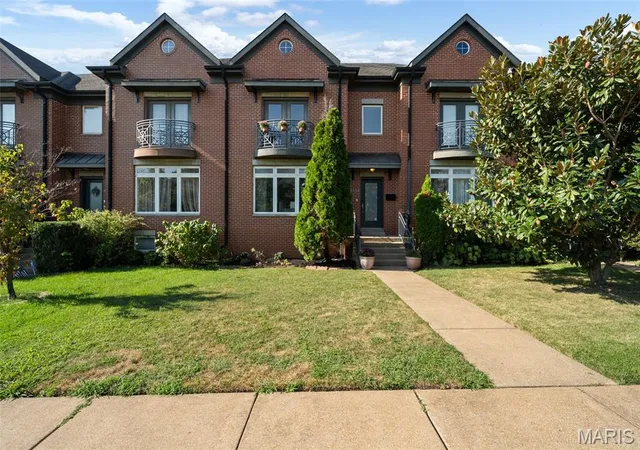
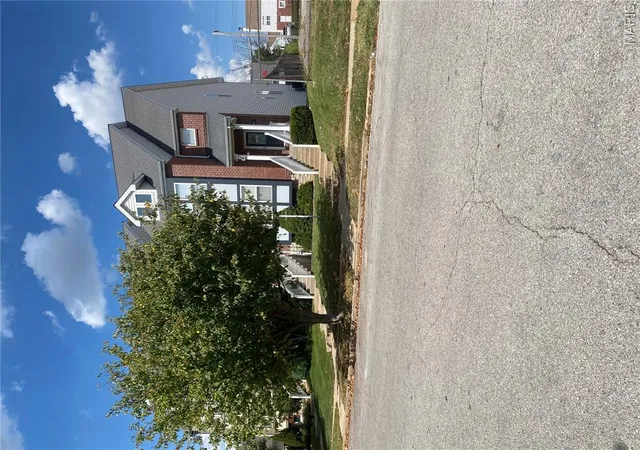
Behind the brick exterior: a fully renovated two-story with four bedrooms, two and a half baths, and approximately 2,176 square feet. A private gravel drive holds up to six vehicles, and the home is available fully furnished—a rare combination of off-street parking and turnkey living in the city.
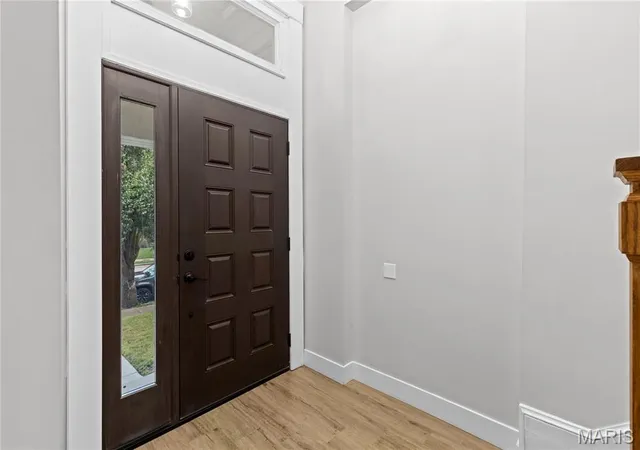
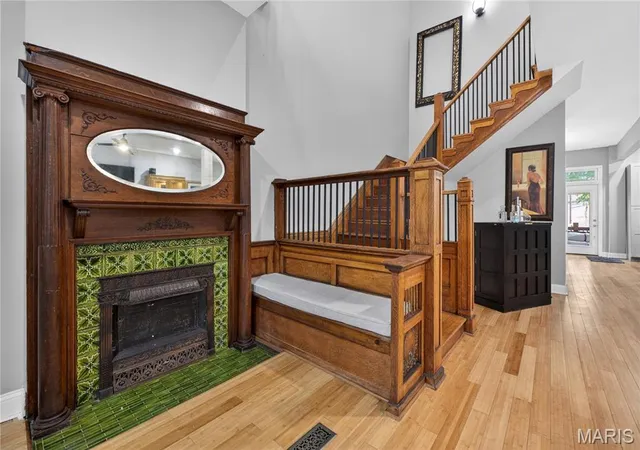
The entry hall sets the tone. A stained-wood staircase rises the full height of the home, with a turned newel post, detailed cap, and wood rail and balusters carried the length of the flight. A statement chandelier hangs in the open volume above the landing, and a sliding barn door adds to the character. It's the kind of millwork that reads immediately in person, and it anchors everything that follows.
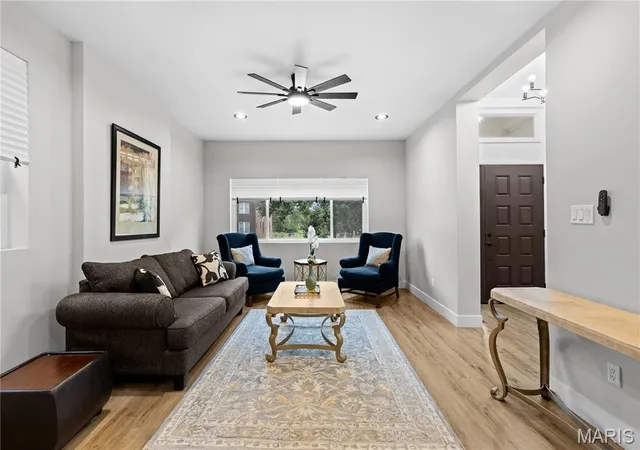
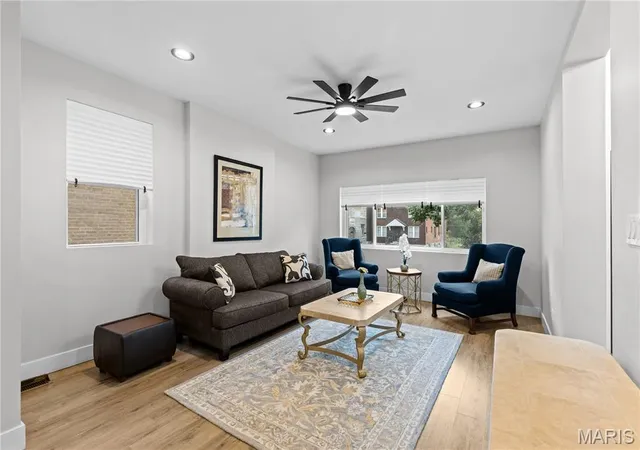
Luxury vinyl plank flooring runs throughout the main level, where light carries front to back. The kitchen sits at the heart of the home: white shaker cabinetry, butcher-block countertops, a deep apron-front farmhouse sink, tile backsplash, stainless steel appliances, recessed lighting, island seating for three, and a full pantry. The adjoining dining area is centered on a fireplace with a classic white mantel, while an original exposed-brick wall adds warmth and character. Recessed lighting runs throughout, with a ceiling fan over each zone and a wide picture window framing the view at the far end. A rear mudroom handles coats, shoes, and everyday essentials.
Upstairs, four carpeted bedrooms each have a ceiling fan, plus a laundry closet with a new Samsung all-in-one washer and dryer. The primary suite includes a spa-inspired bath with double vanity, stone-look countertop, matte-black fixtures, rainfall showerhead, large-format tile, and a built-in shower niche. A second full bath upstairs and a main-level half bath complete the home.
Two HVAC systems heat and cool the main and upper levels independently—one new, the other approximately five years old. Additional improvements include a new roof and 200-amp electrical service. Outside, a covered rear porch, yard, and patio seating area.
Beyond the immediate neighborhood: approximately seven minutes to City Foundry, under ten to Barnes-Jewish Hospital, and minutes from IKEA, Saint Louis University, the Grove, Grand Center, and MetroLink.
Bring your suitcase, settle in, and start enjoying city living. Schedule your private showing today.
- Houzeo last checked: 49 minutes ago
- Listing updated: September 28, 2026 at 5:31 am
- Listing Provided by: Angela Harris (314) 341-0369 | Berkshire Hathaway HomeServices Select Properties (636) 720-1100
- Source: MARIS MLS-MO | MLS#: MIS26060622

Property Details
Status
Active
Type
Single Family Residence
No. of Stories
-
County
City
Neighborhood
--
Year Built
1898
HOA Fees
-
Finished Area
2,176 sqft
Lot Size
5,972.08 sqft lot
Basement Area
- sqft
MLS Name
MARIS MLS
MLS Number
MIS26060622
MLS Status
Active
Days on Market
10
Cumulative Days on Market
3

Continue Your Journey in App
Find your dream home, receive real-time updates, and many more!
Download App
Continue Your Journey in App
Find your dream home, receive real-time updates, and many more!
Facts & Features
Rooms
Bedrooms & bathrooms
Bedrooms: 4
Bathrooms: 3
Bedroom
Level: Second
Bedroom 2
Level: Second
Bedroom 3
Level: Second
Living Room
Level: Main
Kitchen
Level: Main
Bonus Room
Level: Main
Interior
Cooling
Ceiling Fan(s), Central Air
Exterior Features
Lighting, Private Entrance, Private Yard
Window Features
Tilt In Windows
Appliances
Cooktop, Oven, Refrigerator
Sewer
Public Sewer
Flooring
Luxury Vinyl
Interior Features
Ceiling Fan(s), Dining/living Room Combo, Kitchen Island, Open Floorplan, Pantry, Recessed Lighting
Heating
Electric
Construction
Year Built
Year Built: 1898
Home type
Single Family Residence
Construction Materials
Brick
Architectural Style
Historic
Roof
Flat
Foundation Details
Brick/mortar
Utilities & Energy
Basement
Concrete, Walk Out Access
Pool Features
None
Water Source
Public
Laundry Features
2nd Floor
Parking Features
Additional Parking, Driveway, No Garage
Fireplace Features
Electric
Electric
Ameren
Other Features
Subdivision Name
Benoist Add
Disclosures
Other
Patio And Porch Features
Front Porch, Patio, Porch, Rear Porch
Lot Features
Front Yard, Near Public Transit, Other, Some Trees
Price History
| Date | Event | Price |
|---|---|---|
09/25/2026 Source: | Listed for Sale | $279,900 $129/sqft |
09/18/2026 Source: | Coming Soon | $279,900 +1.78% $129/sqft |
06/26/2026 Source: | Listing Removed | $275,000 $126/sqft |
05/19/2026 Source: | Price Decreased | $275,000 -7.72% $126/sqft |
04/04/2026 Source: | Price Decreased | $298,000 -8.31% $137/sqft |

Show more
Nearby Homes
Find Homes by Property Features in Saint Louis, MO
Nearby New Homes For Sale


Based on information from Mid America Regional Information Systems, Inc. through Sep 29, 2026, 02:02PM. All data is obtained from various sources and may not have been verified by broker or MLS GRID. Supplied Open House Information is
subject to change without notice. All information should be independently reviewed and verified for accuracy. Properties may or may not be listed by the office/agent presenting the information. Some IDX listings have been excluded from this website.
Properties displayed may be listed or sold by various participants in the MLS. Property data presented reflect information otherwise available from public records. The REALTOR® providing this information may not have represented the buyer or seller
in some or all of the transactions.
IDX information is provided exclusively for consumers’ personal noncommercial use, that it may not be used for any purpose other than to identify prospective properties consumers may be interested in purchasing, that the data is deemed reliable but is not guaranteed by MLS GRID, and that the use of the MLS GRID Data may be subject to an end user license agreement prescribed by the Member Participant’s applicable MLS if any and as amended from time to time. © 2026 Mid America Regional Information Systems, Inc. All Rights Reserved.
 Advertising Broker: Nicholas Huscroft | Chosen Realty


