
- Overview
- Description
- Property Details
- Location
- Facts & Features
- Getting Around
- Nearby Homes

 3D Tour

$1,295,000
Monthly Est:$6,446
 6 Beds

4 full baths + 1 half bath
 5,855sqft
412 Arden Dr, Monroeville, PA 15146
$1,295,000
$6,446/moEst:
Single Family Residence
Built in 2003
$-- HOA
0.79 acre lot
$221/sq.ft
Description
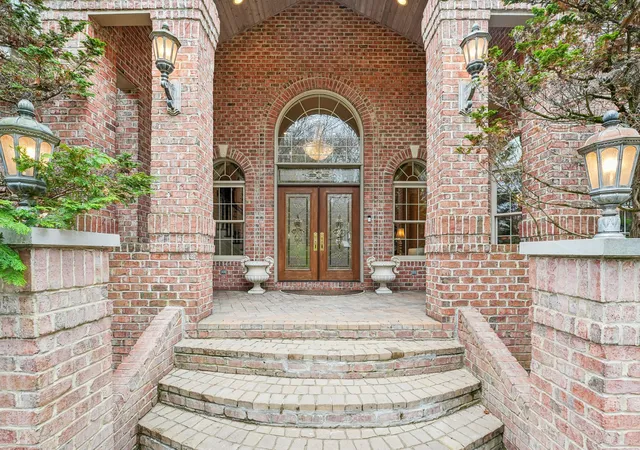
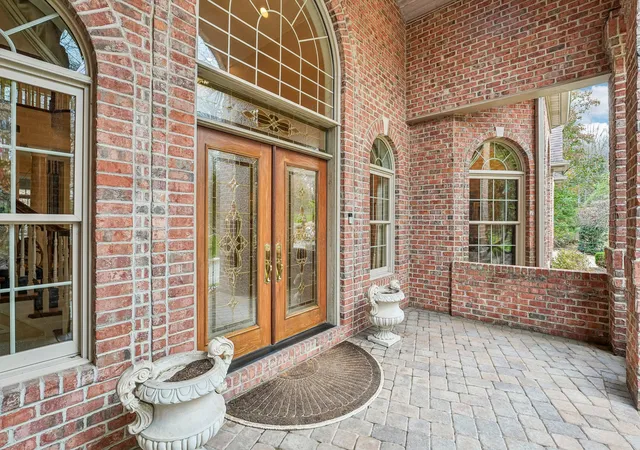
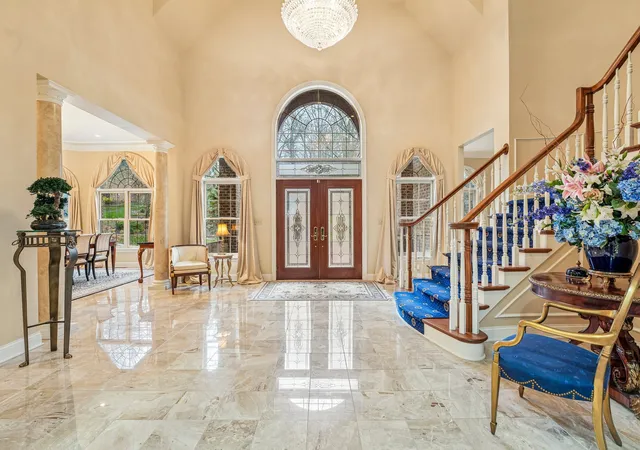
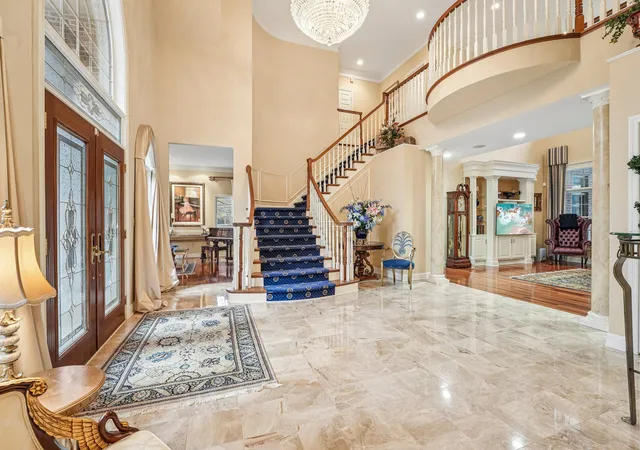
BREATHTAKING LUXURY ESTATE WITH EXCEPTIONAL MULTI-GENERATIONAL LIVING! This remarkable residence offers an extraordinary combination of elegance, scale, and versatility, with thoughtfully designed living spaces across multiple levels. A covered front entrance and expansive porch welcome you into a magnificent foyer featuring marble flooring, an impressive chandelier, and a grand staircase that sets the tone for the exceptional details found throughout.
The formal living room showcases hardwood flooring, crown molding, and chair rail, while the formal dining room continues the sophisticated design with marble flooring, crown molding, and chair rail. Between the dining room and kitchen, a well-appointed butler's pantry features a wine rack, wine refrigerator, dishwasher, and sink—ideal for entertaining.
The chef's kitchen is truly impressive, offering extensive cabinetry, a large center island, a second island with seating, double ovens, two sinks, and a breakfast nook. Sliding glass doors open to a covered patio, creating an easy connection to outdoor dining and entertaining. The adjoining family room makes a dramatic statement with its soaring two-story ceiling and large fireplace. The main level also includes a laundry room, convenient back staircase, and access to a two-car garage.
The main-level primary suite offers a private retreat with a coffered ceiling and a separate sitting area or home office featuring a door to the rear patio. The luxurious ensuite bath includes a large jetted tub, walk-in shower, double sinks, a dedicated vanity seating area, two walk-in closets, and a separate water closet.
The upper level features four additional bedrooms. Two bedrooms share a Jack-and-Jill bath with separate sinks and two walk-in closets. Another full bath offers a tub and shower, while an additional bedroom stands out with massive custom walk-in closets.
The lower level provides an exceptional opportunity for multi-generational living, extended guests, or a private secondary living space. This level includes a full kitchen, separate laundry, bedroom, additional full bath, craft room, gym, large storage room, and a versatile game room. A mudroom connects to a second two-car garage with its own convenient access to this level, allowing for a separate entrance and added independence.
With two separate driveways, two two-car garages, multiple laundry areas, extensive living and entertaining spaces, and a layout that accommodates a variety of living arrangements, this exceptional property offers remarkable flexibility. Whether accommodating multiple generations, extended family, or simply enjoying the luxury of having room for everyone, this is a truly special home with an extraordinary amount to offer.
- Houzeo last checked: 10 minutes ago
- Listing updated: November 20, 2026 at 8:46 pm
- Listing Provided by: Deborah Kane (412) 856-8800 DRE #RS182234L | HOWARD HANNA REAL ESTATE SERVICES (412) 856-8800
- Source: West Penn MLS-PA | MLS#:

Property Details
Status
Active
Type
Single Family Residence
No. of Stories
2
County
City
Neighborhood
--
Year Built
2003
HOA Fees
-
Finished Area
5,855 sqft
Lot Size
0.79 acre lot
Basement Area
- sqft
MLS Name
West Penn MLS
MLS Number
1783687
MLS Status
Active
Days on Market
5
Continue Your Journey in App
Find your dream home, receive real-time updates, and many more!
Location
Facts & Features
Rooms
Bedrooms & bathrooms
Bedrooms: 6
Bathrooms: 5
GameRoom
Level: Lower
Area: 270.00 Square Feet
Dimensions: 18x15
GameRoom
Level: Lower
Area: 1292.00 Square Feet
Dimensions: 34x38
BonusRoom
Level: Lower
Area: 153.00 Square Feet
Dimensions: 9x17
Bedroom5
Level: Upper
Area: 300.00 Square Feet
Dimensions: 15x20
Bedroom4
Level: Upper
Area: 256.00 Square Feet
Dimensions: 16x16
Bedroom3
Level: Upper
Area: 285.00 Square Feet
Dimensions: 15x19
Bedroom2
Level: Upper
Area: 506.00 Square Feet
Dimensions: 22x23
EntryFoyer
Level: Main
Area: 342.00 Square Feet
Dimensions: 19x18
PrimaryBedroom
Level: Main
Area: 551.00 Square Feet
Dimensions: 19x29
Laundry
Level: Main
Area: 126.00 Square Feet
Dimensions: 14x9
FamilyRoom
Level: Main
Area: 374.00 Square Feet
Dimensions: 22x17
Kitchen
Level: Main
Area: 912.00 Square Feet
Dimensions: 48x19
DiningRoom
Level: Main
Area: 270.00 Square Feet
Dimensions: 15x18
LivingRoom
Level: Main
Area: 225.00 Square Feet
Dimensions: 15x15
Interior
Window Features
Window Treatments
Cooling
Central Air
Sewer
Public Sewer
Heating
Forced Air, Gas
Flooring
Hardwood, Tile, Carpet
Interior Features
Wet Bar, Jetted Tub, Kitchen Island, Window Treatments
Appliances
Some Gas Appliances, Dryer, Dishwasher, Disposal, Microwave, Refrigerator, Stove, Washer
Construction
Year Built
Year Built: 2003
Home type
Single Family Residence
Construction Materials
Brick
Roof
Asphalt
Architectural Style
French Provincial, Two Story
Property Condition
Resale
Utilities & Energy
Parking Features
Built In, Garage Door Opener
Pool Features
None
Water Source
Public
Fireplace Features
Gas
Security Features
Security System
Basement
Finished, Walk Out Access
Other Features
Subdivision Name
Glen Arden Plan
Price History
| Date | Event | Price |
|---|---|---|
11/16/2026 Source: | Listed for Sale | $1,295,000 +67.42% $221/sqft |
06/24/2002 Source: | Sold | $773,500 $132/sqft |

Find Homes by Property Features in Monroeville, PA

Based on information from the West Penn Mutli-List, INC through Nov 22, 2026, 07:15AM. Information is provided exclusively for consumers’ personal, non-commercial use and may not be used for any purpose other than to identify prospective properties consumers may be interested in purchasing. Information is deemed reliable but not guaranteed. © 2026 West Penn Multi-List, Inc. All Rights Reserved.
 Advertising Broker: Daniel Demers | Sell Your Home Services