- Overview
- Description
- Property Details
- Location
- HOA Management
- Facts & Features
- Getting Around
- Nearby Homes

 Price Drop: $40K (10/30)


Street View
$685,000
Monthly Est:$3,409
 4 Beds
 4 Baths
3 full baths + 1 half bath
 3,572sqft
412 Cutlass Rd, Farragut, TN 37934
$685,000
$3,409/moEst:
Get Pre-Approved
Single Family Residence
Built in 1980
$40/mo HOA
1.1 acres lot
$192/sq.ft
Description
FARRAGUT with a POOL and a BASEMENT!
(professional photos coming soon)
What a rare opportunity to own a well constructed home in one of Farragut's most active neighborhoods and so very close to all of the Farragut IPrimary, ntermediate, Middle and High Schools.
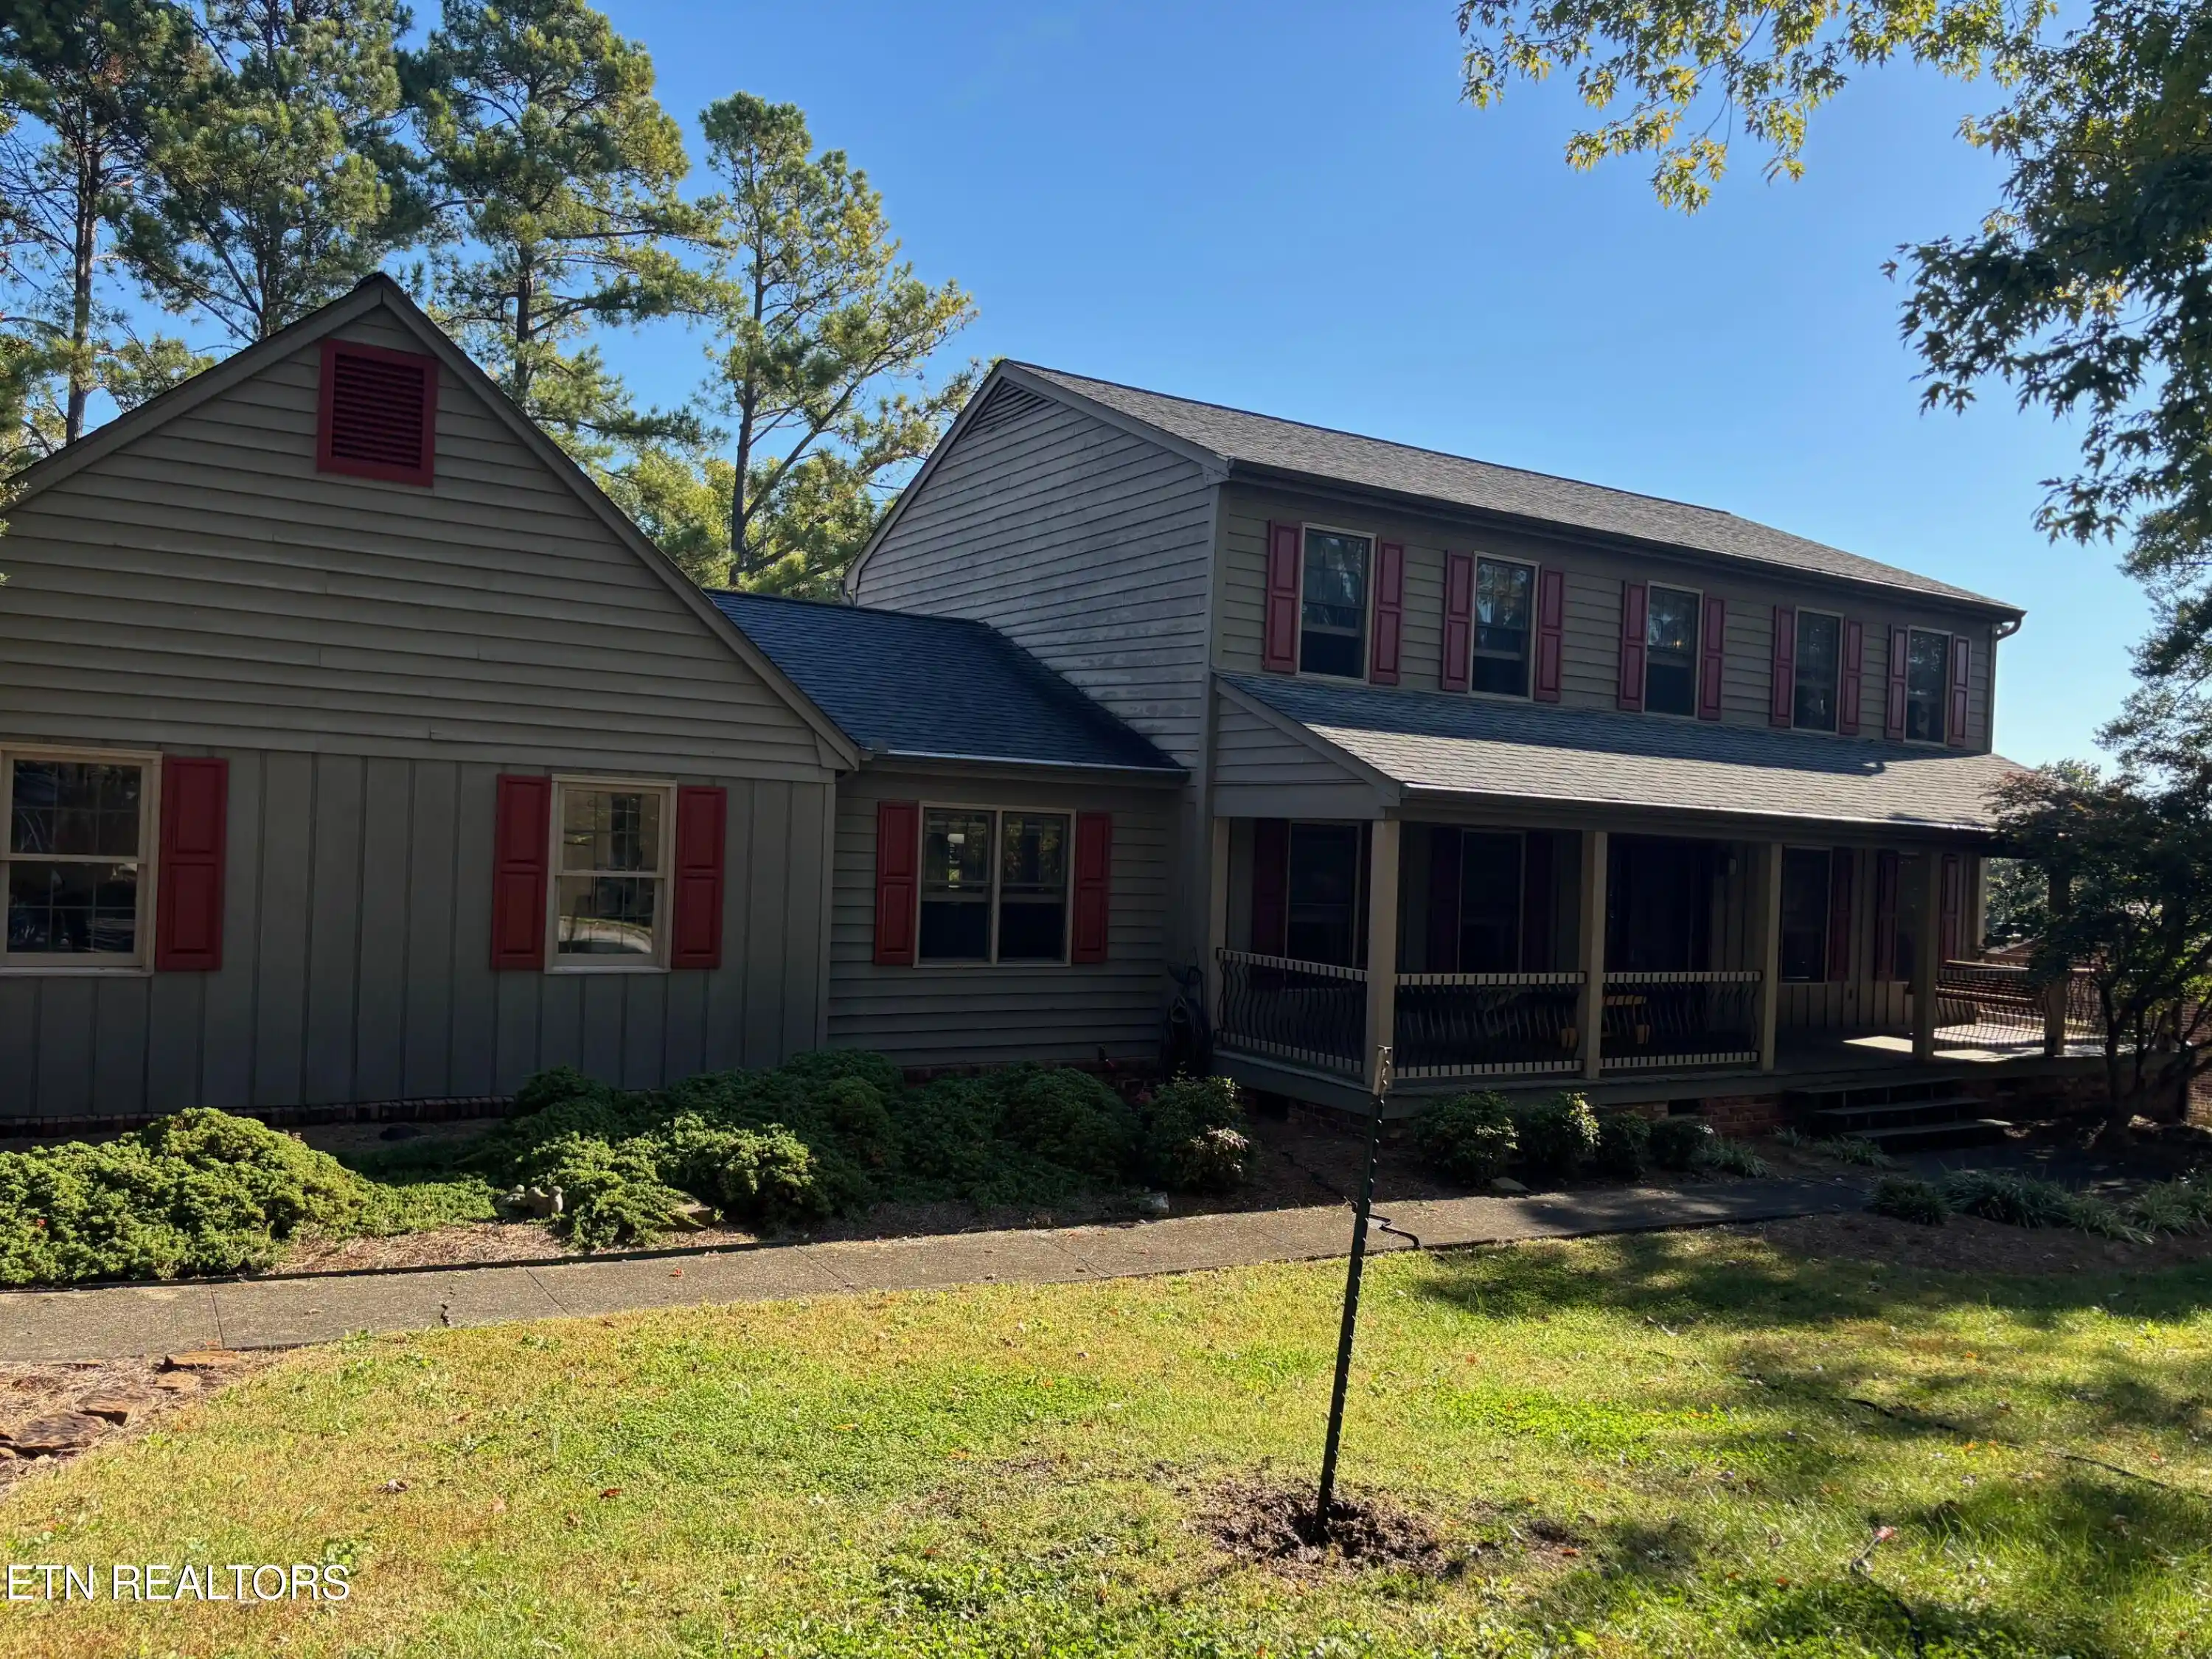
This 4 bedroom, 3 1/2 bath stained cedar home offers 2 stories plus a walk out finished basement. The 6' wide front porch runs the length of the front of the house offering a relaxing spot to unwind. Mature trees in the yard are the perfect frame for the level front yard.
The backyard is the ideal oasis ready for recreation with a 44' X 18' in-ground pool. Beautiful natural landscape leads down from the upper deck. Large rock in the landscape offer an 'East TN look' following the slope of the yard. Simply gorgeous and if you've priced pool installation, you know the hard part has already been done for you! Plenty of room around the perimeter to host gatherings and make memories with family and friends. This family has utilized every corner of this house and lot raising children there and now grandchildren have carried on the fun traditions.
Kitchen is open to the family room (with a brick fireplace) and you'll also find a LARGE laundry room around the corner. Off the OVERSIZED 2 car garage is a flex space ready for playtime, study space, a den area - you get to decide. A formal living and dining room finish out the main level.
Upstairs you'll find a HUGE primary suite, more great storage with large closets in the 2nd and 3rd bedrooms plus a hall bath with double vanity sinks. The floorplan of this house is pretty perfect and sizeable. It is ready for you to make any updates you envision to make it your own.
The basement offers a rec room with another brick fireplace, a space perfect for an office, bedroom, full bathroom, plus a mechanical room with outstanding storage shelving. Glass doors lead out to the patio and pool level.
Roof is a 30 year installed in 2011. Solid wood doors, wood insulated windows, floored attic storage. There are neighborhood amenities just down the road: a swim team, tennis courts with pickleball lines, playground, clubhouse and even a lending library. Long driveway offers extra parking plus potential play space for bikes & scooters.
Convenience is undeniable with close proximity to not only the award winning schools, but also the interstate, Turkey Creek shopping and restaurants, grocery stores; easy commute to Oak Ridge, downtown or the airport.
Be sure to tour this one ... it's a perfect find and well worth your visit.
- Houzeo last checked: 1 minute ago
- Listing updated: October 30, 2026 at 12:29 pm
- Listing Provided by: Julie Ford | Realty Executives Associates
- Source: East Tennessee REALTORS® MLS-TN | MLS#: 1360538

Property Details
Status
Active
Type
Single Family Residence
No. of Stories
-
County
City
Neighborhood
--
Year Built
1980
HOA Fees
$40/mo
Finished Area
3,572 sqft
Lot Size
1.1 acres lot
Basement Area
- sqft
MLS Name
East Tennessee REALTORS® MLS
MLS Number
1360538
MLS Status
Active
Days on Market
1
Open House

Continue Your Journey in App
Find your dream home, receive real-time updates, and many more!
Continue Your Journey in App
Find your dream home, receive real-time updates, and many more!
Location
HOA Management
N/A
HOA Fees
$480/ Yearly
Amenities
 Amenities and services may be covered by one or multiple associations and service providers.
 Tennis
 Club House
 Park Playground
 Pool
 Other
All Amenities
Disclaimer: Amenities are based on third-party information and may vary; buyers must independently verify all amenities, as information is deemed reliable but not guaranteed.
Facts & Features
Rooms
Bedrooms & bathrooms
Bedrooms: 4
Bathrooms: 4
Interior
Heating
Central, Electric
Sewer
Public Sewer
Window Features
Windows Wood, Windows Insulated
Flooring
Laminate, Carpet, Hardwood
Cooling
Central Cooling, Ceiling Fan(s)
Appliances
Dishwasher, Dryer, Range, Refrigerator, Self Cleaning Oven, Washer
Interior Features
Walk In Closet(s), Kitchen Island, Pantry, Eat In Kitchen
Construction
Year Built
Year Built: 1980
Home type
Single Family Residence
Construction Materials
Wood Siding, Brick, Cedar, Frame
Architectural Style
Traditional
Utilities & Energy
Parking Features
Garage Faces Side, Garage Door Opener, Attached, Main Level
Association Amenities
Swimming Pool, Tennis Courts, Club House, Playground
Water Source
Public
Fireplace Features
Brick, Gas Log
Pool Features
Pool Swim (ingrnd)
Basement
Walkout, Finished
Other Features
Subdivision Name
Concord Hills
Lot Features
Level, Rolling Slope
Patio And Porch Features
Porch Covered, Deck
Price History
| Date | Event | Price |
|---|---|---|
10/30/2026 Source: | Price Decreased | $685,000 -5.52% $192/sqft |
10/30/2026 Source: | Listed for Sale | $725,000 $203/sqft |

Nearby Homes


Find Homes by Property Features in Farragut, TN
Nearby New Homes For Sale

Based on information from the Knoxville Area Association of REALTORS MLS through Oct 30, 2026, 12:30PM. Information is provided exclusively for consumers’ personal, non-commercial use. It may not be used for any purpose other than to identify prospective properties that consumers may be interested in purchasing. The data is deemed reliable but is not guaranteed accurate by the MLS. This website may not include listings or property addresses of sellers who have directed their listing brokers to withhold their listing or their property address from display on the Internet. © 2026 Knoxville Area Association of REALTORS® MLS. All Rights Reserved. Angela Fowler Real Estate, LLC | 423.320.4620 | afowler@catt.com Mailing Address: 452 Kailors Cove Cir, Ringgold, GA 30736
 Advertising Broker: Angela Fowler | Angela Fowler Real Estate, LLC.
