- Overview
- Description
- Property Details
- Location
- HOA Management
- Facts & Features
- Getting Around
- Nearby Homes

Street View
$1,199,900
Monthly Est:$5,972
 5 Beds
 4 Baths
4 full baths
 3,381sqft
Lot 139 Iron Plow Dr, Knoxville, TN 37934
$1,199,900
$5,972/moEst:
Get Pre-Approved
Single Family Residence
Built in 2026
$108.33/mo HOA
0.24 acre lot
$355/sq.ft
Description
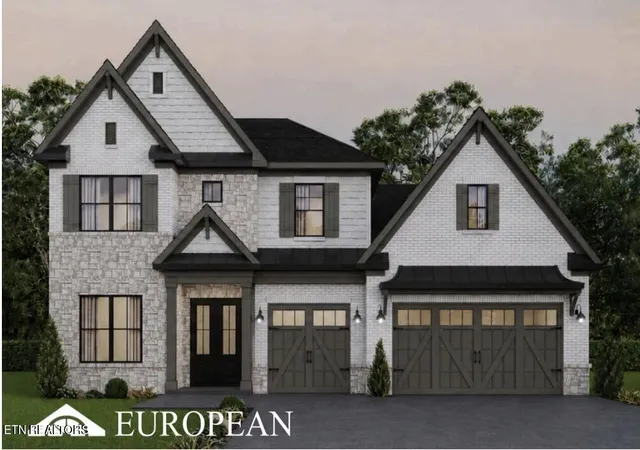
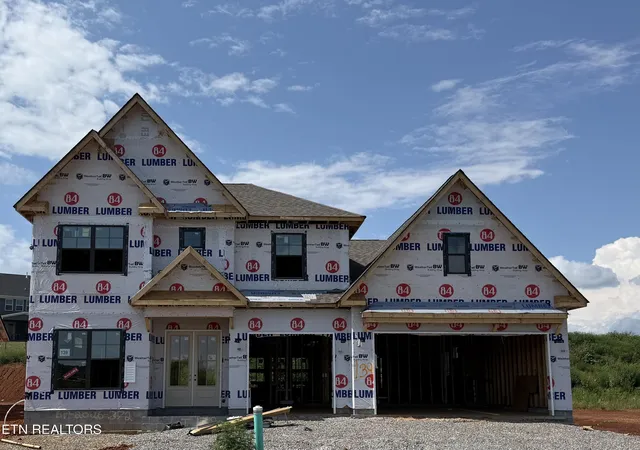
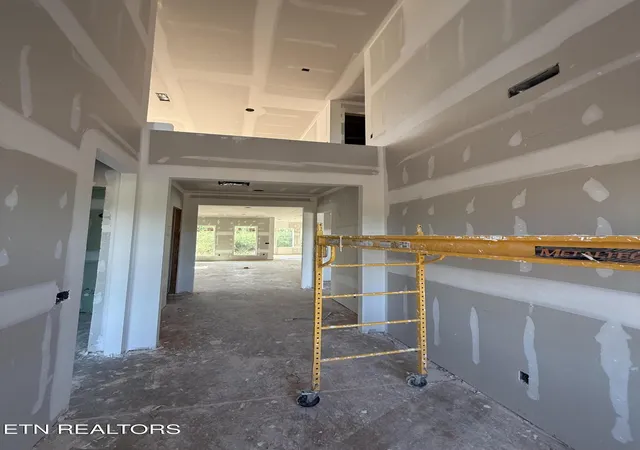
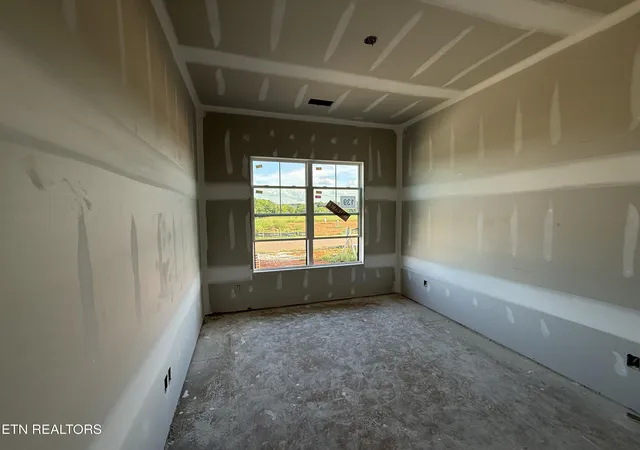
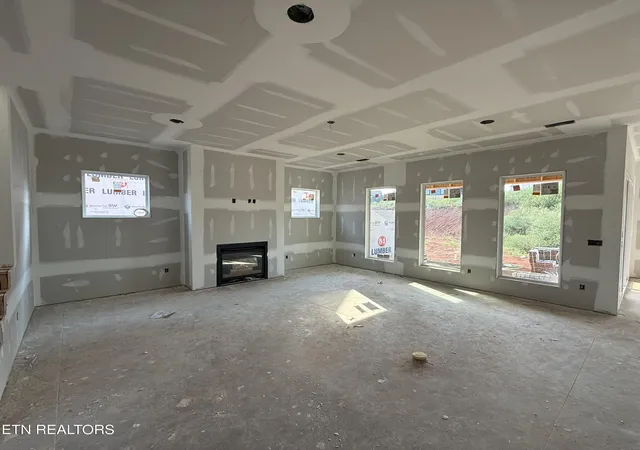
Under construction 5-bedroom 4 bath home with a 3-car garage in the Grove at Boyd Station community in Farragut. Located just across the street from McFee park on McFee Rd. 10-foot ceilings on the main floor and all hardwood on the first floor and in the loft space on the second floor. The Stafford floor plan will have you the moment you step through the double front doors into the two-story foyer. To the left of the foyer, you will find bedroom #2 with a large walk-in closet and a full bath just outside the hall leading to the bedroom. The large great room has windows on each side of the fireplace along with three windows overlooking the rear yard to let in plenty of natural light. The chef's kitchen in this home is a standout, with painted cabinets to the ceiling, wood vent hood, a 36-inch gas cooktop with the oven and microwave installed in the cabinetry. The kitchen island is sizeable with cabinets on each side of the island and is stained for a beautiful contrasting look with the kitchen's painted cabinets. The spacious casual dining area is located next to the kitchen with a sliding door that leads out to the generous screened covered rear porch. The main level primary suite of the home is in the rear of the home with large windows. The primary bath has a double bowl vanity, with a beautiful free-standing tub and custom tile shower. The walk-in closet will hold a grand wardrobe and is connected to the laundry room. Travel up the oak tread staircase and you will notice the lovely iron railing installed on the treads that continue up the stairs and onto the second floor. Once on the second floor you are greeted by a large loft area with three windows to let in plenty of natural light with hardwood flooring leading the three bedrooms and two storage areas. All three bedrooms on the second floor are sizeable and two have walk in closet with the third having a double door closet. Bathrooms on the second floor of this home will not be an issue as there are two. One has a double bowl vanity with a separate toilet and tub shower area. The other full bath is located within the fifth bedroom on the second floor and both baths have a tub shower with full tile to the ceiling. You will also find two separate storage areas on the second floor with one being larger with two windows. Set up you're showing for this wonderful home today. You will be very happy you did.
- Houzeo last checked: 1 minute ago
- Listing updated: September 15, 2026 at 9:34 pm
- Listing Provided by: Randy Ford (865) 850-4302 | Saddlebrook Realty, LLC (865) 966-8700
- Source: East Tennessee REALTORS® MLS-TN | MLS#: 1352605

Property Details
Status
Active
Type
Single Family Residence
No. of Stories
-
County
City
Neighborhood
--
Year Built
2026
HOA Fees
$108.33/mo
Finished Area
3,381 sqft
Lot Size
0.24 acre lot
Basement Area
- sqft
MLS Name
East Tennessee REALTORS® MLS
MLS Number
1352605
MLS Status
Active
Days on Market
51

Continue Your Journey in App
Find your dream home, receive real-time updates, and many more!
Download App
Continue Your Journey in App
Find your dream home, receive real-time updates, and many more!
Location
HOA Management
N/A
HOA Fees
$325/ Quarterly
Amenities
 Amenities and services may be covered by one or multiple associations and service providers.
 Pool
Pool
 Club House
 All Amenities
Disclaimer: Amenities are based on third-party information and may vary; buyers must independently verify all amenities, as information is deemed reliable but not guaranteed.
Facts & Features
Rooms
Bedrooms & bathrooms
Bedrooms: 5
Bathrooms: 4
Interior
Exterior Features
Irrigation System, Prof Landscaped
Sewer
Public Sewer
Heating
Central, Natural Gas
Appliances
Tankless Water Heater, Gas Cooktop, Dishwasher, Disposal, Microwave
Flooring
Carpet, Hardwood, Tile
Cooling
Central Cooling
Interior Features
Walk In Closet(s), Kitchen Island, Pantry, Eat In Kitchen
Construction
Year Built
Year Built: 2026
Home type
Single Family Residence
Construction Materials
Fiber Cement, Brick, Frame
Property Condition
Never Occupied
Architectural Style
Traditional
Utilities & Energy
Fireplace Features
Insert, Gas Log
Basement
Slab
Association Amenities
Swimming Pool, Club House
Parking Features
Garage Door Opener, Attached, Main Level
Water Source
Public
Other Features
Subdivision Name
The Grove At Boyd Station
Community Features
Sidewalks
Patio And Porch Features
Porch Screened, Patio
Lot Features
Irregular Lot
Price History
| Date | Event | Price |
|---|---|---|
08/21/2026 Source: | Listed for Sale | $1,199,900 $355/sqft |

Nearby Homes





Find Homes by Property Features in Knoxville, TN
Nearby New Homes For Sale

Based on information from the Knoxville Area Association of REALTORS MLS through Oct 11, 2026, 02:15PM. Information is provided exclusively for consumers’ personal, non-commercial use. It may not be used for any purpose other than to identify prospective properties that consumers may be interested in purchasing. The data is deemed reliable but is not guaranteed accurate by the MLS. This website may not include listings or property addresses of sellers who have directed their listing brokers to withhold their listing or their property address from display on the Internet. © 2026 Knoxville Area Association of REALTORS® MLS. All Rights Reserved. Angela Fowler Real Estate, LLC | 423.320.4620 | afowler@catt.com Mailing Address: 452 Kailors Cove Cir, Ringgold, GA 30736
 Advertising Broker: Angela Fowler | Angela Fowler Real Estate, LLC.