- Overview
- Description
- Property Details
- Location
- Facts & Features
- Getting Around
- Nearby Homes



$515,000
Monthly Est:$2,563
 2 Beds
 3 Baths
2 full baths + 1 half bath
 1,408sqft
412 E Amelia Ave, Tampa, FL 33602
$515,000
$2,563/moEst:
Get Pre-Approved
Single Family Residence
Built in 2007
$-- HOA
3,230 sqft lot
$366/sq.ft
Description
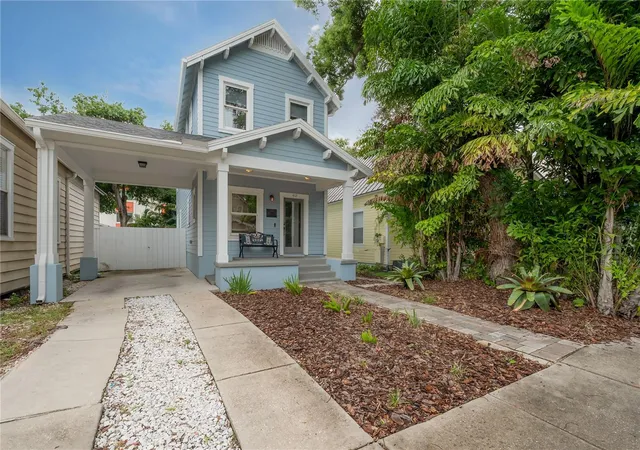
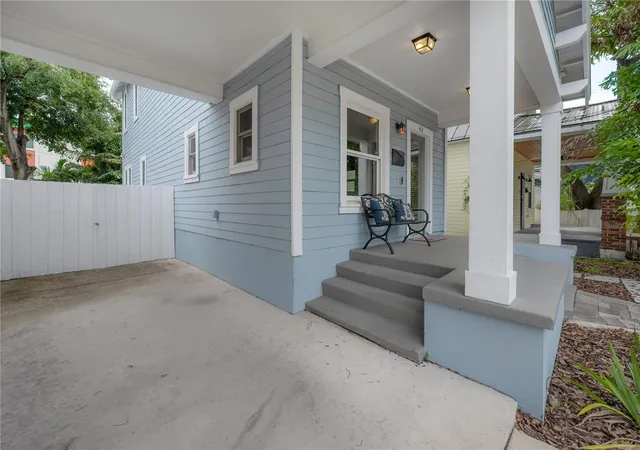
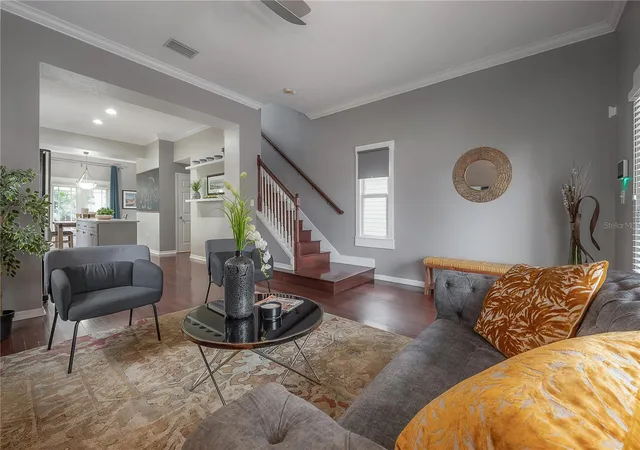
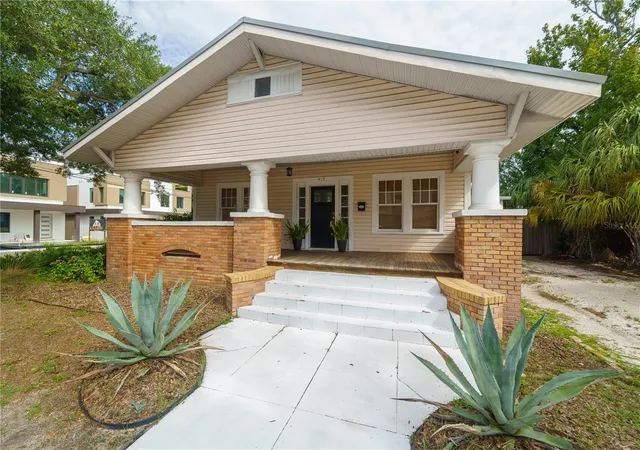
Beautiful newer Craftsman bungalow in highly sought-after Historic Tampa Heights! Enjoy all the charm and character of a classic bungalow—without the headaches of a 100-year-old home.
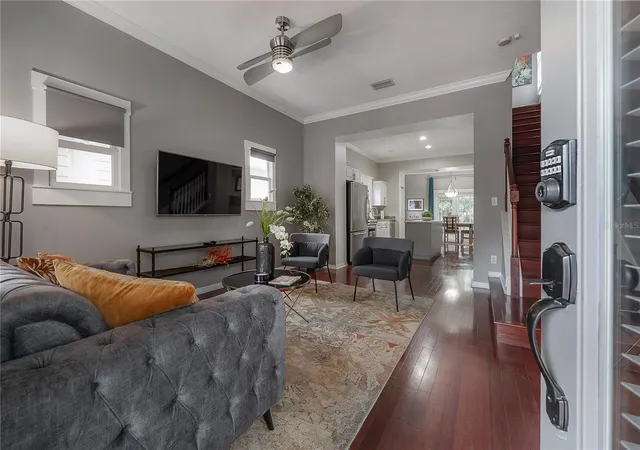
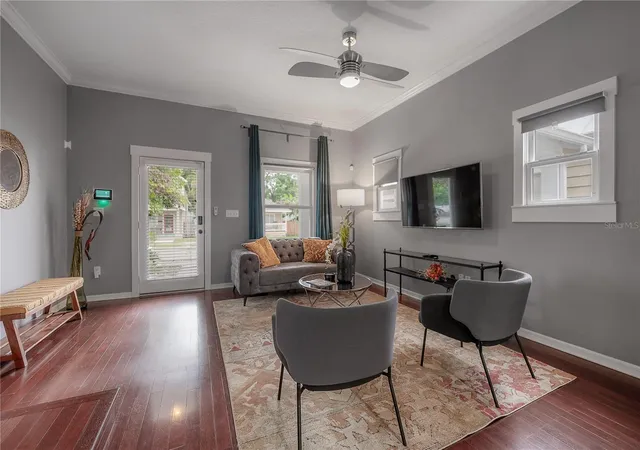
Built in 2007, this inviting home features a wonderful open floor plan designed for easy living and entertaining, with the kitchen overlooking the spacious living and dining areas. High ceilings and rich, real cherry wood floors add warmth and character throughout, creating the gracious feel of a Southern bungalow.
Step through the double French doors and discover a true backyard gem: a private, fully fenced, pavered retreat that's perfect for entertaining, relaxing with an after-dinner port, or simply enjoying an evening under the stars.
Upstairs, you'll find two generously sized bedrooms, each with its own private, spacious en-suite bathroom. The primary suite features a large bath with a double-sink vanity.
And the location is hard to beat! It's an easy bike ride to Armature Works and the sparkling Tampa Riverwalk, with the coming soon, highly anticipated Gasworx district nearby offering boutique shopping, restaurants, bars, and more.
You'll also appreciate the many important updates, including a NEW ROOF (2023), HVAC (2021), exterior paint (2023), and hot water heater (2024). Plus, you'll get a transferable termite treatment warranty.
This charming Tampa Heights bungalow is TURNKEY and MOVE-IN READY. Come see why this home offers the perfect combination of historic neighborhood charm, modern construction, and an unbeatable urban lifestyle.
Book your private showing today!
Room sizes are approximate.
- Houzeo last checked: 3 minutes ago
- Listing updated: August 9, 2026 at 5:05 pm
- Listing Provided by: Leslie Sibbitt (813) 815-4738 | COMPASS FLORIDA LLC (813) 365-9935
- Source: Stellar MLS-FL | MLS#: TB8537032

Property Details
Status
Active
Type
Single Family Residence
No. of Stories
-
County
City
Neighborhood
Year Built
2007
HOA Fees
-
Finished Area
1,408 sqft
Lot Size
3,230 sqft lot
Basement Area
- sqft
MLS Name
Stellar MLS
MLS Number
TB8537032
MLS Status
Active
Days on Market
61
Cumulative Days on Market
1

Continue Your Journey in App
Find your dream home, receive real-time updates, and many more!
Download App
Continue Your Journey in App
Find your dream home, receive real-time updates, and many more!
Location
Facts & Features
Rooms
Bedrooms & bathrooms
Bedrooms: 2
Bathrooms: 3
Living Room
Level: First
Area: 225.00 Square Feet
Dimensions: 15x15
Kitchen
Level: First
Area: 156.00 Square Feet
Dimensions: 13x12
Primary Bedroom
Level: Second
Area: 182.00 Square Feet
Dimensions: 14x13
Interior
Flooring
Hardwood, Tile
Heating
Central, Electric
Appliances
Dishwasher, Dryer, Microwave, Range, Refrigerator, Washer
Cooling
Central Air
Exterior Features
French Doors, Private Mailbox
Interior Features
Ceiling Fans(s), Open Floorplan, Primary Bedroom Upstairs, Stone Counters, Thermostat
Sewer
Public Sewer
Construction
Year Built
Year Built: 2007
Home type
Single Family Residence
Construction Materials
Hardi Plank Type, Frame
Foundation Details
Stem Wall
Architectural Style
Bungalow
Roof
Shingle
Utilities & Energy
Water Source
Public
Parking Features
Driveway
Laundry Features
Inside
Utilities
Bb/hs Internet Available, Electricity Connected, Public, Sewer Connected, Water Connected
Other Features
Patio And Porch Features
Covered, Porch
Subdivision Name
Keys
Price History
| Date | Event | Price |
|---|---|---|
08/08/2026 Source: #MFRTB8537032 | Listed for Sale | $515,000 +3.21% $366/sqft |
06/01/2026 Source: | Listing Removed | $499,000 $354/sqft |
04/19/2026 Source: | Price Decreased | $499,000 -2.16% $354/sqft |
03/26/2026 Source: | Price Increased | $510,000 +2.20% $362/sqft |
02/11/2026 Source: | Listed for Sale | $499,000 -5.67% $354/sqft |

Show more
Tampa Heights Ranks #32 in Tampa, FL


Homes

Rental Prices

Median Home Price
Getting Around 412 E Amelia Ave
Bike Score®

Very Bikeable
79/100
Walk Score®

Very Walkable
76/100
Transit Score®

Good Transit
50/100
Data provided by Redfin
Nearby Homes

Find Homes by Property Features in Tampa, FL
Nearby New Homes For Sale

Based on information from Stellar MLS® through Oct 09, 2026, 12:45AM as submitted to and distributed by MLS GRID. All data is obtained from various sources and may not have been verified by the broker or MLS GRID. Supplied Open House Information is subject to change without notice. All information should be independently reviewed and verified for accuracy. Properties may or may not be listed by the office/agent presenting the information. IDX information is provided exclusively for consumers’ personal non-commercial use. It may not be used for any purpose other than to identify prospective properties consumers may be interested in purchasing. The data is deemed reliable but is not guaranteed by MLS GRID. The use of the MLS GRID Data may be subject to an end-user license agreement prescribed by the Member Participant’s applicable MLS, if any, and as amended from time to time. © 2026 Stellar MLS. All Rights Reserved.
 Advertising Broker: Fred McGill | Simple Showing, Inc