- Overview
- Description
- Property Details
- Location
- HOA Management
- Facts & Features
- Getting Around
- Nearby Homes

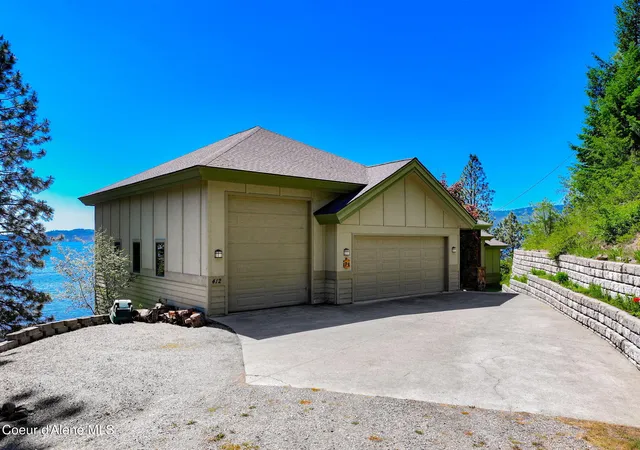


$3,490,000
Monthly Est:$17,371
 5 Beds
 4 Baths
4 full baths
 6,074sqft
412 E Beachhouse Ln, Harrison, ID 83833
$3,490,000
$17,371/moEst:
Get Pre-Approved
Single Family Residence
Built in 2004
$-- HOA
20,473.2 sqft lot
$575/sq.ft
Description
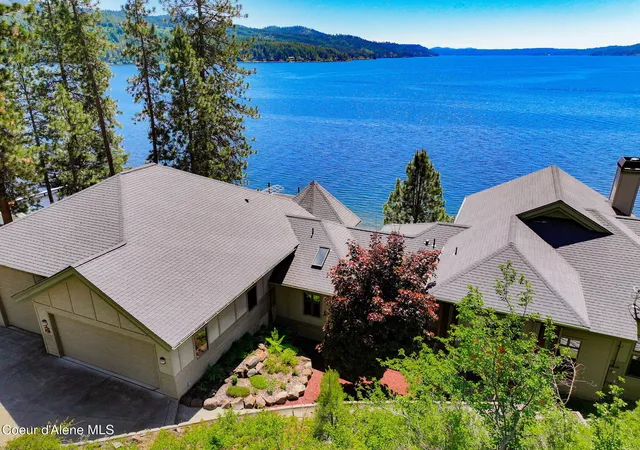
Located in Carlin Bay, this custom lakefront home offers 6,074 sq ft of luxurious living space and 181 feet of prime frontage on the coveted shores of Lake
Coeur d'Alene. From the moment you arrive, the grandness of the home and setting makes a lasting impression. Take in stunning panoramic views of the lake and surrounding
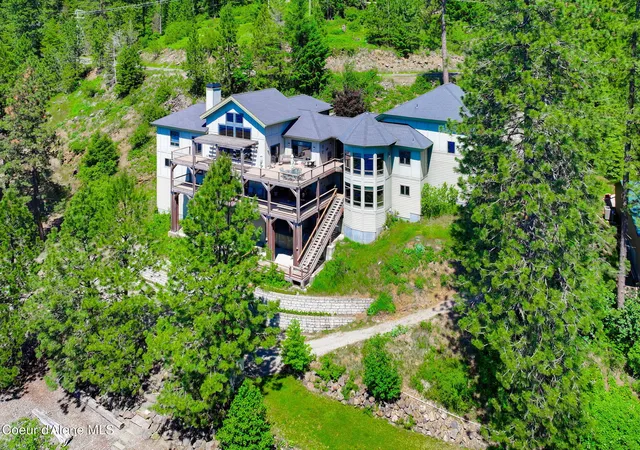
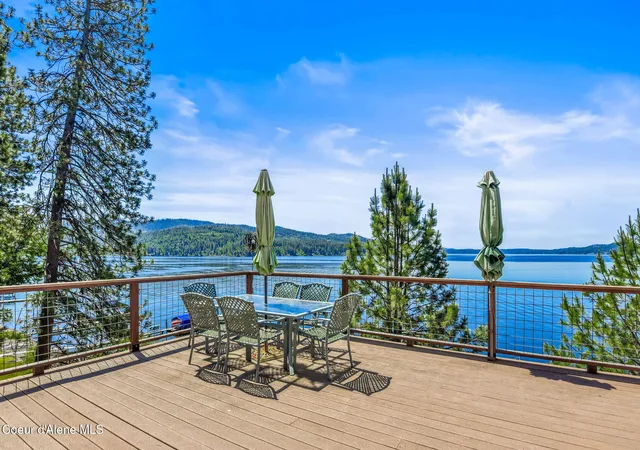
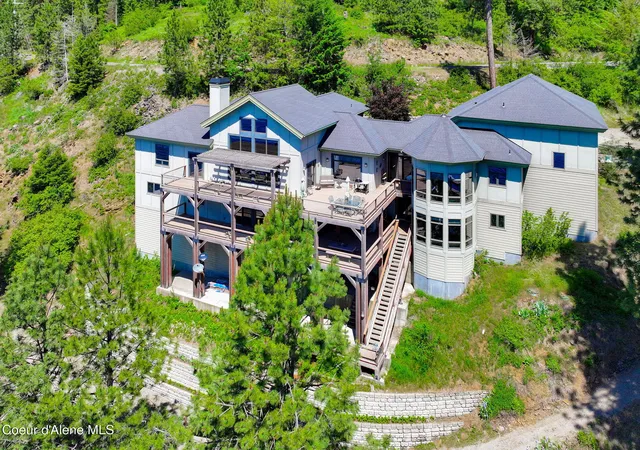
mountains from nearly every room--or soak it all in from two expansive decks where unforgettable summer days and evenings await. Designed for entertaining and comfort,
the home features cozy fireplaces, a full bar, a large dock with covered boat slip, and lifts for both your boat and jet skis. With a 3-car garage, one being an RV stall, there's
room for all of your toys and gear. Lastly. the separate living quarters with its own kitchen, living room, and en-suite adds flexibility for hosting friends, family, or even
multigenerational living. Main floor primary bedroom and utilities. Lake life begins now--and this one-of-a-kind retreat is calling you home. Home may be sold fully furnished.
- Houzeo last checked: 12 hours ago
- Listing updated: September 10, 2026 at 9:45 pm
- Listing Provided by: Marcus Butler (208) 797-0867 DRE #SP55771 | CENTURY 21 Beutler & Associates (208) 765-5554
- Source: Coeur d'Alene MLS-ID | MLS#: 26-3094

Property Details
Status
Active
Type
Single Family Residence
No. of Stories
-
County
City
Neighborhood
--
Year Built
2004
HOA Fees
-
Finished Area
6,074 sqft
Lot Size
20,473.2 sqft lot
Basement Area
- sqft
MLS Name
Coeur d'Alene MLS
MLS Number
26-3094
MLS Status
Active
Days on Market
189

Continue Your Journey in App
Find your dream home, receive real-time updates, and many more!
Download App
Continue Your Journey in App
Find your dream home, receive real-time updates, and many more!
Location
HOA Management
Westview Property
HOA Fees
$-/ Annually
Disclaimer: Amenities are based on third-party information and may vary; buyers must independently verify all amenities, as information is deemed reliable but not guaranteed.
Facts & Features
Rooms
Bedrooms & bathrooms
Bedrooms: 5
Bathrooms: 4
Interior
Cooling
Central Air
Window Features
Skylight(s)
Appliances
Electric Range, Gas Range, Electric Dryer, Electric Water Heater, Washer, Wall Oven, Refrigerator, Microwave, Disposal, Dishwasher
Interior Features
Fireplace, Washer Hookup
Flooring
Wood, Tile, Laminate, Vinyl, Carpet
Exterior Features
Boat Slip, Dock, Lighting, Rain Gutters, Lawn
Sewer
Community System
Heating
Fireplace(s), Wood Stove, Electric, Propane, Wood, Forced Air, Furnace
Construction
Year Built
Year Built: 2004
Home type
Single Family Residence
Foundation Details
Concrete Perimeter
Construction Materials
Fiber Cement, Stone, Frame
Roof
Composition
Utilities & Energy
Laundry Features
Electric Dryer Hookup
Utilities
Cable Tv
Fireplace Features
Gas
Basement
Finished, Daylight, Walk Out
Parking Features
Paved Parking, Rv Parking Open, Rv Parking Covered
Water Source
Community System
Other Features
Lot Features
Sloped, Landscaped, Level, Southern Exposure, Wooded
Patio And Porch Features
Covered Porch, Covered Patio, Covered Deck
Subdivision Name
Westview
Price History
| Date | Event | Price |
|---|---|---|
04/04/2026 Source: | Listed for Sale | $3,490,000 $575/sqft |
05/30/2025 Source: | Off Market | $3,490,000 $575/sqft |

Nearby Homes








Find Homes by Property Features in Harrison, ID


Based on information from CDA Regional REALTORS® or its Multiple Listing Service through Oct 09, 2026, 02:30PM The IDX information being provided is for consumers' personal, non-commercial use and may not be used for any purpose other than to identify prospective properties consumers may be interested in purchasing. The data is deemed reliable but is not guaranteed accurate by the MLS. © 2026 CDA Regional REALTORS®. All Rights Reserved.
 Advertising Broker: Jared Andrew English | Congress Realty, Inc