- Overview
- Description
- Property Details
- Location
- Facts & Features
- Getting Around
- Nearby Homes



$230,000
Monthly Est:$1,145
 3 Beds
 3 Baths
1 full bath + 2 half baths
 1,916sqft
412 E Hively Ave, Elkhart, IN 46517
$230,000
$1,145/moEst:
Get Pre-Approved
Manufactured On Land
Built in 1968
$-- HOA
9,365 sqft lot
$120/sq.ft
Description
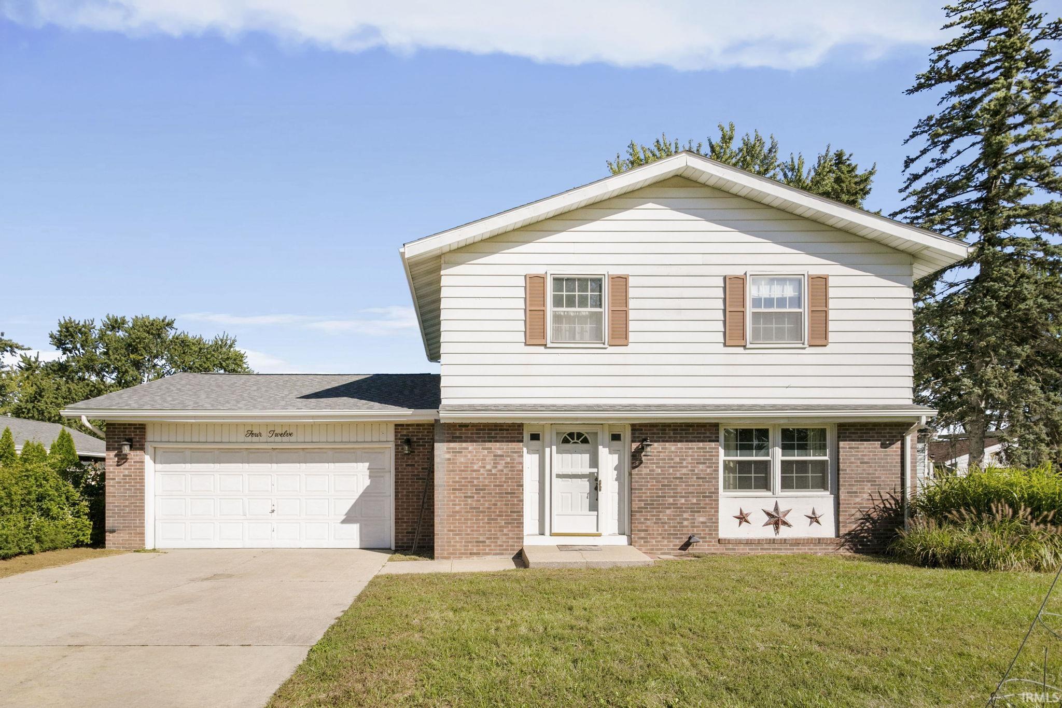
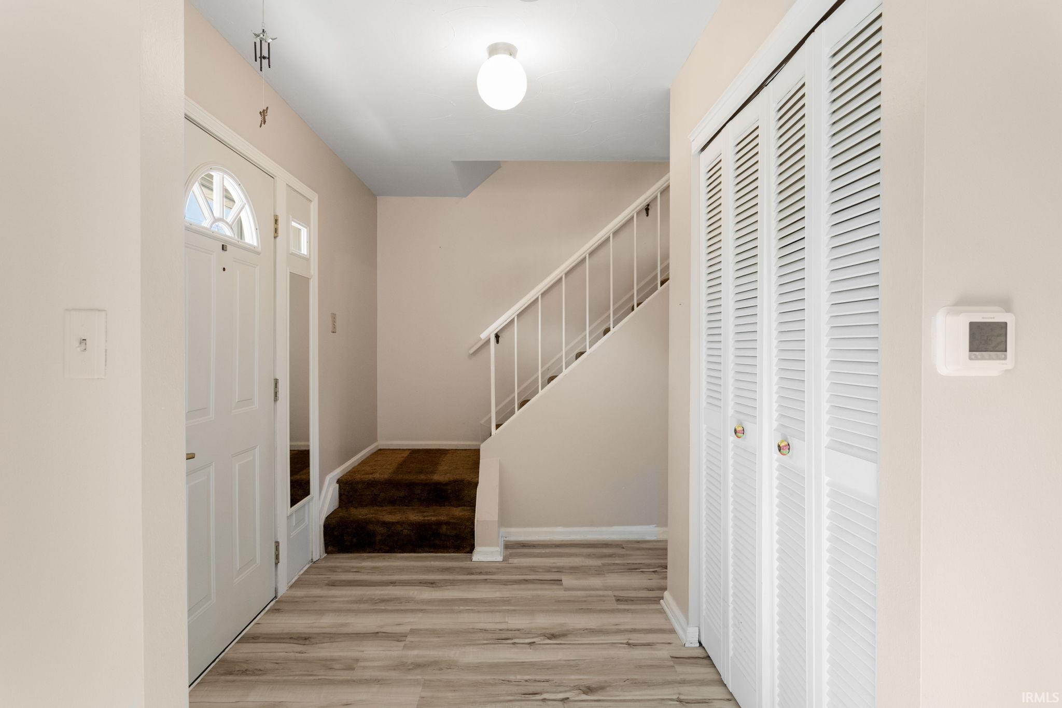
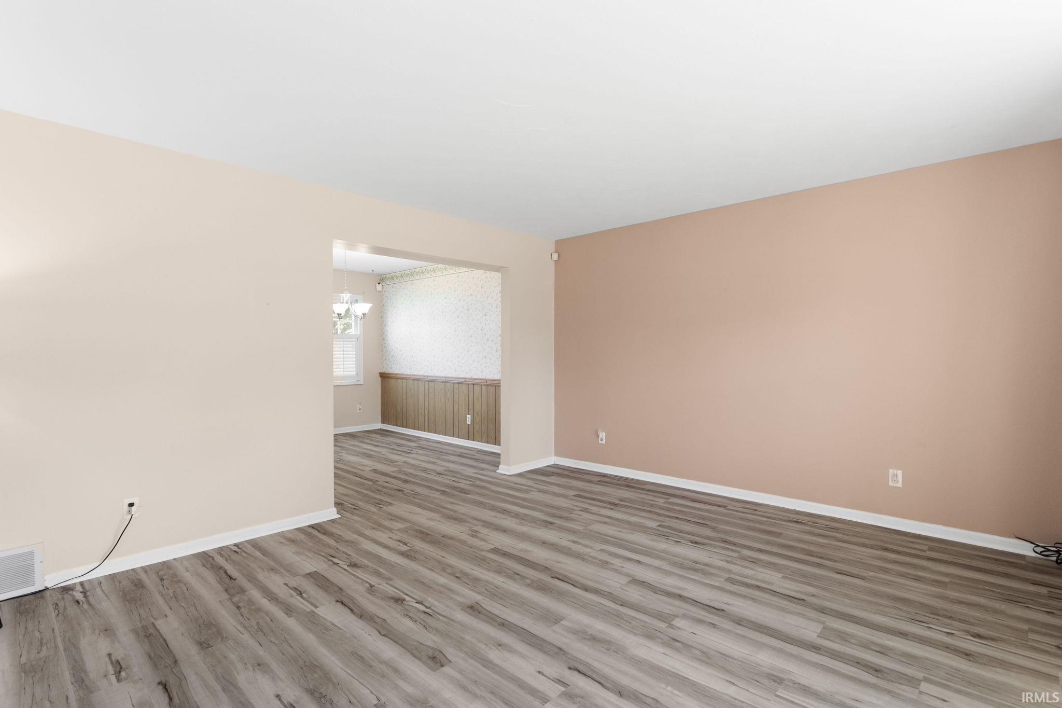
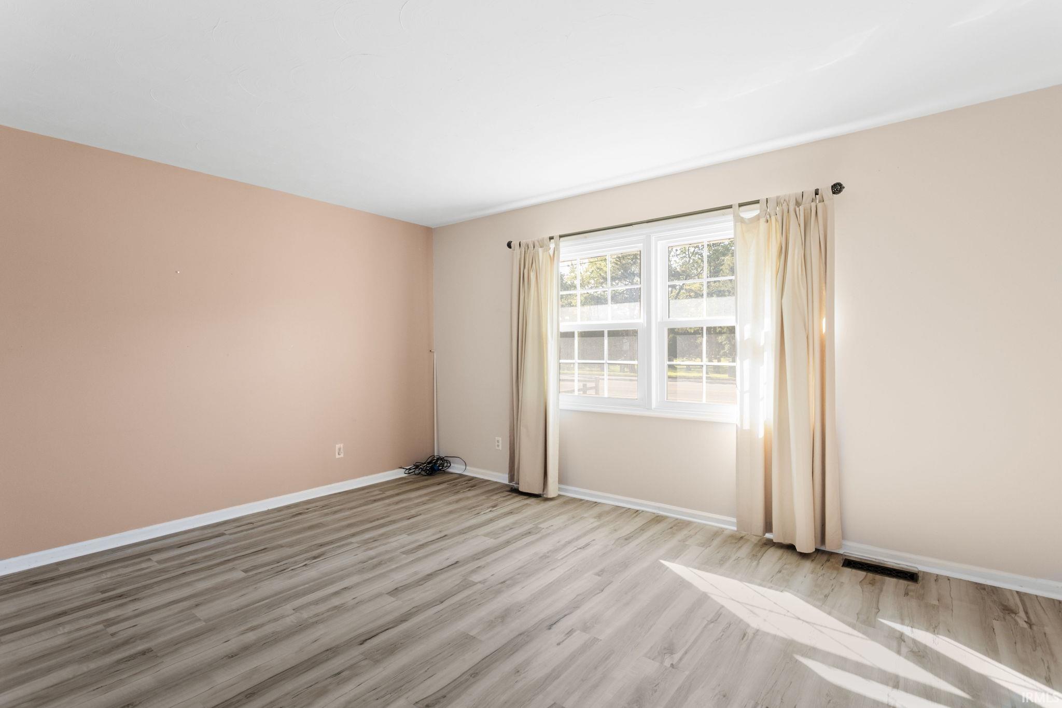
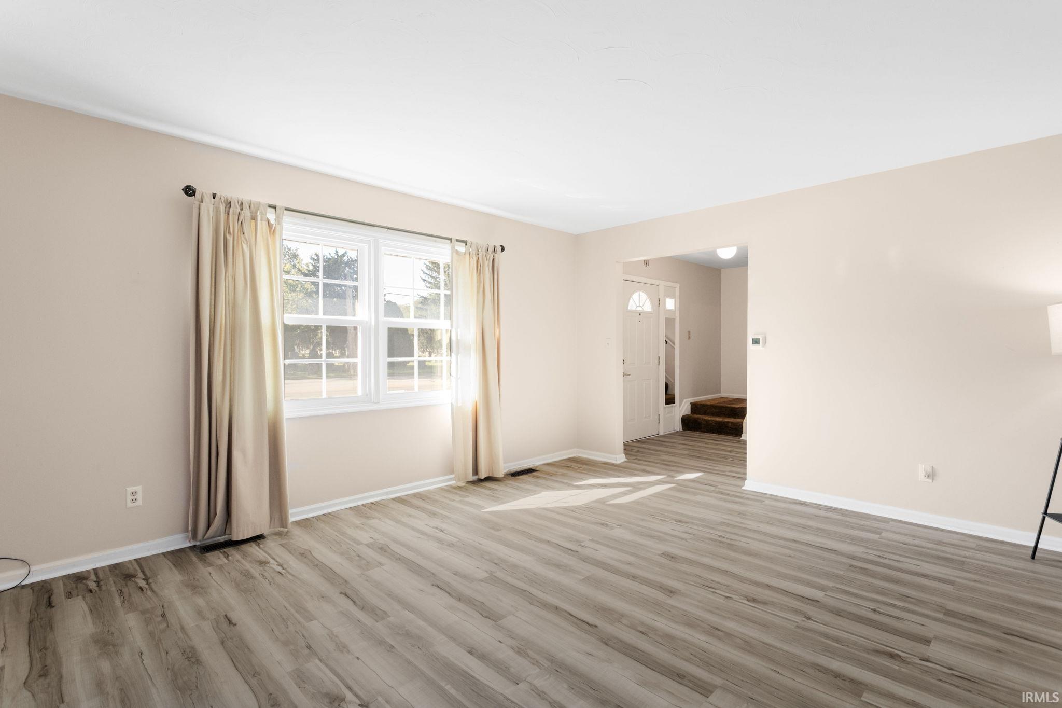
Lovingly cared for by the same owner for 50 years, 412 E Hively Ave is ready for its next chapter! This well maintained home offers many major updates, including a new roof and luxury vinyl plank flooring on the main level in 2025, fresh paint, and a water heater installed in 2022. The furnace and central air conditioning were installed in 2017 and receive regular maintenance.
Upstairs, you’ll find three bedrooms and a full bathroom, with a private half bath adjoining the primary bedroom. An additional half bath on the main level adds everyday convenience. All appliances stay, making your move a little easier! The finished basement offers extra space to gather, complete with a 10 foot bar and sink, while the attached two car garage provides convenient parking and storage.
Pride of ownership extends to routine upkeep, including garage door maintenance twice a year and septic pumping every two years. With many of the major updates already completed, this home is ready for your cosmetic touches and personal style. Come make it your own and create memories for years to come!
*Agents, pls read remarks*
- Houzeo last checked: 8 hours ago (October 7, 2026 at 6:00 am)
- Listing updated: September 25, 2026 at 7:17 pm
- Listing Provided by: Natashia Bontrager (574) 202-2752 | McKinnies Realty, LLC
- Source: Indiana Regional MLS-IN | MLS#: 202639825

Property Details
Status
Active
Type
Manufactured Mobile Home
No. of Stories
-
County
--
City
Neighborhood
--
Year Built
1968
HOA Fees
-
Finished Area
1,916 sqft
Lot Size
9,365 sqft lot
Basement Area
- sqft
MLS Name
Indiana Regional MLS
MLS Number
202639825
MLS Status
Active
Days on Market
11

Continue Your Journey in App
Find your dream home, receive real-time updates, and many more!
Download App
Continue Your Journey in App
Find your dream home, receive real-time updates, and many more!
Location
Facts & Features
Rooms
Bedrooms & bathrooms
Bedrooms: 3
Bathrooms: 3
Interior
Sewer
Septic Tank
Appliances
Microwave, Refrigerator, Washer, Window Treatments, Dryer Electric, Electric Range, Sump Pump, Gas Water Heater, Water Softener Owned
Flooring
Carpet, Vinyl
Interior Features
Alarm System Security, Cable Ready, Laminate Counters, Detector Smoke, Dryer Hook Up Gas/elec, Entrance Foyer, Garage Door Opener, Range/oven Hk Up Gas/elec, Storm Doors, Tub/shower Combination, Formal Dining Room, Sump Pump, Washer Hook Up
Cooling
Central Air
Heating
Natural Gas, Conventional, Forced Air
Construction
Year Built
Year Built: 1968
Home type
Manufactured On Land
Architectural Style
Traditional
Construction Materials
Aluminum Siding, Brick
Roof
Shingle
Foundation Details
Concrete Perimeter
Utilities & Energy
Parking Features
Asphalt
Basement
Finished, Full
Water Source
City
Fireplace Features
None
Other Features
Subdivision Name
Belmont Acres
Lot Features
Level, 0 2.9999
Nearby Homes




Find Homes by Property Features in Elkhart, IN


IDX information is provided exclusively for consumer's personal, non-commercial use and may not be used for any purpose other than to identify prospective properties that consumers may be interested in purchasing. Data is deemed reliable but is not guaranteed accurate by the MLS.
 Advertising Broker: Jonah Hartsburg | Hoosier Hub Realty