- Overview
- Description
- Property Details
- Location
- HOA Management
- Facts & Features
- Getting Around
- Nearby Homes


Street View
$339,900
Monthly Est:$1,692
 3 Beds
 3 Baths
2 full baths + 1 half bath
 2,221sqft
412 Elgin Rd, Hubert, NC 28539
$339,900
$1,692/moEst:
Get Pre-Approved
Single Family Residence
Built in 2019
$65/mo HOA
0.52 acre lot
$153/sq.ft
Description
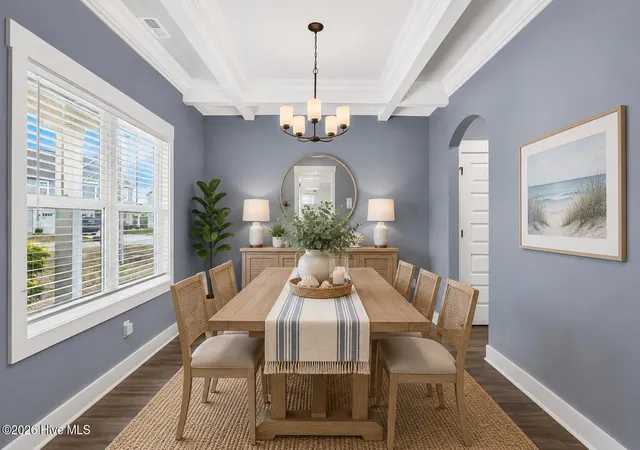
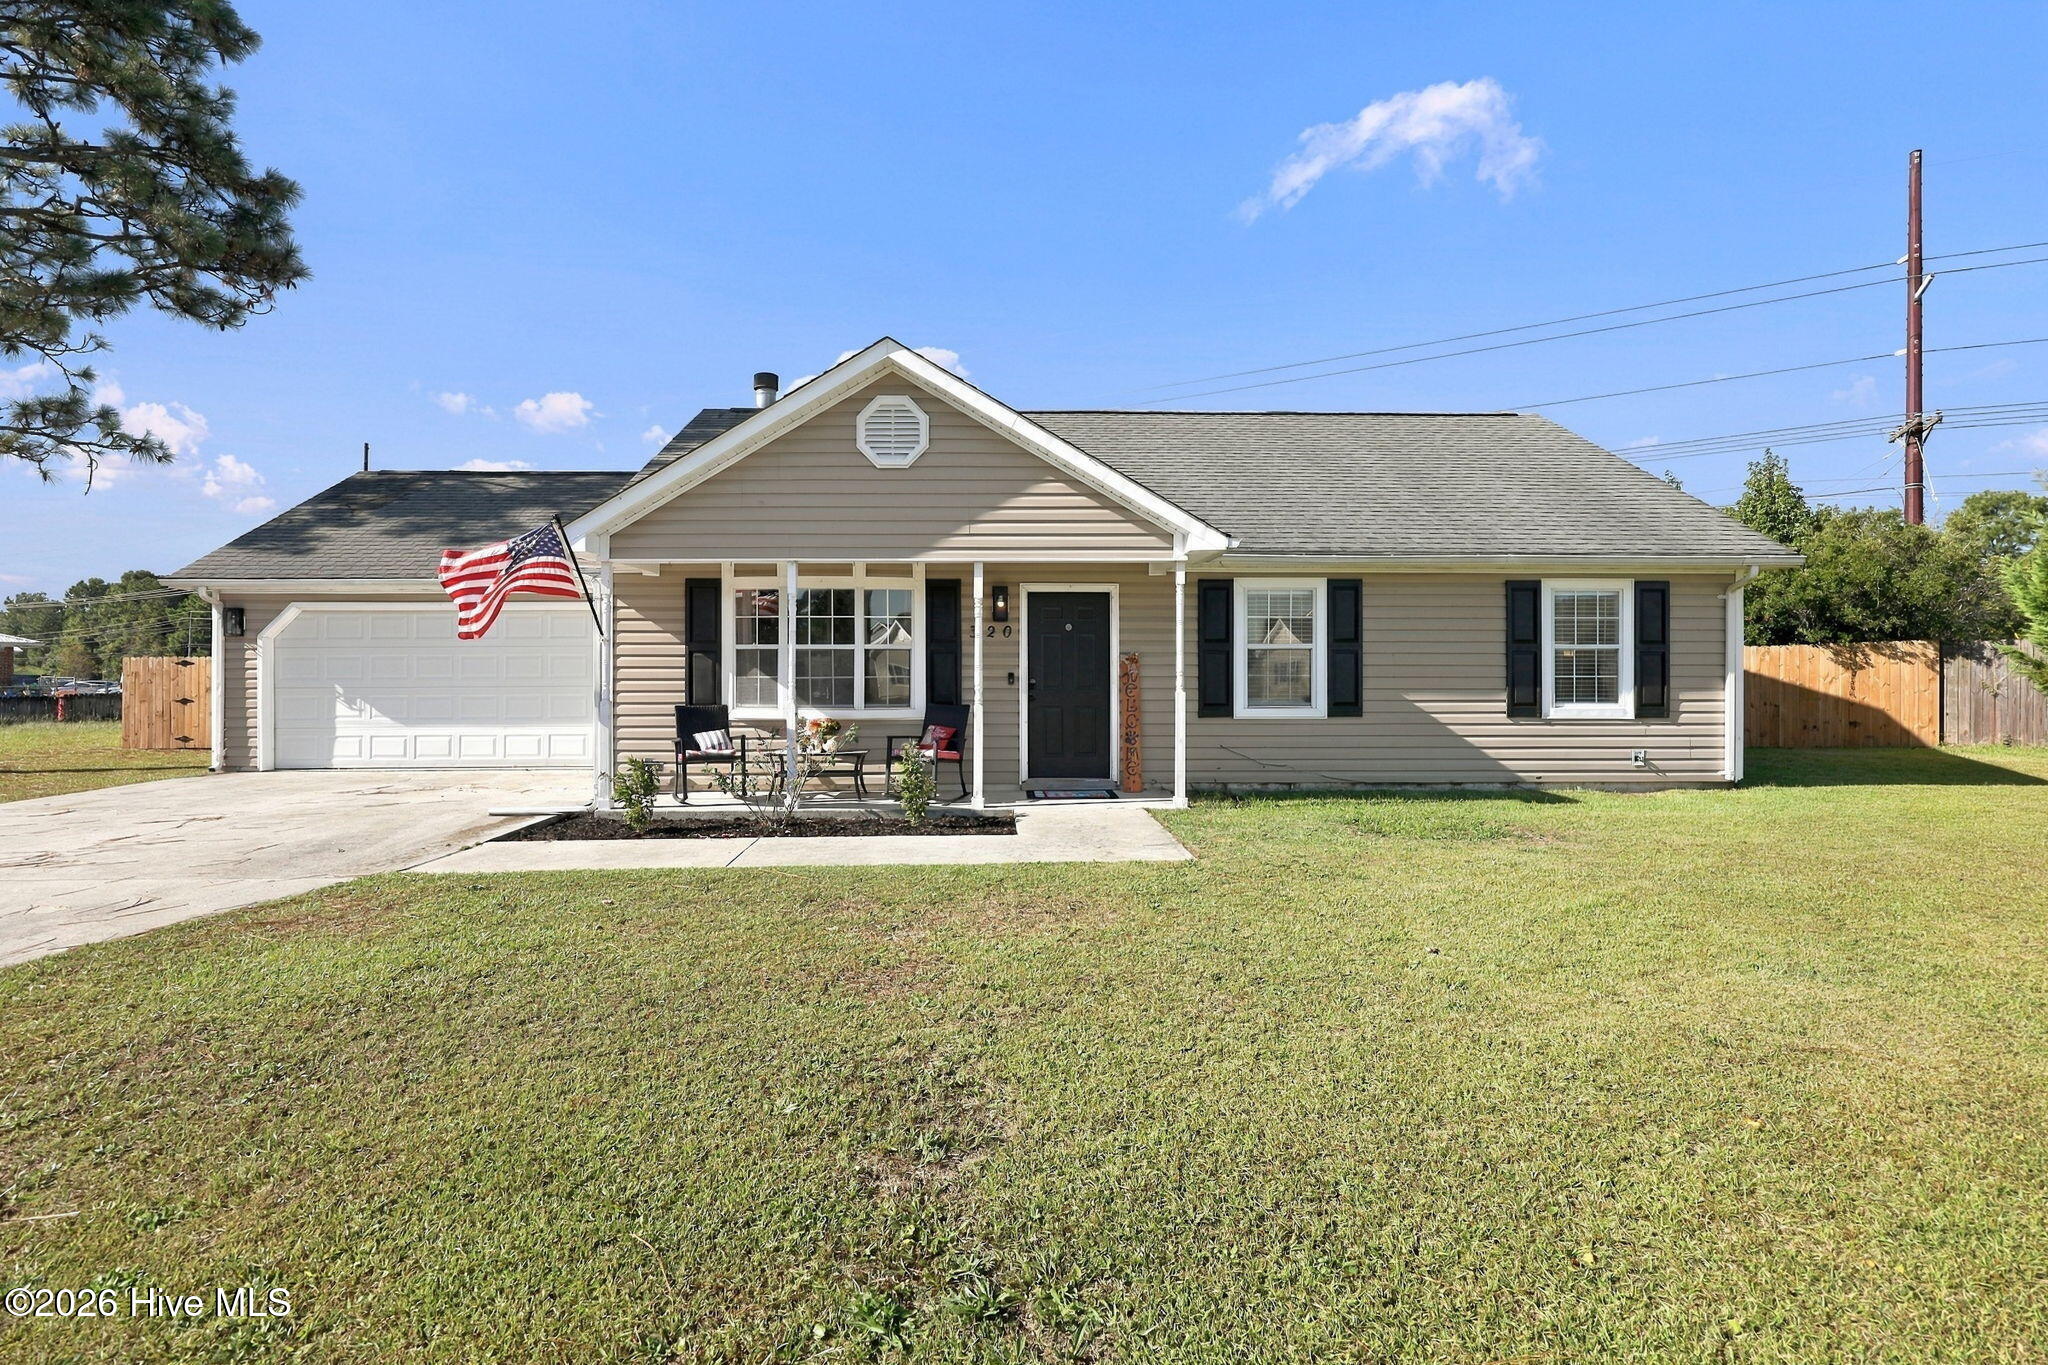
$6,000 USE AS YOU CHOOSE! No City Tax, Neighborhood Pool, Whole House Reverse Osmosis Water Filter, Built In Squat Rack, Persimmon Trees, Half Acre Lot! Welcome to 412 Elgin Road, located in the highly sought-after neighborhood, Highlands at Queens Creek! This beautiful 2019 build offers the perfect blend of space, style, and functionality.
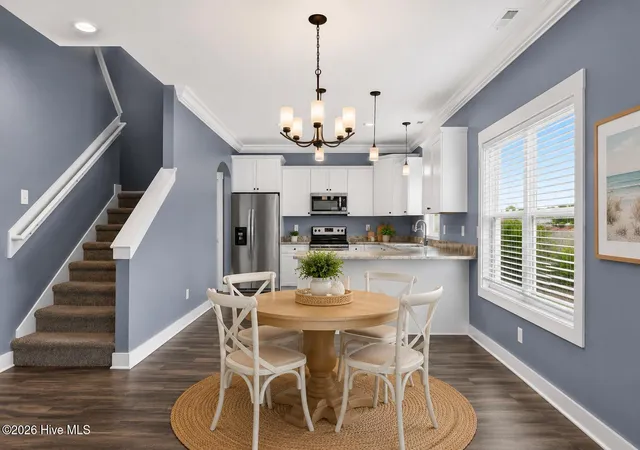
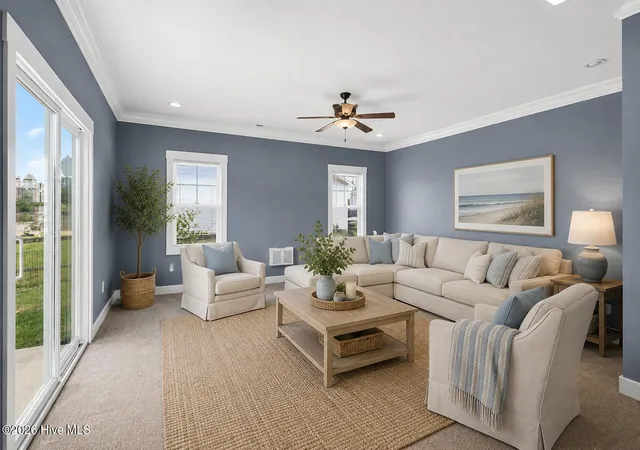
Step inside to a spacious main living area filled with natural light, perfect for everyday living and entertaining. The stunning kitchen features crisp white cabinetry, granite countertops, and a layout that flows seamlessly into the oversized main living space.
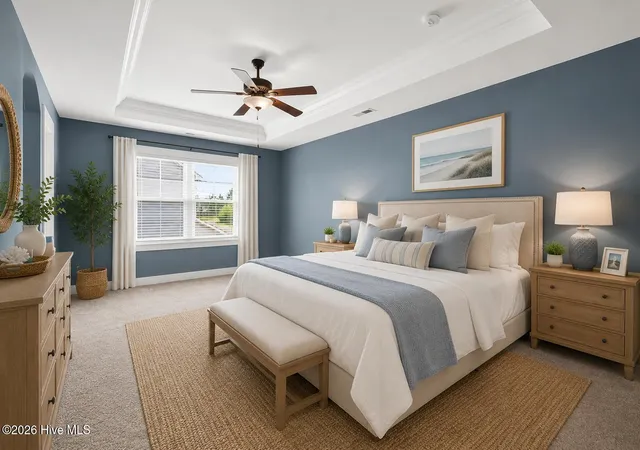
Upstairs, you'll find four bedrooms, including a generously sized owner's suite complete with a walk-in closet and private en suite bathroom.
Outside, enjoy an oversized driveway with plenty of room for parking, guests, or even a workspace setup. The backyard is truly a standout, featuring a play set that will convey, mature trees (two little ones produce sweet persimmons) and beautiful landscaping that creates a peaceful, private setting. There is a large 2 car garage and the sellers plan to leave the built in crossfit rack for the next owner, so they can have a functioning home gym from the jump. As an added bonus, seller has prepaid for grass cutting services through November, so the buyers don't have to worry about cutting grass while they are moving in and getting settled. The home is also equipped with a whole house and reverse osmosis drinking water filter!
Located just minutes from Camp Lejeune, shopping, dining, and area beaches, this home offers both convenience and charm in one of the Hubert's most desirable neighborhoods. Ready for you. Schedule your showing today!
- Houzeo last checked: 2 hours ago
- Listing updated: September 5, 2026 at 1:05 am
- Listing Provided by: Emily Albertson (910) 545-2076 DRE #298665 | Coldwell Banker Sea Coast Advantage - Jacksonville (910) 353-5100
- Source: Hive MLS-NC | MLS#: 100569243

Property Details
Status
Active
Type
Single Family Residence
No. of Stories
2
County
City
Neighborhood
--
Year Built
2019
HOA Fees
$65/mo
Finished Area
2,221 sqft
Lot Size
0.52 acre lot
Basement Area
- sqft
MLS Name
Hive MLS
MLS Number
100569243
MLS Status
Active
Days on Market
168

Continue Your Journey in App
Find your dream home, receive real-time updates, and many more!
Download App
Continue Your Journey in App
Find your dream home, receive real-time updates, and many more!
Location
HOA Management
Advantage Gold
HOA Fees
$780/ Annually
Amenities
 Amenities and services may be covered by one or multiple associations and service providers.
 Common Area
Disclaimer: Amenities are based on third-party information and may vary; buyers must independently verify all amenities, as information is deemed reliable but not guaranteed.
Facts & Features
Rooms
Bedrooms & bathrooms
Bedrooms: 3
Bathrooms: 3
Master Bedroom
Level: Second
Dining Room
Level: First
Bedroom 2
Level: Second
Living Room
Level: First
Kitchen
Level: First
Bedroom 2
Level: Second
Bathroom 1
Level: First
Interior
Flooring
Other
Cooling
Heat Pump
Appliances
Built In Microwave, Dishwasher, Electric Range
Heating
Heat Pump, Electric
Interior Features
Walk In Closet(s), Ceiling Fan(s), Pantry, Walk In Closet(s)
Construction
Year Built
Year Built: 2019
Home type
Single Family Residence
Foundation Details
Slab
Construction Materials
Vinyl Siding, Wood Frame
Roof
Shingle
Utilities & Energy
Utilities
Water Connected
Laundry Features
Dryer Hookup, Washer Hookup
Pool Features
None
Water Source
Public
Association Amenities
Maintenance Common Areas
Basement
None
Parking Features
Paved
Other Features
Subdivision Name
Highlands At Queens Creek
Patio And Porch Features
Covered, Patio, Front Porch
Price History
| Date | Event | Price |
|---|---|---|
08/05/2026 Source: | Listed for Sale | $345,000 +1.50% $155/sqft |
08/05/2026 Source: | Price Decreased | $339,900 -1.48% $153/sqft |
06/09/2026 Source: | Off Market | $345,000 $155/sqft |
05/20/2026 Source: | Price Decreased | $345,000 -1.43% $155/sqft |
04/24/2026 Source: | Listed for Sale | $350,000 $158/sqft |

Show more
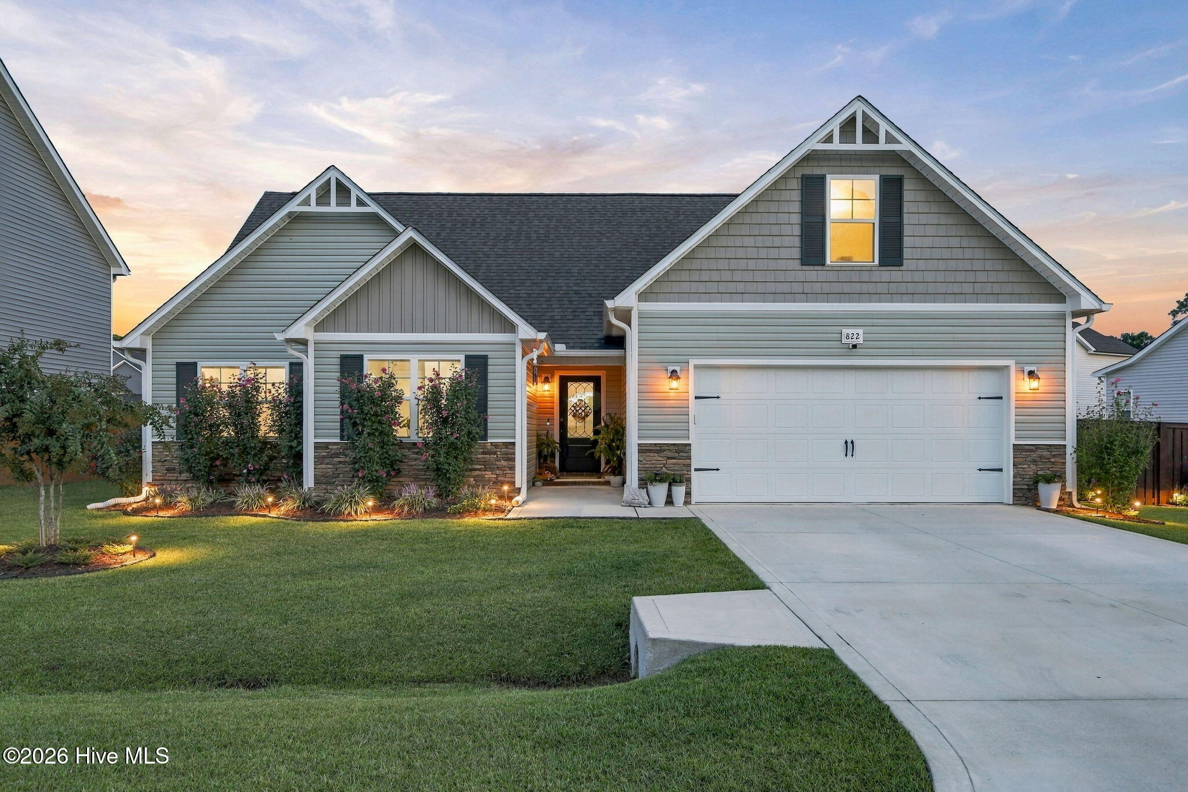
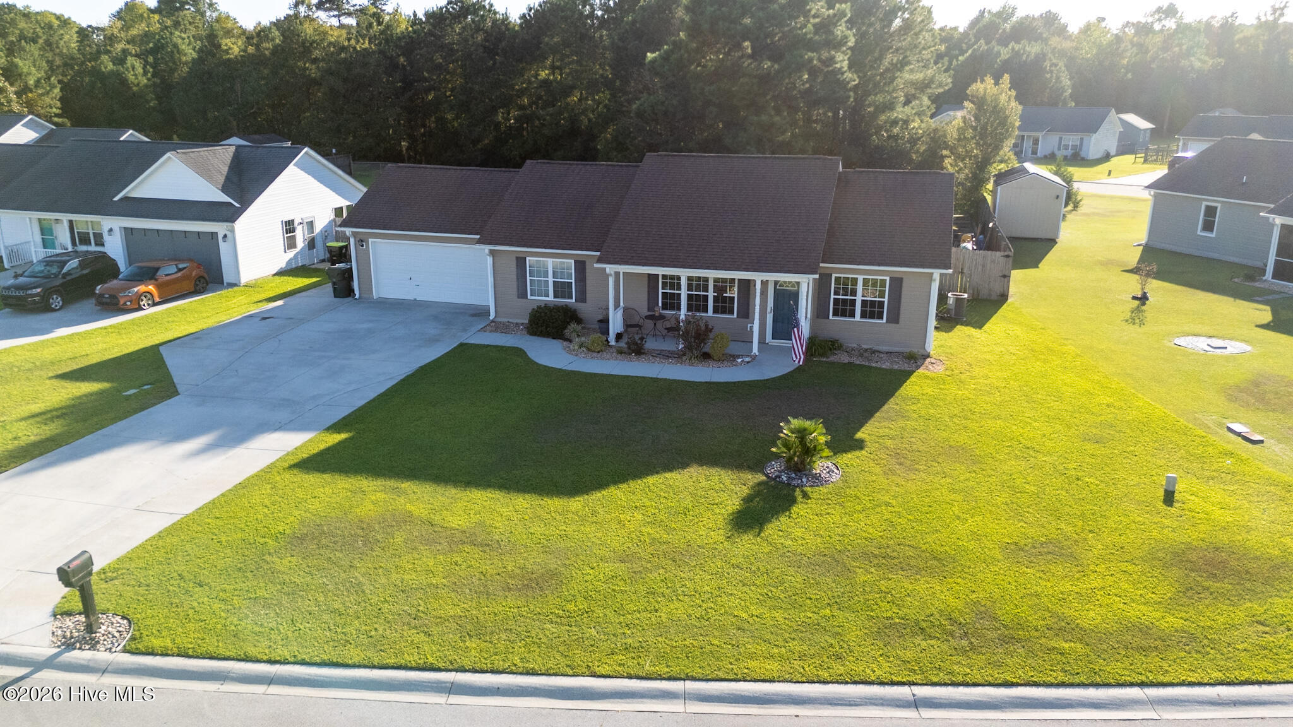
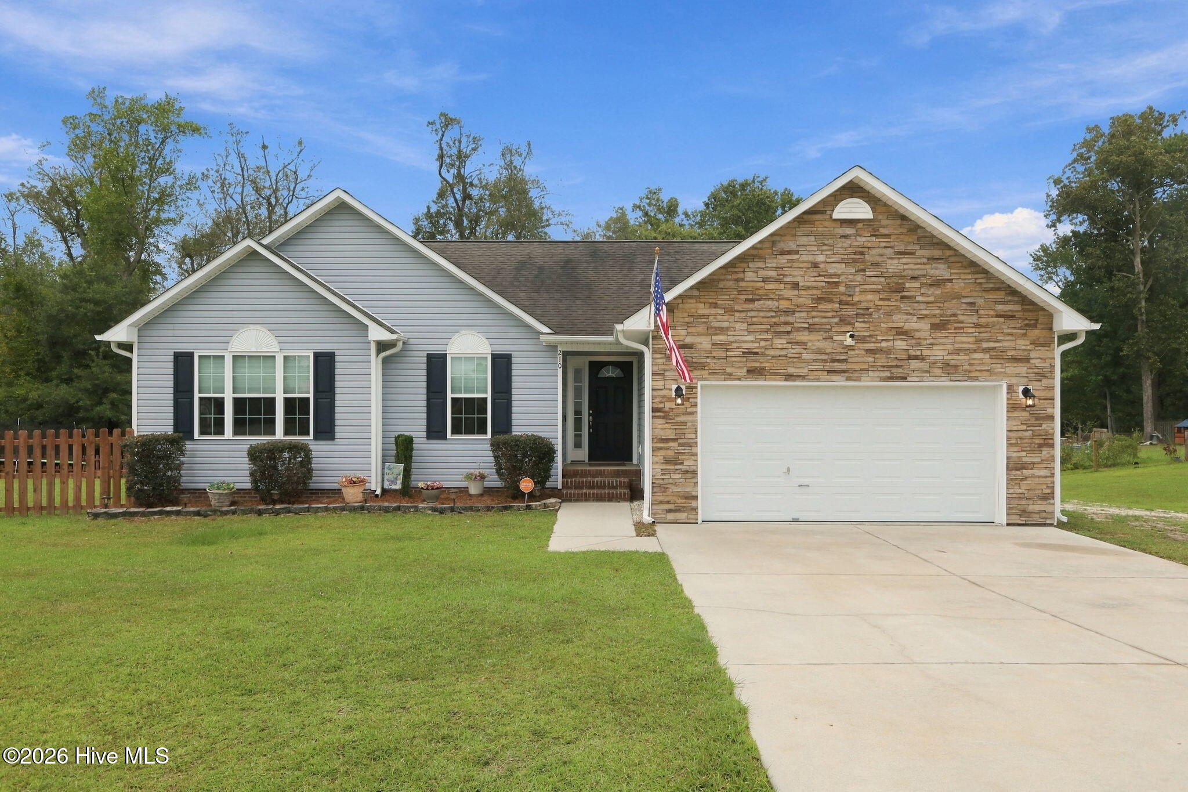
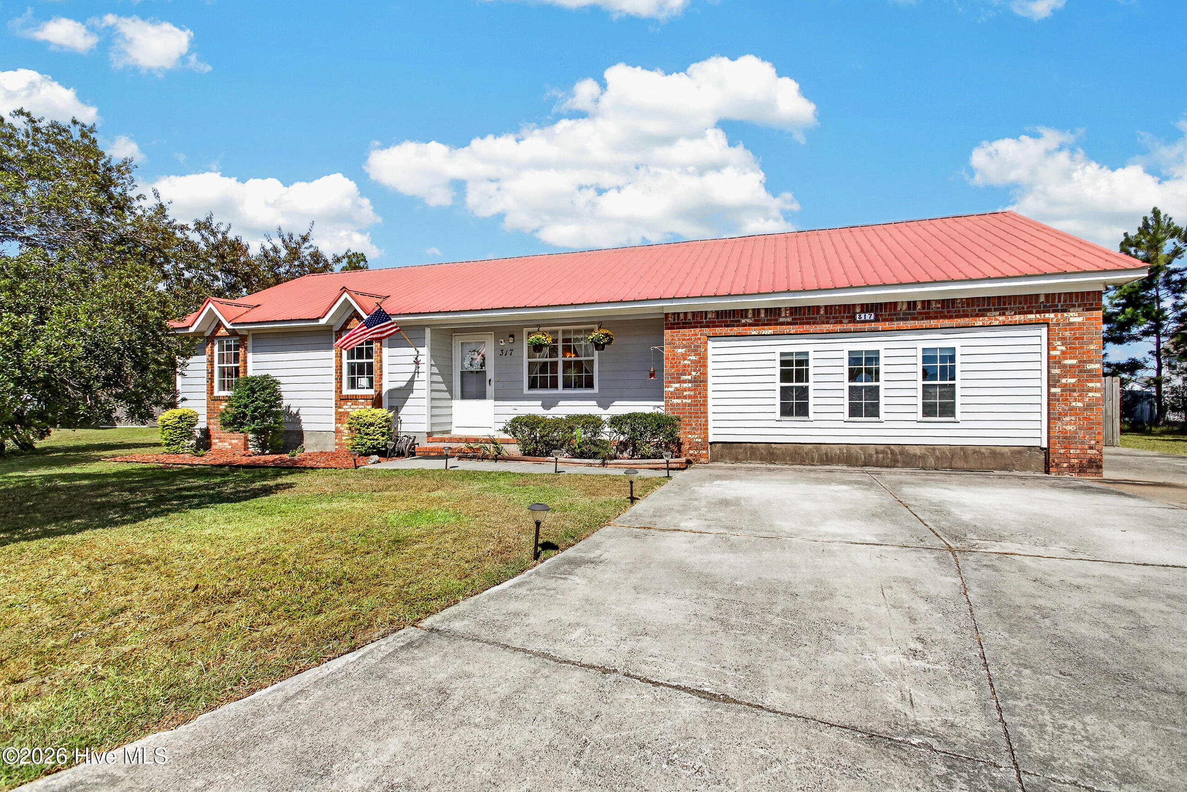
Nearby Homes
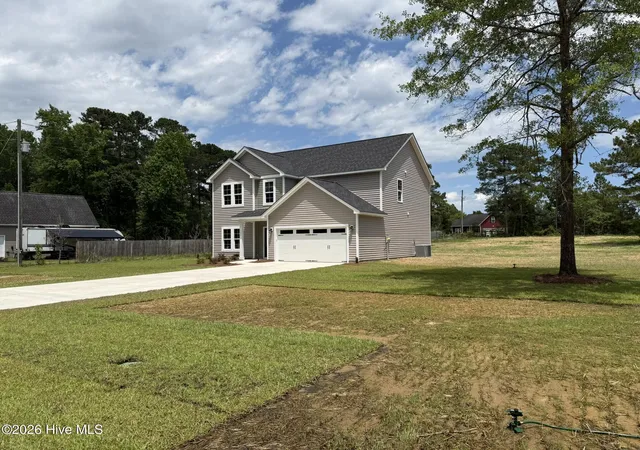
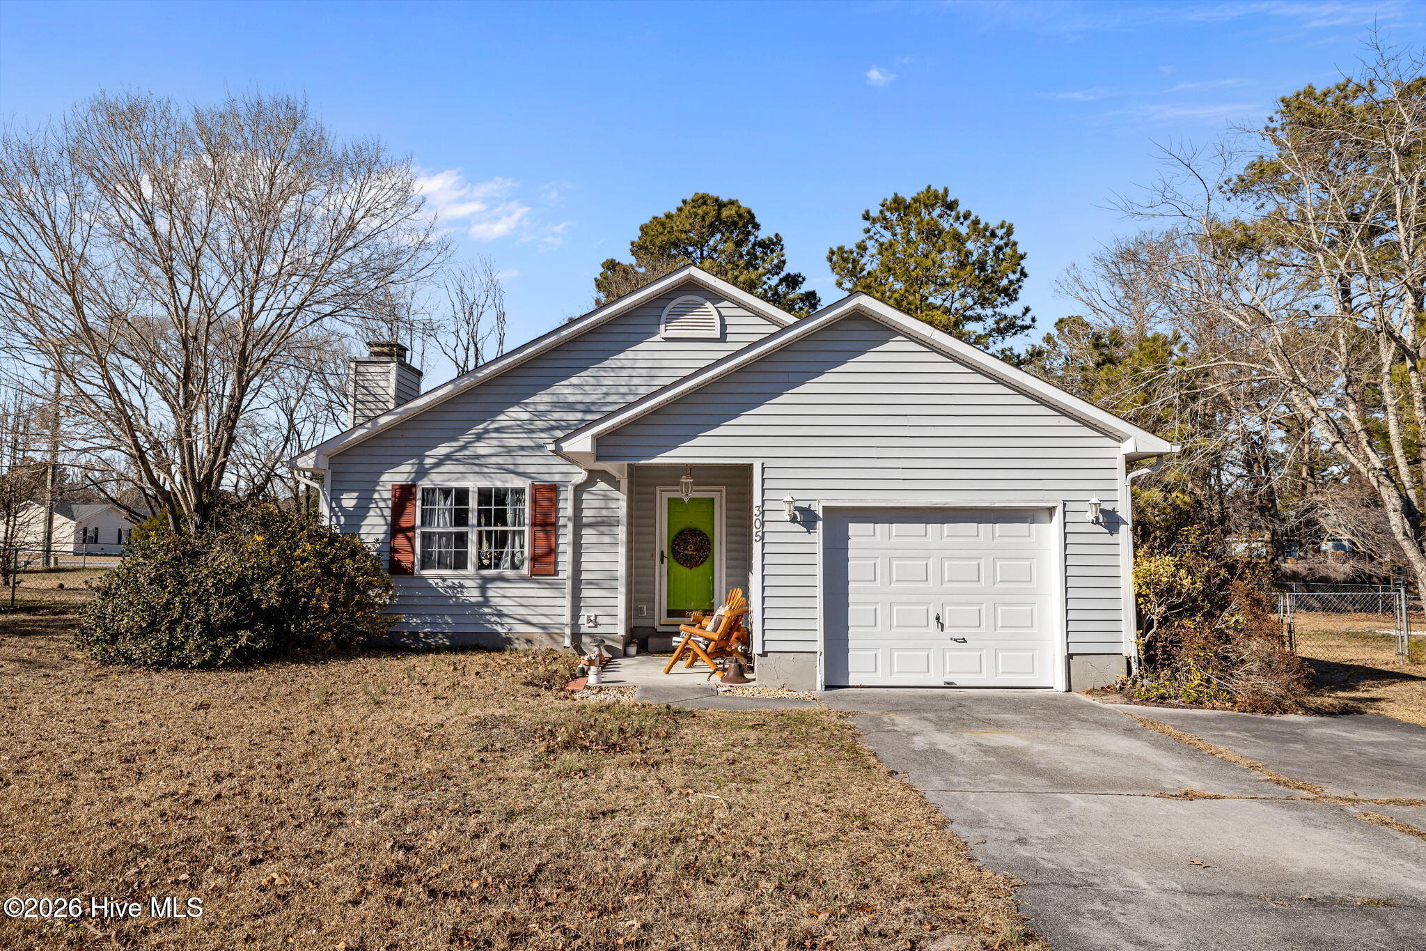
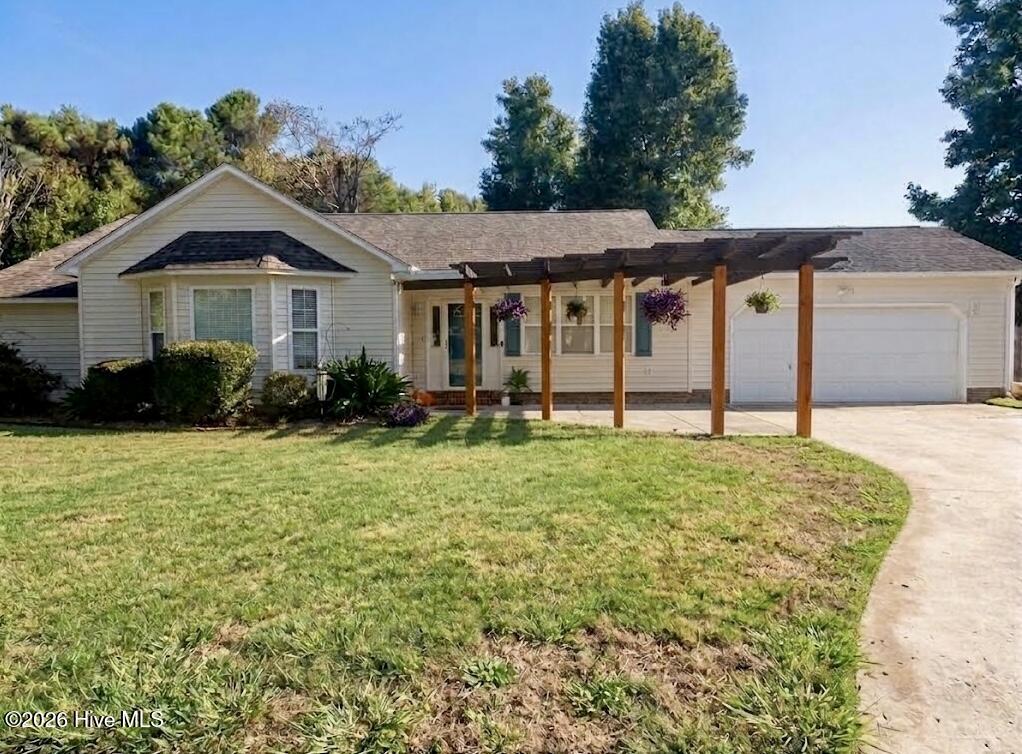
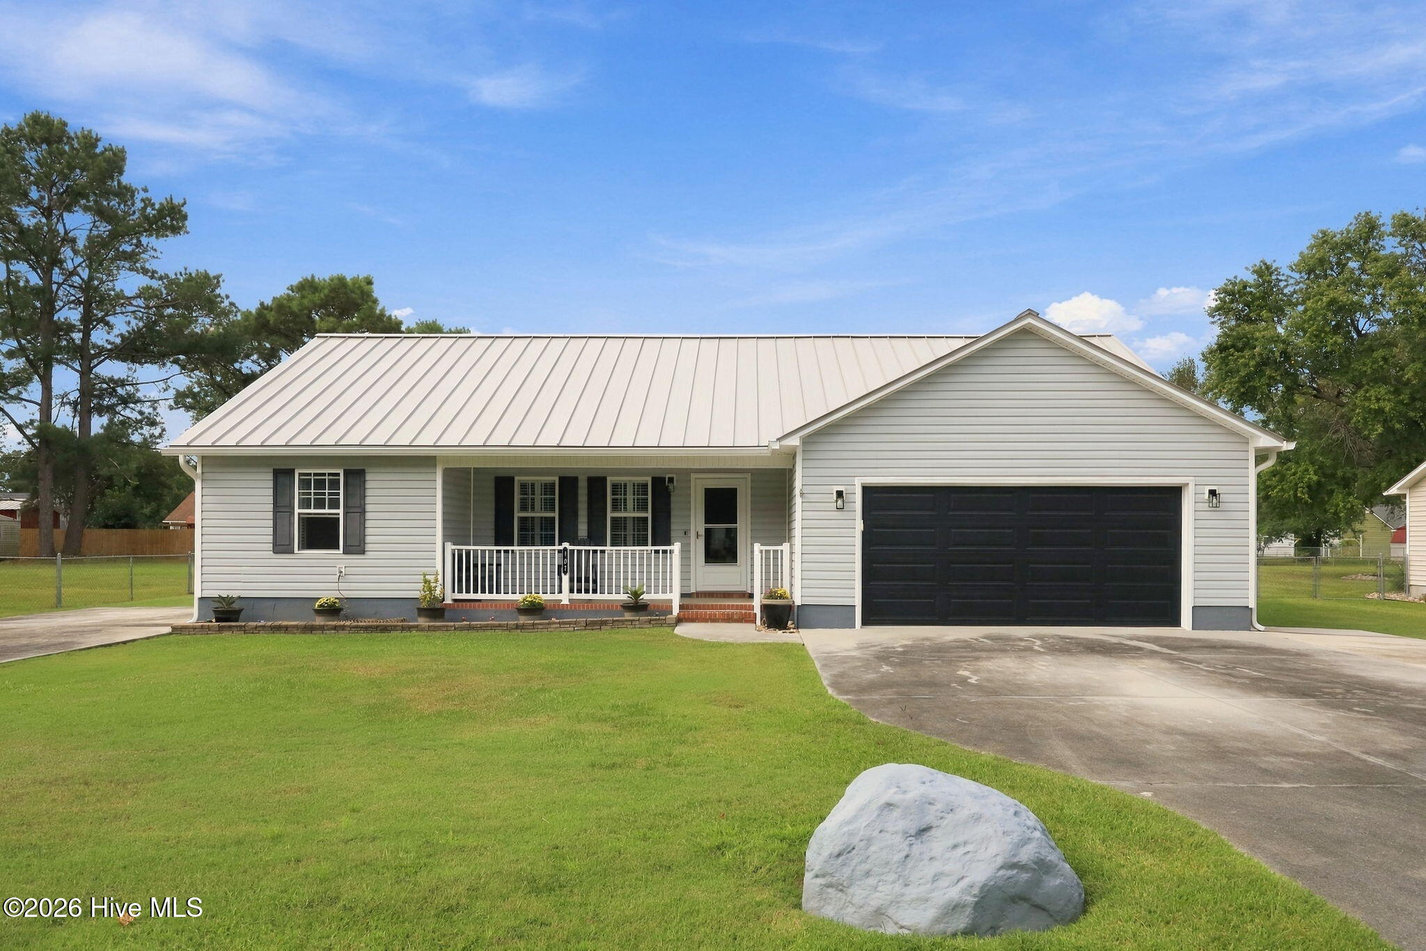

Find Homes by Property Features in Hubert, NC
Nearby New Homes For Sale
Nearby Pre-Owned Homes For Sale

Based on information from the Hive MLS, through Oct 09, 2026, 12:00PM. This website may not include listings or property addresses of sellers who have directed their listing brokers to withhold their listing or their property address from display on the Internet. The data relating to real estate on this web site comes in part from the Internet Data Exchange program of Hive MLS, and is updated as of Oct 09, 2026, 12:00PM. All information is deemed reliable but not guaranteed and should be independently verified. All properties are subject to prior sale, change, or withdrawal. Neither listing broker(s) nor Chosen Realty LLC nor Houzeo shall be responsible for any typographical errors, misinformation, or misprints, and shall be held totally harmless from any damages arising from reliance upon these data. IDX information is provided exclusively for personal, non-commercial use, and may not be used for any purpose other than to identify prospective properties consumers may be interested in purchasing. © 2026 Hive MLS. All Rights Reserved.
 Advertising Broker: Nicholas Huscroft | Chosen Realty