- Overview
- Description
- Property Details
- Location
- HOA Management
- Facts & Features
- Getting Around
- Nearby Homes

Street View
$839,000
Monthly Est:$4,176
 3 Beds
 3 Baths
3 full baths
 3,061sqft
412 Farmstead Dr, Seguin, TX 78155
$839,000
$4,176/moEst:
Get Pre-Approved
Single Family Residence
Built in 2020
$4.17/mo HOA
1.07 acres lot
$274/sq.ft
Description
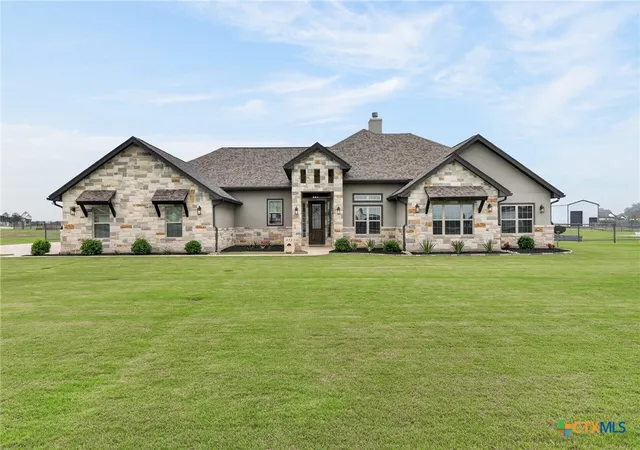
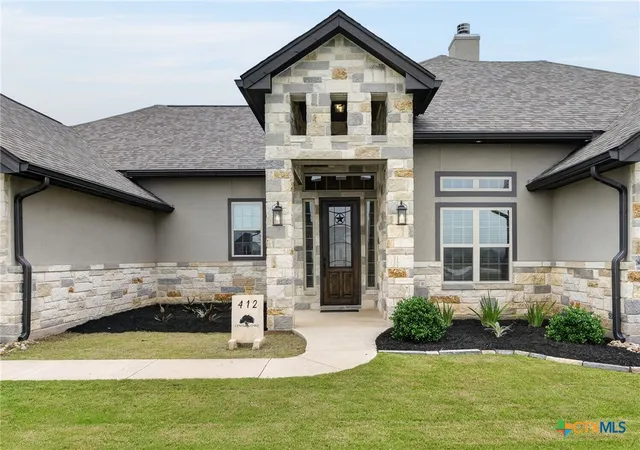
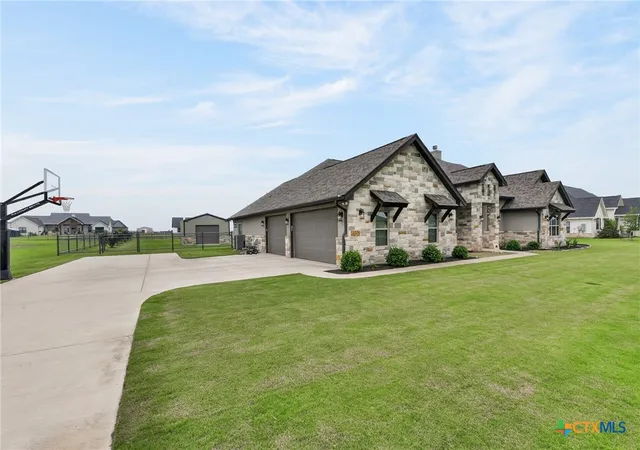
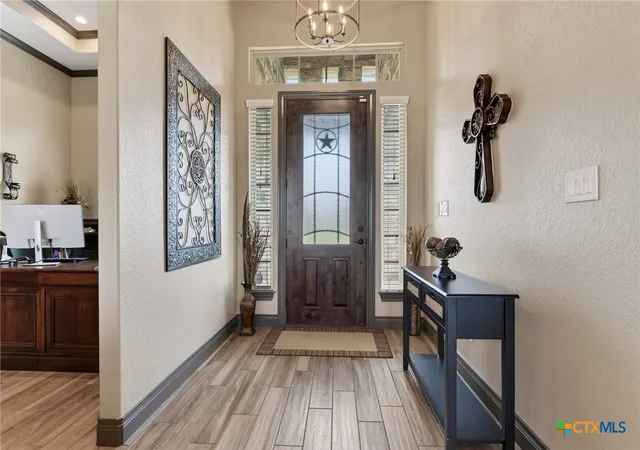
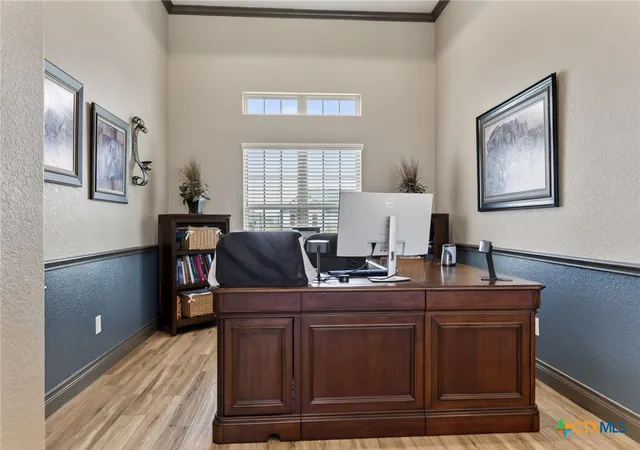
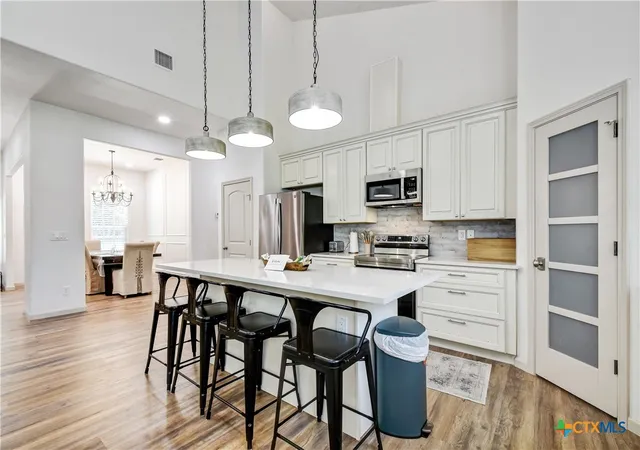
This beautifully maintained 3-bedroom, 3-bath home rests on a 1.07 acre lot that is landscaped and fully sodded with full sprinkler system. This property offers an open-concept floor plan with 12’ ceilings in the study/office, kitchen, kitchen nook, and family room—bringing in an abundance of natural light through the large windows. Upon entering, you’ll be greeted by a warm and inviting interior featuring a floor-to-ceiling stone fireplace and stained cedar beams in the expansive family room—great for entertaining. The kitchen boasts a huge 10’ x 4.5’ granite island, Knotty Alder soft-close custom cabinets with custom vent hood, and double ovens. The master bath features a luxurious soaker tub, a separate shower, and a large walk-in closet. Additional highlights for this remarkable home include an office/study, retreat, media room, three-car oversized garage, cabinet-grade mudroom, crown molding, recessed lighting, stained ceilings on front and rear porch, gutters all around, security system with window and exterior door contacts, and tray ceilings in master, family room, office/study, and media room. There is also a huge 14’ x 14’ flex room that can be used as an exercise room or guestroom. The 20’ x 20’ insulated metal shop has electricity, inside/outside lights, and 10’ x 8’ garage doors on front and rear—front garage door has a garage opener. The back yard is enclosed by a metal fence all around. This exceptional home combines luxury, comfort, and functionality in an amazing subdivision that has no city taxes!!
- Houzeo last checked: 6 hours ago
- Listing updated: October 1, 2026 at 7:49 pm
- Listing Provided by: Darius Dowdy (210) 382-7401 DRE #0719762 | Clark Real Estate Agency (512) 470-9955
- Source: Central Texas MLS-TX | MLS#: 613396

Property Details
Status
Active
Type
Single Family Residence
No. of Stories
1
County
City
Neighborhood
--
Year Built
2020
HOA Fees
$4.17/mo
Finished Area
3,061 sqft
Lot Size
1.07 acres lot
Basement Area
- sqft
MLS Name
Central Texas MLS
MLS Number
613396
MLS Status
Active
Days on Market
150
Cumulative Days on Market
141

Continue Your Journey in App
Find your dream home, receive real-time updates, and many more!
Download App
Continue Your Journey in App
Find your dream home, receive real-time updates, and many more!
Location
HOA Management
Century Oaks HOA
HOA Fees
$50/ Annually
Disclaimer: Amenities are based on third-party information and may vary; buyers must independently verify all amenities, as information is deemed reliable but not guaranteed.
Facts & Features
Rooms
Bedrooms & bathrooms
Bedrooms: 3
Bathrooms: 3
Bedroom3
Level: Main
Area: 144.00 Square Feet
Dimensions: 12x12
DiningRoom
Level: Main
Area: 136.00 Square Feet
Dimensions: 13.6x10
Bedroom2
Level: Main
Area: 144.00 Square Feet
Dimensions: 12x12
Kitchen
Level: Main
Area: 224.00 Square Feet
Dimensions: 14x16
FamilyRoom
Level: Main
Area: 360.00 Square Feet
Dimensions: 18x20
PrimaryBedroom
Level: Main
Area: 238.00 Square Feet
Dimensions: 14x17
Interior
Flooring
Carpet, Ceramic Tile
Exterior Features
Rain Gutters
Heating
Central, Electric, Multiple Heating Units
Cooling
Central Air, Electric, Two Units
Appliances
Double Oven, Dishwasher, Electric Cooktop, Some Electric Appliances, Built In Oven, Cooktop, Microwave, Water Softener Owned
Sewer
Not Connected At Lot, Aerobic Septic, Public Sewer
Interior Features
Attic, Built In Features, Tray Ceilings, Ceiling Fans, Carbon Monoxide Detector, Crown Molding, Garden Tub Roman Tub, High Ceilings, Home Office, Open Floorplan, Pull Down Attic Stairs, Recessed Lighting, Separate Shower, Walk In Closets, Custom Cabinets, Granite Counters, Kitchen Island, Kitchen Family Room Combo, Kitchen Dining Combo, Pantry, Walk In Pantry
Construction
Year Built
Year Built: 2020
Home type
Single Family Residence
Foundation Details
Slab
Property Condition
Resale
Architectural Style
Traditional
Roof
Composition, Shingle
Construction Materials
Batts Insulation, Blown In Insulation, Ducts Professionally Air Sealed, Frame, Icat Recessed Lighting, Masonry, Stone Veneer, Stucco
Utilities & Energy
Utilities
Cable Available, High Speed Internet Available
Water Source
Public
Laundry Features
Washer Hookup, Electric Dryer Hookup
Fireplace Features
Family Room, Wood Burning
Pool Features
None
Other Features
Subdivision Name
Century Oaks Sub Un 1
Disclosures
Familial Relation, Owner Is Listing Agent
Community Features
None
Price History
| Date | Event | Price |
|---|---|---|
05/13/2026 Source: | Price Decreased | $839,000 -5.62% $274/sqft |
05/13/2026 Source: | Listed for Sale | $889,000 $290/sqft |

Nearby Homes




Find Homes by Property Features in Seguin, TX

Based on information from the association of REALTORS® (alternatively, from the Central Texas MLS) through Oct 09, 2026, 02:30PM. IDX information is provided exclusively for personal, non-commercial use, and may not be used for any purpose other than to identify prospective properties consumers may be interested in purchasing. Information is deemed reliable but not guaranteed. © 2026 Central Texas MLS, All Rights Reserved.
 Advertising Broker: Michelle Brecker | Pathway To Home Realty