- Overview
- Description
- Property Details
- Location
- Facts & Features
- Getting Around
- Nearby Homes



$150,000
Monthly Est:$747
 3 Beds
 2 Baths
2 full baths
 --sqft
412 Indiana, Farrell, PA 16121
$150,000
$747/moEst:
Get Pre-Approved
Single Family Residence
Built in 1958
$-- HOA
0.2 acre lot
--/sqft
Description
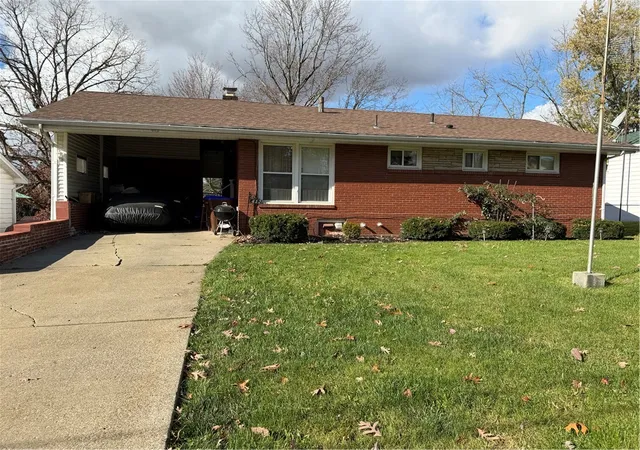
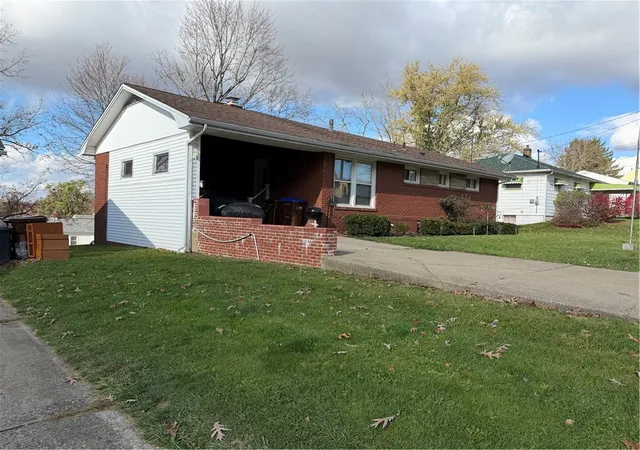
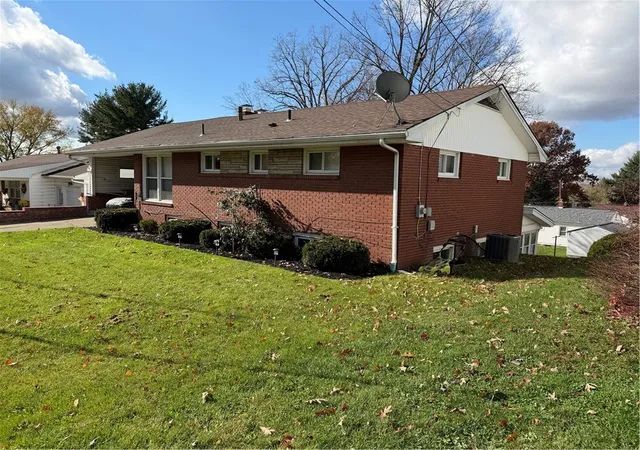
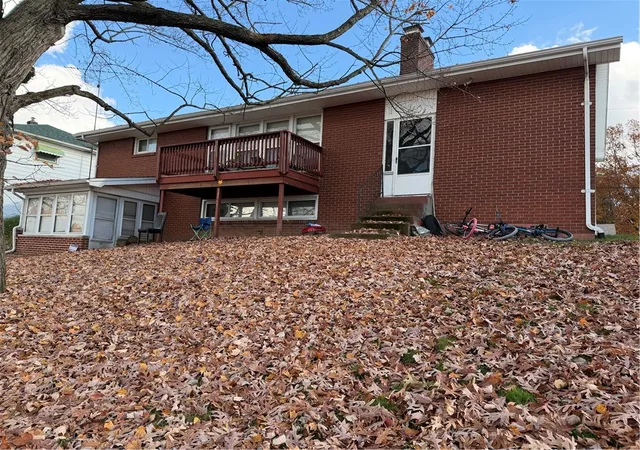
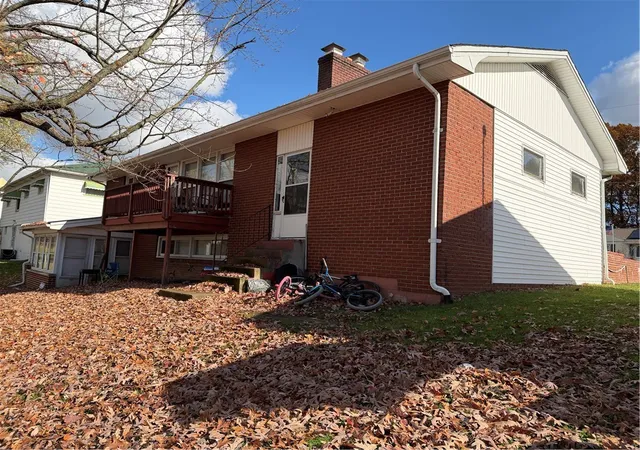
Be sure to tour this well-maintained all brick ranch that offers an abundance of extra and exceptional living space. The Main Level offers a Living Room with Hardwood Flooring and a wood burning Fireplace. A large window that looks over the backyard and a door from the Living Room that provides direct access to a beautiful deck overlooking the Backyard perfect for relaxing or entertaining. The well-appointed Kitchen on Main floor is equally convenient with a Dining Room close by. Primary Bedroom and 2nd Bedroom and full bath complete the main floor. The finished Lower Level provides a complete additional living area, featuring a second kitchen, full bath, 3rd large bedroom, and a Game Room with a Bar. There is also a 2nd Wood Burning Fireplace in this area. Enjoy the added charm of a sun porch overlooking the backyard. This home is complete with a covered Parking area, along with ample off-street and on-street parking. With so much to offer, this wonderful home is a must-See!
- Houzeo last checked: 3 minutes ago
- Listing updated: November 5, 2026 at 8:18 pm
- Listing Provided by: Veronica Palmer (724) 981-9771 DRE #RS291279 | BERKSHIRE HATHAWAY THE PREFERRED REALTY (724) 981-9771
- Source: West Penn MLS-PA | MLS#: 1782262

Property Details
Status
Active
Type
Single Family Residence
No. of Stories
1
County
City
Neighborhood
--
Year Built
1958
HOA Fees
-
Finished Area
- sqft
Lot Size
0.2 acre lot
Basement Area
- sqft
MLS Name
West Penn MLS
MLS Number
1782262
MLS Status
Active
Days on Market
3

Continue Your Journey in App
Find your dream home, receive real-time updates, and many more!
Continue Your Journey in App
Find your dream home, receive real-time updates, and many more!
Location
Facts & Features
Rooms
Bedrooms & bathrooms
Bedrooms: 3
Bathrooms: 2
Den
Level: Lower
Area: 153.00 Square Feet
Dimensions: 9x17
EntryFoyer
Level: Lower
Area: 144.00 Square Feet
Dimensions: 12x12
BonusRoom
Level: Lower
Area: 70.00 Square Feet
Dimensions: 7x10
Bedroom3
Level: Lower
Area: 168.00 Square Feet
Dimensions: 12x14
Bedroom2
Level: Main
Area: 117.00 Square Feet
Dimensions: 9x13
PrimaryBedroom
Level: Main
Area: 180.00 Square Feet
Dimensions: 12x15
FamilyRoom
Level: Lower
Area: 300.00 Square Feet
Dimensions: 15x20
Kitchen
Level: Main
Area: 209.00 Square Feet
Dimensions: 11x19
DiningRoom
Level: Main
Area: 72.00 Square Feet
Dimensions: 8x9
LivingRoom
Level: Main
Area: 255.00 Square Feet
Dimensions: 15x17
Interior
Sewer
Public Sewer
Heating
Forced Air, Gas
Appliances
Some Electric Appliances, Dishwasher, Refrigerator, Stove
Flooring
Ceramic Tile, Hardwood, Carpet
Cooling
Wall Window Units
Construction
Year Built
Year Built: 1958
Home type
Single Family Residence
Property Condition
Resale
Construction Materials
Brick
Roof
Asphalt
Architectural Style
Other, Ranch
Utilities & Energy
Water Source
Public
Fireplace Features
Basement, Family Living Great Room
Parking Features
Covered
Basement
Finished, Walk Out Access
Pool Features
None
Price History
| Date | Event | Price |
|---|---|---|
11/05/2026 Source: | Listed for Sale | $150,000 $0/sqft |

Nearby Homes
Find Homes by Property Features in Farrell, PA

Based on information from the West Penn Mutli-List, INC through Nov 09, 2026, 08:45AM. Information is provided exclusively for consumers’ personal, non-commercial use and may not be used for any purpose other than to identify prospective properties consumers may be interested in purchasing. Information is deemed reliable but not guaranteed. © 2026 West Penn Multi-List, Inc. All Rights Reserved.
 Advertising Broker: Daniel Demers | Sell Your Home Services
