
- Overview
- Description
- Property Details
- Location
- HOA Management
- Facts & Features
- Getting Around
- Nearby Homes


$589,788
Monthly Est:$2,936
 3 Beds
 2 Baths
2 full baths
 1,453sqft
412 Tallwood Dr, Hartsdale, NY 10530
$589,788
$2,936/moEst:
Get Pre-Approved
Condominium
Built in 1967
$708/mo HOA
-- sqft lot
$406/sq.ft
Description
Space Where It Matters. Convenience Where It Counts.
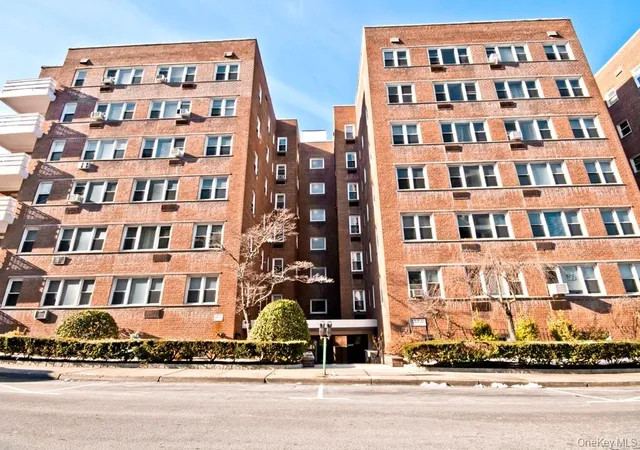
At The Colony, the only turnkey, 1st floor, 3-bedroom, 2-full bath condo currently available in Hartsdale offers the flexibility of a larger home without the maintenance that comes with one. With in-unit laundry, a covered balcony, deeded parking, private storage, and access to a swimming pool, kiddie pool, and playground, it offers a level of comfort and functionality that stands apart.
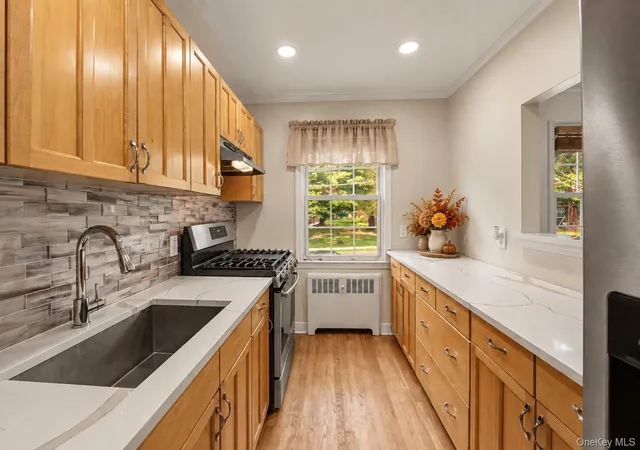
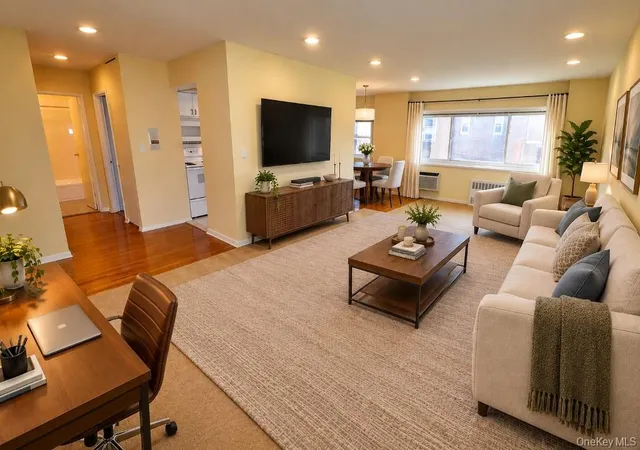
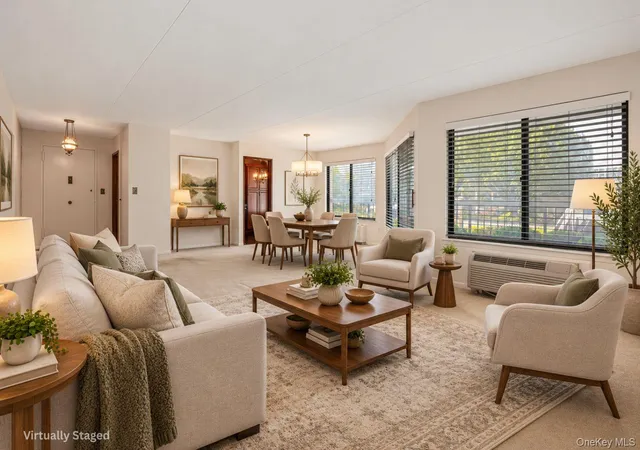
Move right in and enjoy: fresh paint; updated kitchen 2017; renovated bathrooms 2017; oversized living room; dedicated dining area; spacious primary suite with walk-in closet and custom closet organization; two additional bedrooms ideal for guests, remote work, hobbies, or changing lifestyle needs. A covered balcony extends the living space and creates the perfect setting for morning coffee, outdoor dining, or simply unwinding at the end of the day. Additional features include a deeded storage unit and a deeded parking space conveniently located at your front entrance.
Conveniently located between Hartsdale Village and Downtown White Plains, you'll be moments from restaurants, cafes, fitness centers, shopping, farmers markets, parks, golf courses, Bronx River trails, and Metro-North service to Grand Central (approximately 35 minutes).
Whether downsizing or in need of more space, the generous room sizes, sought-after amenities, and everyday practicality come together to create a home that stands apart. Schedule your private tour today.
- Houzeo last checked: 5 minutes ago
- Listing updated: September 18, 2026 at 4:01 pm
- Listing Provided by: John Rota (917) 574-8123 | Keller Williams Realty Group (914) 713-3270
- Source: OneKey MLS-NY | MLS#: 1009105

Property Details
Status
Pending
Type
Condominium
No. of Stories
3
County
City
Neighborhood
--
Year Built
1967
HOA Fees
$708/mo
Finished Area
1,453 sqft
Lot Size
-- sqft lot
Basement Area
- sqft
MLS Name
OneKey MLS
MLS Number
1009105
MLS Status
Pending
Days on Market
125
Cumulative Days on Market
21

Continue Your Journey in App
Find your dream home, receive real-time updates, and many more!
Download App
Continue Your Journey in App
Find your dream home, receive real-time updates, and many more!
Location
HOA Management
Garthchester Realty Associates
HOA Fees
$708/ Monthly
Amenities
 Amenities and services may be covered by one or multiple associations and service providers.
 Pool
 Snow Removal
 Lawn Care
 Park Playground
 Maintenance
 Common Area Maintenance
Pool Service
Exterior Maintenance
Grounds Care
Disclaimer: Amenities are based on third-party information and may vary; buyers must independently verify all amenities, as information is deemed reliable but not guaranteed.
Facts & Features
Rooms
Bedrooms & bathrooms
Bedrooms: 3
Bathrooms: 2
Interior
Interior Features
First Floor Bedroom, First Floor Full Bath, Breakfast Bar, Built In Features, Entrance Foyer, Formal Dining, Granite Counters, Primary Bathroom, Recessed Lighting, Walk Through Kitchen, Walk In Closet(s), Washer/dryer Hookup
Heating
Forced Air
Flooring
Ceramic Tile, Hardwood, Other
Appliances
Dishwasher, Dryer, Electric Oven, Electric Range, Electric Water Heater, Microwave, Refrigerator, Stainless Steel Appliance(s), Washer, Gas Water Heater
Cooling
Central Air
Window Features
Oversized Windows
Sewer
Public Sewer
Exterior Features
Balcony, Garden, Lighting, Playground
Construction
Year Built
Year Built: 1967
Home type
Condominium
Construction Materials
Brick
Property Condition
Actual, Updated/remodeled
Architectural Style
Mid Rise
Utilities & Energy
Association Amenities
Landscaping, Maintenance Grounds, Playground, Pool, Snow Removal
Pool Features
Fenced, In Ground, Outdoor Pool
Water Source
Public
Utilities
Cable Connected, Electricity Connected, Sewer Connected, Trash Collection Public, Water Connected
Parking Features
Assigned, Private
Laundry Features
Electric Dryer Hookup, In Unit, Washer Hookup
Other Features
Community Features
Playground, Pool
Disclosures
Lead Paint
Price History
| Date | Event | Price |
|---|---|---|
07/10/2026 Source: | Pending | $589,788 $406/sqft |
06/19/2026 Source: | Listed for Sale | $589,788 $406/sqft |
06/18/2026 Source: | Price Increased | $589,788 +1.86% $406/sqft |
06/17/2026 Source: | Price Decreased | $579,000 -1.83% $398/sqft |
06/17/2026 Source: | Coming Soon | $589,788 $406/sqft |

Nearby Homes

Find Homes by Property Features in Hartsdale, NY


Based on information from OneKey MLS, through Oct 21, 2026, 09:17PM. IDX information is provided exclusively for personal, non-commercial use, and may not be used for any purpose other than to identify prospective properties consumers may be interested in purchasing. Information is deemed reliable but not guaranteed. © 2026 OneKey® MLS. All rights reserved.
 Advertising Broker: Derek Greene | The Greene Realty Group
