- Overview
- Description
- Property Details
- Location
- Facts & Features
- Getting Around
- Nearby Homes

Street View
$619,000
Monthly Est:$3,081
 3 Beds
 3 Baths
2 full baths + 1 half bath
 2,514sqft
4120 Idlebrook Ln, Burlington, KY 41005
$619,000
$3,081/moEst:
Get Pre-Approved
Single Family Residence
Built in 1998
$-- HOA
3.04 acres lot
$246/sq.ft
Description
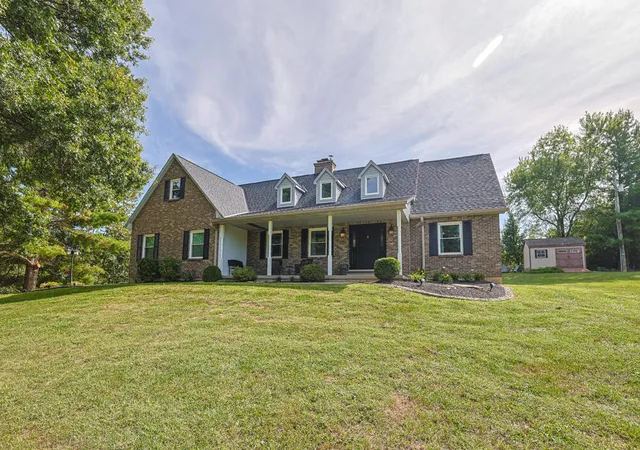
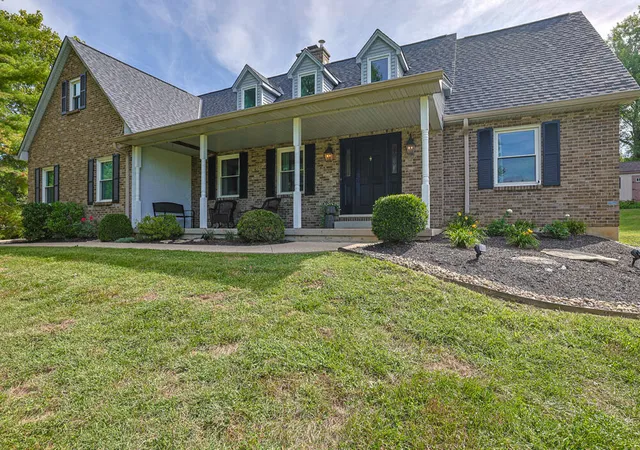
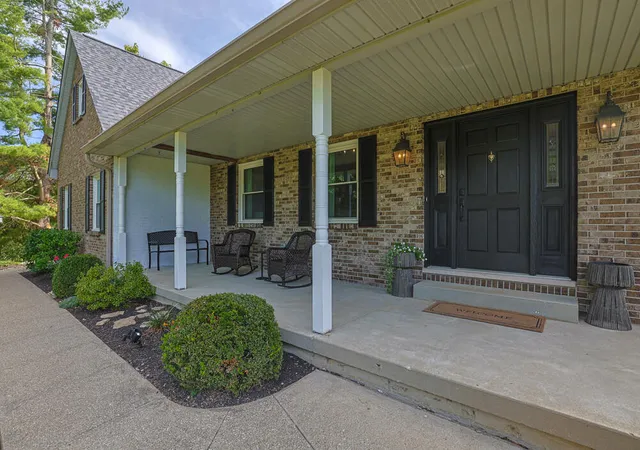
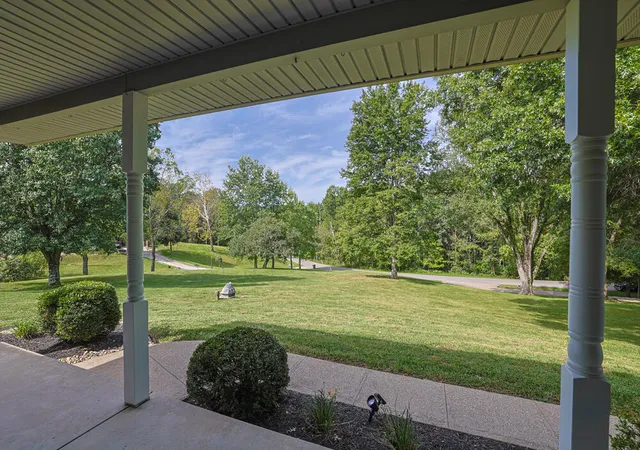
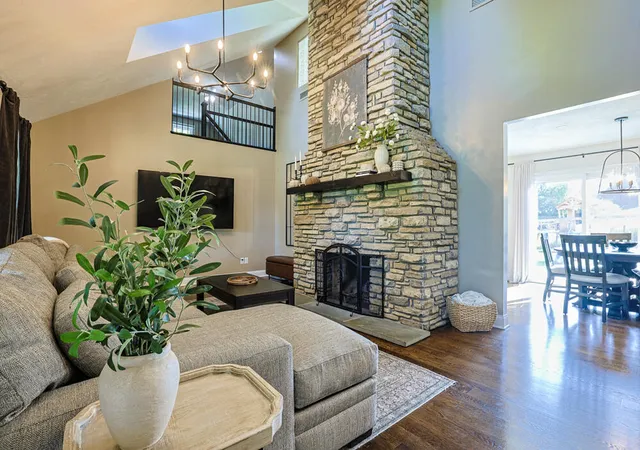
Set on 3.04 private acres in Burlington, this beautiful brick home offers space and a setting that is hard to find. A welcoming front porch sets the tone as you enter a home designed for both everyday living and entertaining. The inviting floor plan features an open-concept feel with a stunning floor-to-ceiling stone fireplace as the centerpiece of the main living area.
With three bedrooms, three bathrooms, and a spacious loft area, there is plenty of room for family, guests, and additional flex space. New paint throughout and updates throughout the home create a fresh, inviting feel.
The spacious kitchen was thoughtfully remodeled in 2024 and flows into the main living areas. Stainless steel kitchen appliances remain with the home. New windows installed in 2021 and a new roof provide valuable recent updates.
The first-floor primary suite offers privacy and convenience, complete with a double vanity, walk-in closets, and a beautiful tiled shower. A first-floor laundry room is another highly desirable feature that is hard to find.
The full walk-out basement provides abundant storage and endless possibilities for additional living, recreation, or hobby space. A side-entry garage adds convenience and curb appeal, while the full brick exterior provides character and durability.
Enjoy entertaining both inside and out with generous living spaces, a beautiful front porch, and a spacious back patio overlooking the private acreage. With thoughtful updates, a versatile loft, first-floor primary suite and laundry, walk-out basement, and 3.04 acres of privacy, this Burlington property is one of a kind.
- Houzeo last checked: 8 minutes ago
- Listing updated: September 28, 2026 at 7:22 pm
- Listing Provided by: Madison Eisenman (859) 815-9972 DRE #247012 | Sibcy Cline, REALTORS-CC (859) 781-4400
- Source: Northern Kentucky Multiple Listing Service | MLS#: 647006

Property Details
Status
Pending
Type
Single Family Residence
No. of Stories
-
County
City
Neighborhood
--
Year Built
1998
HOA Fees
-
Finished Area
2,514 sqft
Lot Size
3.04 acres lot
Basement Area
- sqft
MLS Name
Northern Kentucky Multiple Listing Service
MLS Number
647006
MLS Status
Pending
Days on Market
14
Cumulative Days on Market
2

Continue Your Journey in App
Find your dream home, receive real-time updates, and many more!
Download App
Continue Your Journey in App
Find your dream home, receive real-time updates, and many more!
Location
Facts & Features
Rooms
Bedrooms & bathrooms
Bedrooms: 3
Bathrooms: 3
Interior
Heating
Oil, Forced Air
Sewer
Septic Tank
Cooling
Central Air
Appliances
Electric Oven, Dishwasher, Microwave, Refrigerator
Exterior Features
Private Yard
Interior Features
Kitchen Island, Storage, Open Floorplan, Granite Counters, Entrance Foyer, Eat In Kitchen, Built In Features, Cathedral Ceiling(s), Ceiling Fan(s), Recessed Lighting, Vaulted Ceiling(s), Master Downstairs
Window Features
Wood Frames
Construction
Year Built
Year Built: 1998
Home type
Single Family Residence
Foundation Details
Poured Concrete
Construction Materials
Brick, Vinyl Siding
Roof
Shingle
Architectural Style
Traditional
Utilities & Energy
Electric
220 Volts
Fireplace Features
Stone, Wood Burning
Water Source
Public
Parking Features
Driveway
Basement
Storage Space, Unfinished, Walk Out Access
Security Features
Security System, Smoke Detector(s)
Other Features
Lot Features
Cleared, Wooded
Patio And Porch Features
Patio, Porch
Subdivision Name
Idlewood Country Estates
Price History
| Date | Event | Price |
|---|---|---|
09/28/2026 Source: | Pending | $619,000 $246/sqft |
09/26/2026 Source: | Listed for Sale | $619,000 +12.55% $246/sqft |
10/29/2025 Source: | Sold | $550,000 $219/sqft |
09/24/2025 Source: | Pending | $550,000 $219/sqft |
08/25/2025 Source: | Listed for Sale | $550,000 +165.06% $219/sqft |

Show more
Nearby Homes



Find Homes by Property Features in Burlington, KY
Nearby New Homes For Sale

Based on information from the Northern Kentucky Multiple Listing Service, Inc. through Oct 10, 2026, 09:30PM. Information is provided exclusively for consumers’ personal, non-commercial use. It may not be used for any purpose other than to identify prospective properties that consumers may be interested in purchasing. The data is deemed reliable but is not guaranteed accurate by the MLS. This website may not include listings or property addresses of sellers who have directed their listing brokers to withhold their listing or their property address from display on the Internet. © 2026 Northern Kentucky Multiple Listing Service, Inc. All Rights Reserved.
 Advertising Broker: Donna Mink | Mink Realty