- Overview
- Description
- Property Details
- Location
- HOA Management
- Facts & Features
- Getting Around
- Nearby Homes
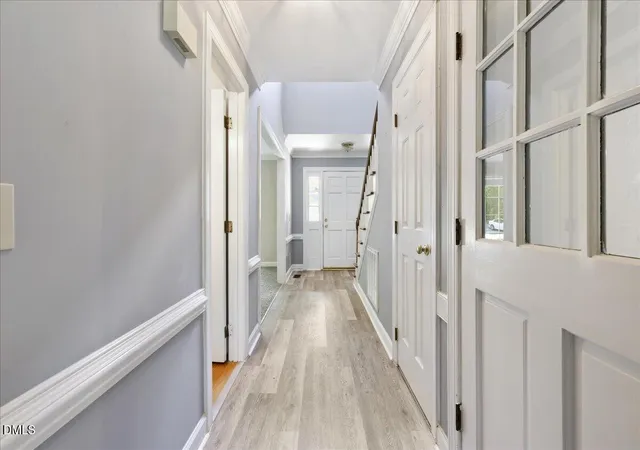

Street View
$380,000
Monthly Est:$1,891
 3 Beds
 3 Baths
2 full baths + 1 half bath
 2,654sqft
4121 Grv Ridge Dr, Durham, NC 27703
$380,000
$1,891/moEst:
Get Pre-Approved
Single Family Residence
Built in 1989
$65/mo HOA
0.31 acre lot
$143/sq.ft
Description
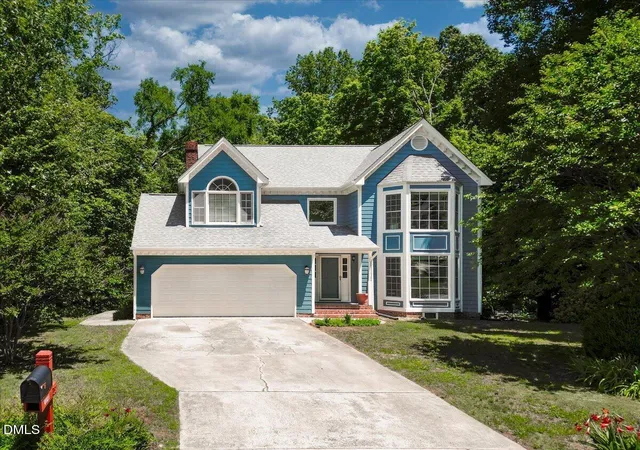
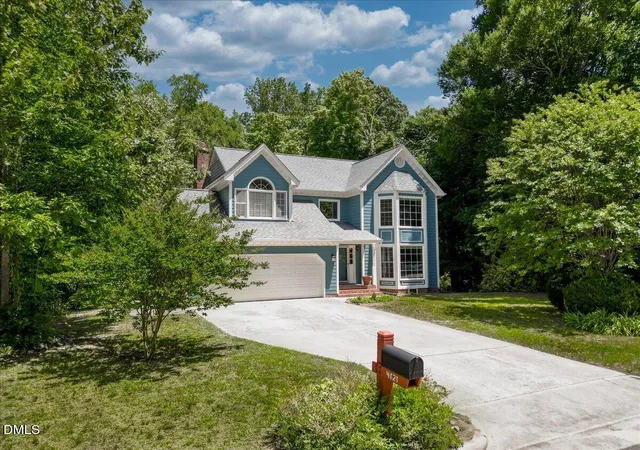
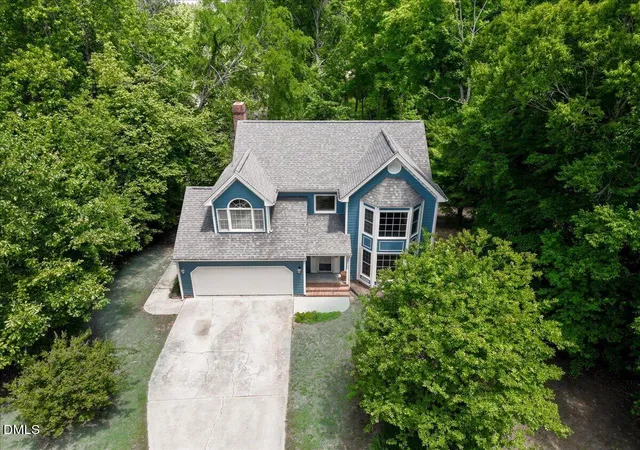
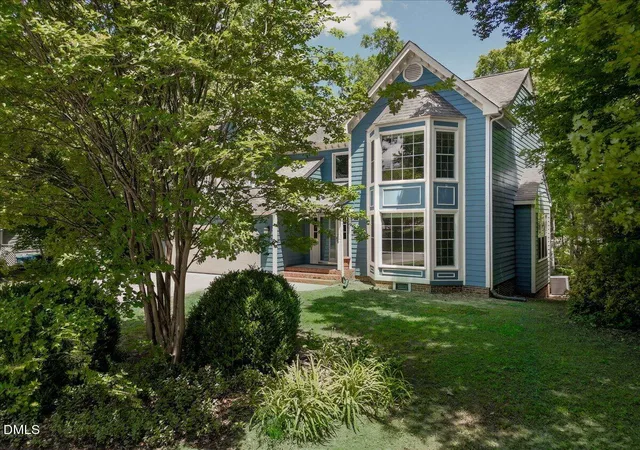
Welcome Home to a tailor made 3bd/2.5 bath- phase 1 Grove Park subdivision home. Located in a community providing residents a lake, fishing, walking path, swim, tennis, basketball, golf volleyball w/ very low hoa dues! This stunning custom built listing boast stacked bay windows, walk in butler pantry w/ custom wood shelves, natural wood crown molding, trim, wall squares, fireplace trim, partial vault ceiling master bath w/ skylights, cathedral staircase w foyer landing, secondary bed w/ comfortable window nook, master bath jacuzzi, walk in shower, walk in closets, architectural roof installed yr 2012, formal dining, extended deck & more! This is one home you'll want to build lasting memories with! The Sellers have installed some newer windows on main level (2025) along with new mn level flooring (2025), exterior paint (2026), routine hvac maintenance, some upper bed flooring, fresh paint mn level (2025) & more! Best highlight of the home is the upper level attic which has massive unfinished space which can be converted to a bonus area - a great home remodel project! Warm up to the cozy natural gas fireplace in great room. Grill and entertaining on the rear deck while overlooking views of the backyard. Selling ''AS IS'' with some exceptions. $5,000 remodel or closing cost credit will apply for buyer. Sold below market value for your remodel finishes. Sellers are negotiable. Refrigerator remains. See agent notes for more detail including remodel receipts. Home has some kitchen remodel need & garage door. repair. Property is being sold below it's market value in lieu of these items. 100% financing lending choices are available for who might qualify. Contact me for detail. Broker has some relation to seller.
- Houzeo last checked: 1 hour ago
- Listing updated: September 1, 2026 at 3:47 am
- Listing Provided by: Tawana Evans Rice (336) 831-7178 | Tawana Rice Realty LLC (336) 831-7178
- Source: Doorify MLS-NC | MLS#: 10167832

Property Details
Status
Pending
Type
Single Family Residence
No. of Stories
2
County
City
Neighborhood
--
Year Built
1989
HOA Fees
$65/mo
Finished Area
2,654 sqft
Lot Size
0.31 acre lot
Basement Area
- sqft
MLS Name
Doorify MLS
MLS Number
10167832
MLS Status
Pending

Continue Your Journey in App
Find your dream home, receive real-time updates, and many more!
Download App
Continue Your Journey in App
Find your dream home, receive real-time updates, and many more!
Location
HOA Management
Grove Park HOA
HOA Fees
$65/ Monthly
Amenities
 Amenities and services may be covered by one or multiple associations and service providers.
 Parking
 Pool
Pool
 Tennis
 Park Playground
 Maintenance
 Club House
 Basket Ball
 Other
Other
Disclaimer: Amenities are based on third-party information and may vary; buyers must independently verify all amenities, as information is deemed reliable but not guaranteed.
Facts & Features
Rooms
Bedrooms & bathrooms
Bedrooms: 3
Bathrooms: 3
Interior
Sewer
Public Sewer
Cooling
Ceiling Fan(s), Central Air
Interior Features
Bathtub Only, Bathtub/shower Combination, Butler's Pantry, Ceiling Fan(s), Dining L, Eat In Kitchen, Entrance Foyer, Pantry, Shower Only, Walk In Closet(s)
Exterior Features
Lighting, Private Yard
Window Features
Blinds, Skylight(s)
Flooring
Carpet, Linoleum, Luxury Vinyl
Appliances
Dishwasher, Electric Range, Range Hood, Refrigerator, Water Heater
Heating
Fireplace(s), Floor Furnace
Construction
Year Built
Year Built: 1989
Home type
Single Family Residence
Roof
Architectural Shingle
Construction Materials
Brick, Masonite, Wood Siding
Architectural Style
Traditional
Utilities & Energy
Parking Features
Concrete, Driveway, Garage, Garage Door Opener, Garage Faces Front
Fireplace Features
Gas, Gas Log, Great Room
Laundry Features
Electric Dryer Hookup, Laundry Room, Upper Level, Washer Hookup
Water Source
Public
Association Amenities
Basketball Court, Clubhouse, Parking, Playground, Pool, Tennis Court(s), Other
Utilities
Electricity Connected, Natural Gas Connected, Sewer Connected, Water Connected
Other Features
Patio And Porch Features
Deck, Porch
Disclosures
Seller Disclosure
Community Features
Clubhouse, Fishing, Lake, Playground, Pool, Tennis Court(s)
Vegetation
Cleared
Subdivision Name
Grove Park
Lot Features
Back Yard, Cleared, Front Yard, Sloped
Price History
| Date | Event | Price |
|---|---|---|
09/01/2026 Source: | Pending | $380,000 $143/sqft |
07/11/2026 Source: | Price Decreased | $380,000 -2.56% $143/sqft |
05/16/2026 Source: | Price Increased | $390,000 +2.63% $147/sqft |
05/16/2026 Source: | Listed for Sale | $380,000 $143/sqft |

Nearby Homes
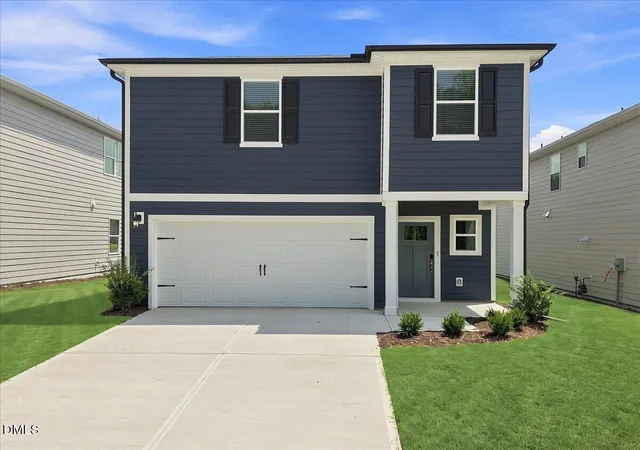
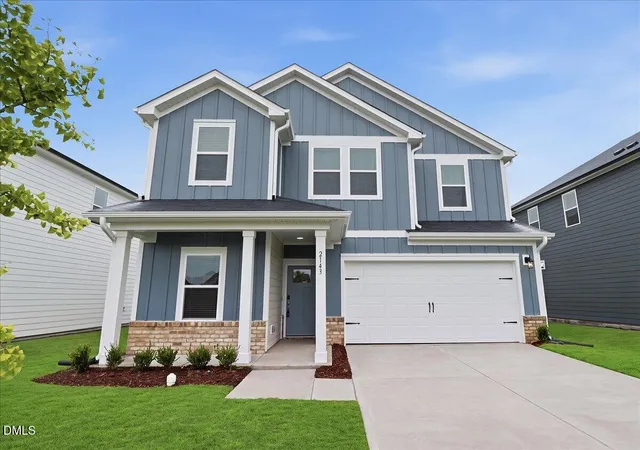
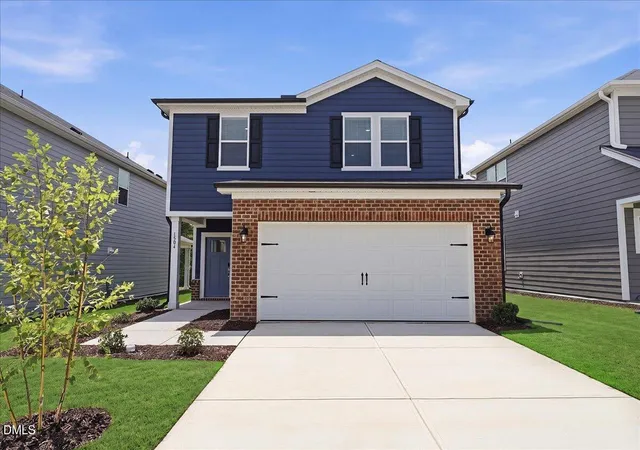
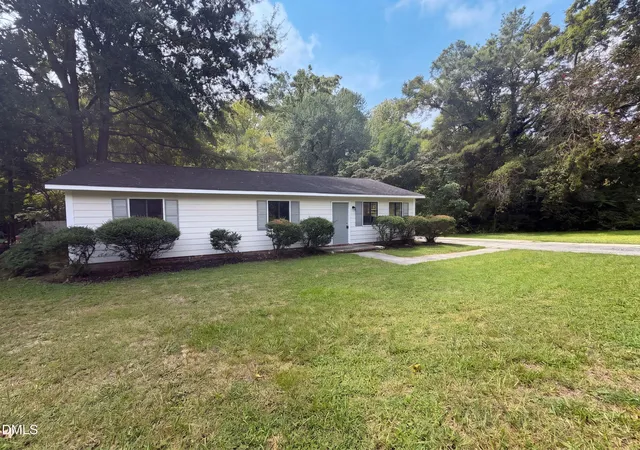
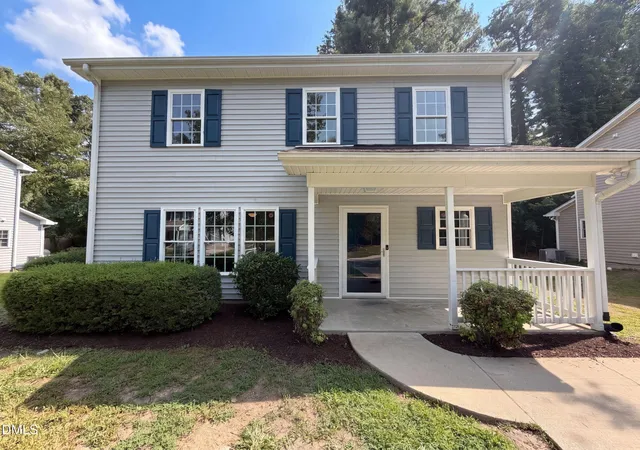
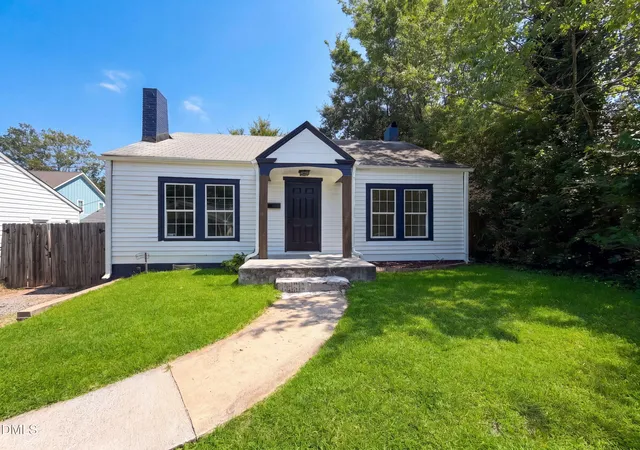
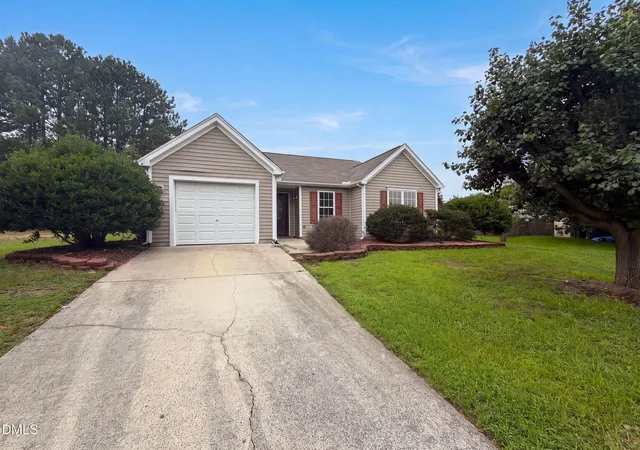

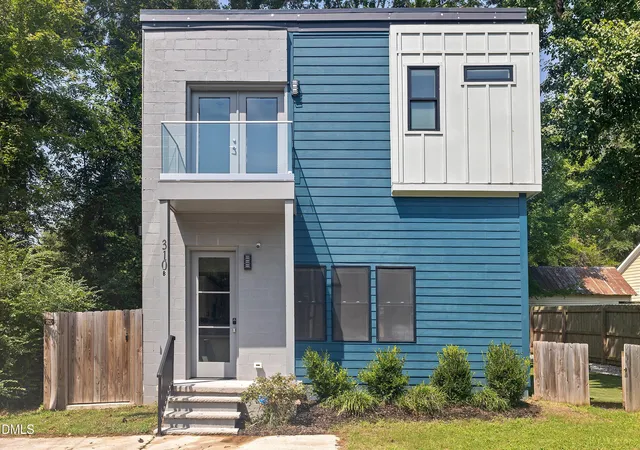

Find Homes by Property Features in Durham, NC
Nearby New Homes For Sale


Based on information from the Doorify MLS (Triangle MLS, Inc.) through Oct 08, 2026, 07:30AM. All information provided is deemed reliable but is not guaranteed and should be independently verified. Some IDX listings have been excluded from this IDX display. Brokers make an effort to deliver accurate information, but buyers should independently verify any information on which they will rely in a transaction. The listing broker shall not be responsible for any typographical errors, misinformation, or misprints, and they shall be held totally harmless from any damages arising from reliance upon this data. This data is provided exclusively for consumers’ personal, non-commercial use. Listings marked with an icon are provided courtesy of the Doorify MLS, Inc. of North Carolina, Internet Data Exchange Database. Closed (sold) listings may have been listed and/or sold by a real estate firm other than the firm(s) featured on this website. Closed data is not available until the sale of the property is recorded in the MLS. Home sale data is not an appraisal, CMA, competitive or comparative market analysis, or home valuation of any property. © 2026 Doorify MLS, Inc. of North Carolina. All rights reserved. Non-MLS properties are not included. Properties sold were listed/sold by various MLS participating offices. © 2026 Doorify MLS, Inc. of North Carolina. All Rights Reserved.
 Advertising Broker: Nicholas Huscroft | Chosen Realty