- Overview
- Description
- Property Details
- Location
- HOA Management
- Facts & Features
- Getting Around
- Nearby Homes


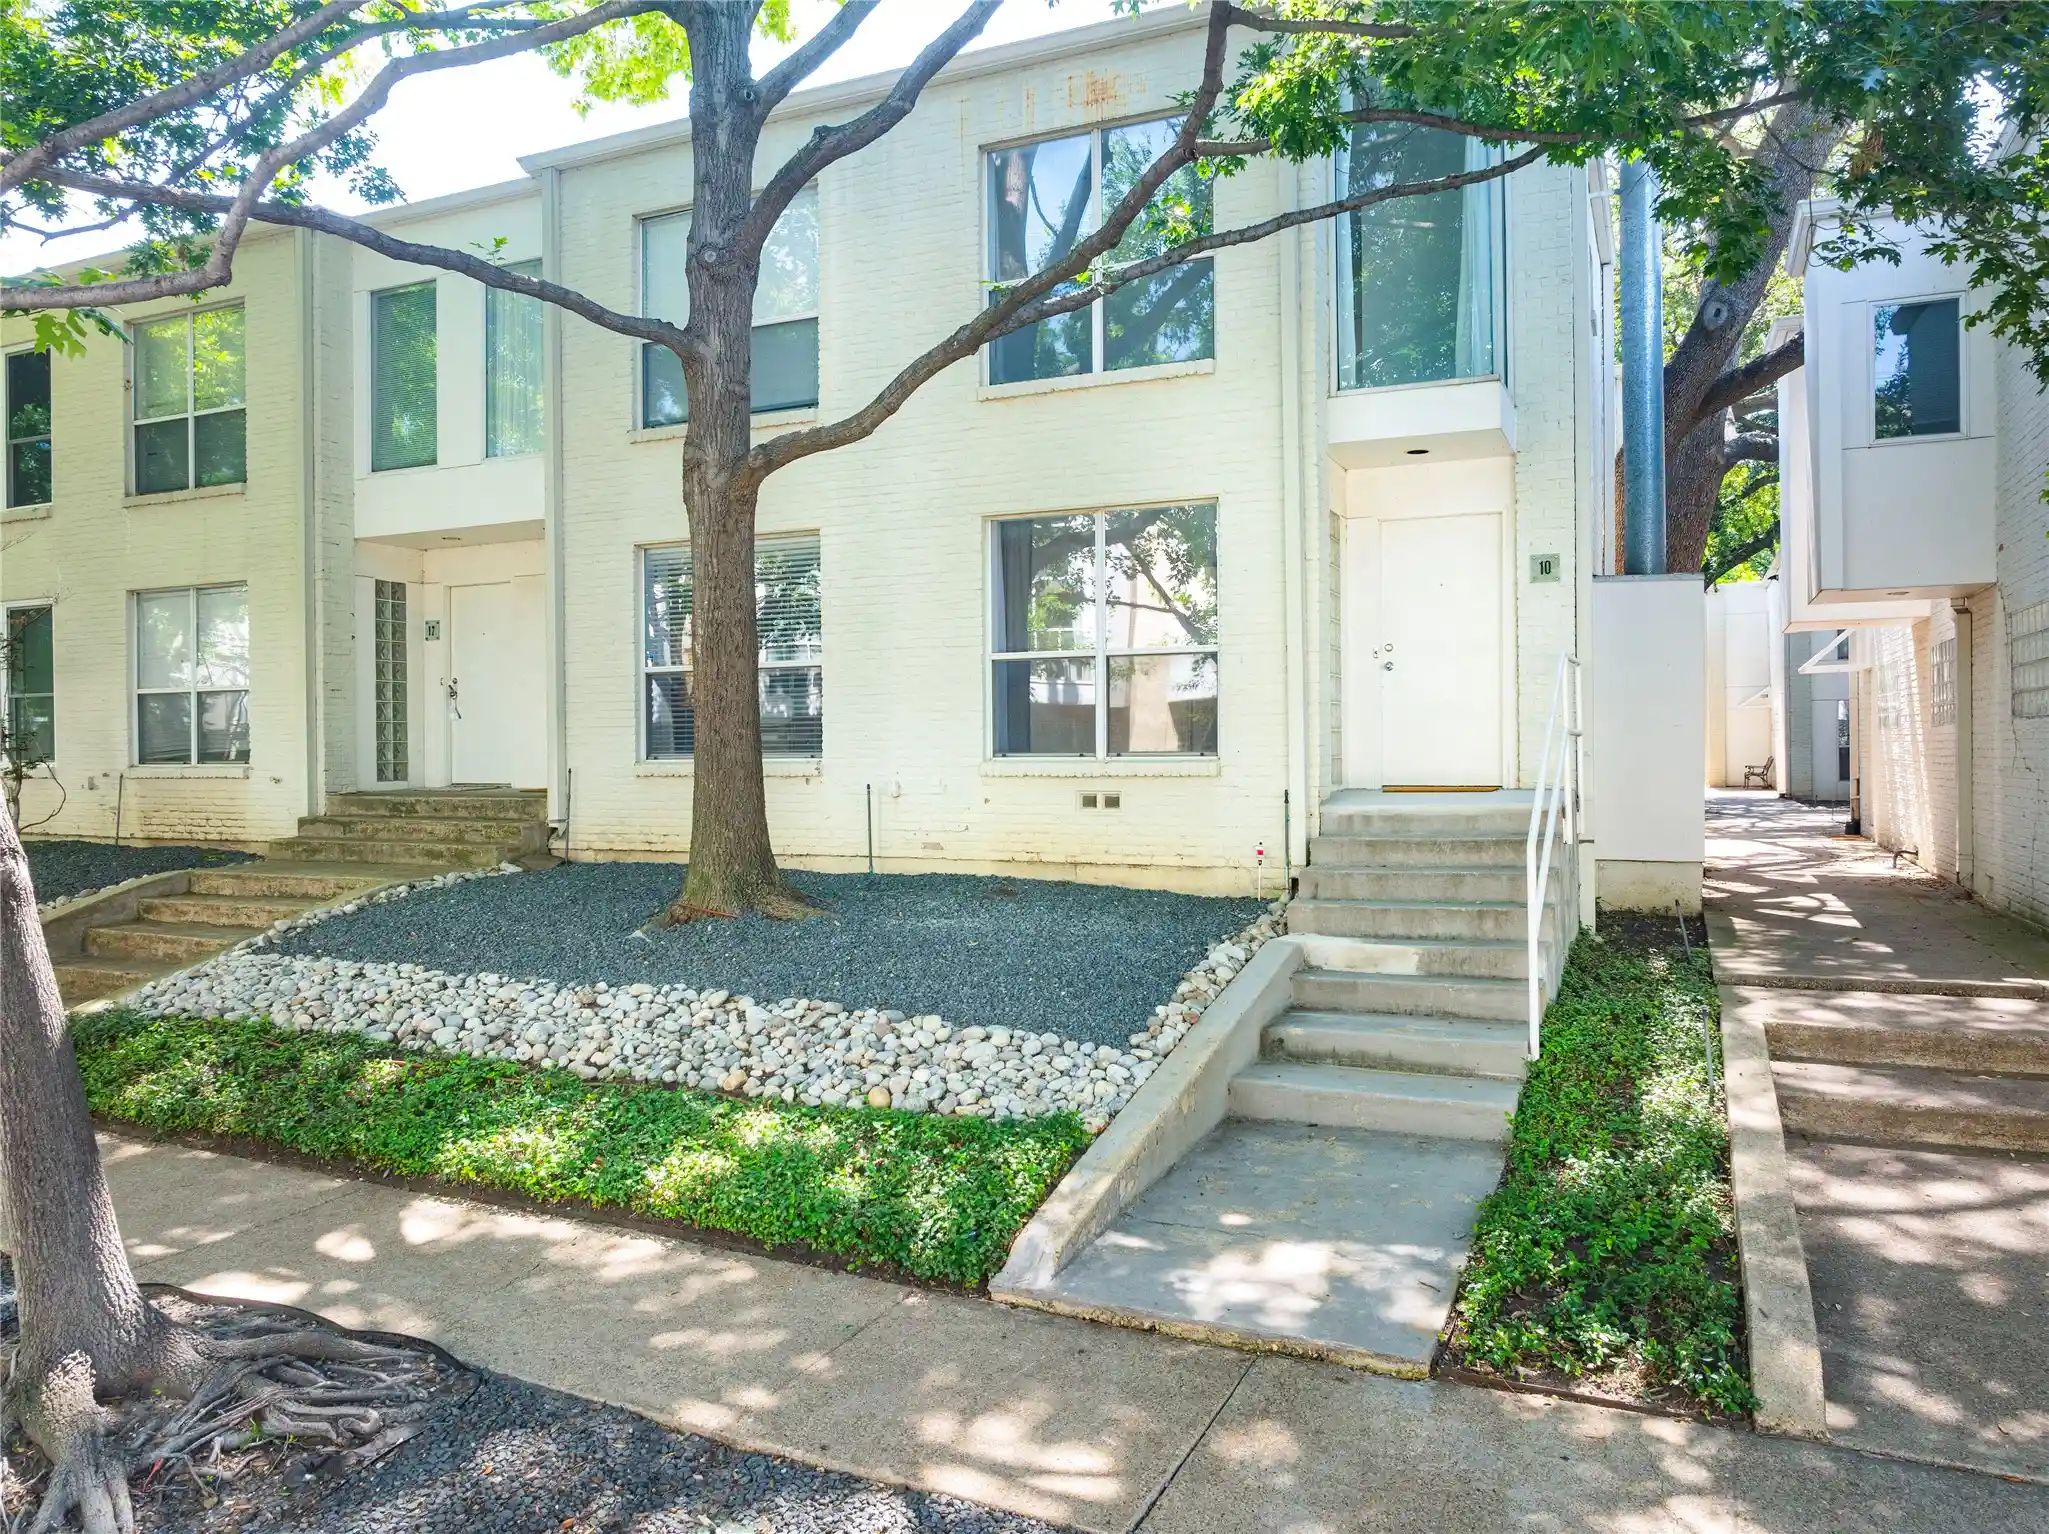


$454,000
Monthly Est:$2,260
 2 Beds
 3 Baths
2 full baths + 1 half bath
 1,423sqft
4122 Travis St #10, Dallas, TX 75204
$454,000
$2,260/moEst:
Get Pre-Approved
Condominium
Built in 1997
$541/mo HOA
0.71 acre lot
$319/sq.ft
Description
Price improvement on this AIA-designed condo by architect Ron Wommack! A front-row, Travis-facing residence offering 2 bedrooms, 2.5 baths and sleek elements such as steel beams and hardwood flooring. Lutron lighting, a custom stair railing, and museum-finish walls add to the ambiance. Fresh interior paint contributes to the airy feel, along with the unique floor-to-ceiling corner window in the primary bedroom. A fireplace acts as the focal point in the light-filled living area, which leads to a gallery walkway which is wide enough to accommodate a desk or additional seating. Two bedroom suites, both upstairs, offer walk-in closets, while the custom built-ins provide excellent storage. The baths have a modernist flair, with a pedestal sink in the powder bath, and a Kohler DTV shower system in the Travis-facing primary suite. The upstairs landing is ideal for showcasing art and leads to a laundry closet with a full-sized stackable washer and dryer which will convey. The shared, turfed courtyard is so peaceful, while the wood deck provides a great spot for those cooler fall evenings. A private, fully enclosed one-car garage is located steps from your back door. Near the Katy Trail, West Village, and Turtle Creek, the location is unmatched. A special assessment to cover significant exterior improvements will be paid in full by the seller at closing - more details available. Truly an elevated, must-see home in the heart of intown Dallas.
- Houzeo last checked: 3 hours ago
- Listing updated: October 15, 2026 at 9:47 pm
- Listing Provided by: Cody Farris (214) 405-1417 , Jennifer Felts | Compass RE Texas, LLC. (214) 814-8100
- Source: NTREIS MLS-TX | MLS#: 21381643

This condo is in:
Property Details
Status
Active
Type
Condominium
No. of Stories
2
County
City
Neighborhood
--
Year Built
1997
HOA Fees
$541/mo
Finished Area
1,423 sqft
Lot Size
0.71 acre lot
Basement Area
- sqft
MLS Name
NTREIS MLS
MLS Number
21381643
MLS Status
Active
Cumulative Days on Market
122

Continue Your Journey in App
Find your dream home, receive real-time updates, and many more!
Continue Your Journey in App
Find your dream home, receive real-time updates, and many more!
Location
HOA Management
Fletcher Community Management
HOA Fees
$541/ Monthly
Amenities
 Amenities and services may be covered by one or multiple associations and service providers.
 Water
 Maintenance
 Insurance
 Trash Pickup
 Sewer
 AssociationManagement
Disclaimer: Amenities are based on third-party information and may vary; buyers must independently verify all amenities, as information is deemed reliable but not guaranteed.
Facts & Features
Rooms
Bedrooms & bathrooms
Bedrooms: 2
Bathrooms: 3
DiningRoom
Level: First
Area: 121.00 Square Feet
Dimensions: 11 x 11
Kitchen
Level: First
Area: 132.00 Square Feet
Dimensions: 12 x 11
PrimaryBedroom
Level: Second
Area: 143.00 Square Feet
Dimensions: 13 x 11
PrimaryBedroom
Level: Second
Area: 221.00 Square Feet
Dimensions: 17 x 13
LivingRoom
Level: First
Area: 260.00 Square Feet
Dimensions: 20 x 13
Interior
Interior Features
Decorative Designer Lighting Fixtures, Granite Counters, High Speed Internet, Cable Tv, Walk In Closets
Flooring
Carpet, Ceramic Tile, Wood
Cooling
Central Air, Electric
Sewer
Public Sewer
Heating
Central, Electric
Appliances
Dishwasher, Electric Cooktop, Electric Oven, Disposal, Microwave
Exterior Features
Courtyard
Construction
Year Built
Year Built: 1997
Home type
Condominium
Architectural Style
Contemporary Modern, Mid Century Modern
Construction Materials
Brick
Foundation Details
Pillar Post Pier
Roof
Other
Property Condition
Resale
Utilities & Energy
Parking Features
Assigned, Garage, Garage Door Opener, Garage Faces Rear
Pool Features
None
Utilities
Sewer Available, Water Available, Cable Available
Water Source
Public
Fireplace Features
Decorative, Wood Burning
Other Features
Subdivision Name
Travis Street Condo 4122
Community Features
Community Mailbox, Curbs, Sidewalks
Price History
| Date | Event | Price |
|---|---|---|
10/09/2026 Source: | Price Decreased | $454,000 -1.09% $319/sqft |
09/09/2026 Source: | Listed for Sale | $459,000 $323/sqft |
09/09/2026 Source: | Contingent (Active Under Contract) | $459,000 $323/sqft |
09/09/2026 Source: | Pending | $459,000 -3.37% $323/sqft |
05/20/2026 Source: | Off Market | $475,000 $334/sqft |

Show more
Nearby Homes



Find Homes by Property Features in Dallas, TX
Nearby New Homes For Sale

Based on information from the North Texas Real Estate Information Systems, Inc., through Oct 29, 2026, 02:15PM. Information is provided exclusively for consumers’ personal, non-commercial use. It may not be used for any purpose other than to identify prospective properties consumers may be interested in purchasing. Data is deemed reliable but is not guaranteed accurate. This website may not include listings or property addresses of sellers who have directed their listing brokers to withhold their listing or their property address from display on the Internet. ©2026 North Texas Real Estate Information Systems, Inc. All Rights Reserved.
 Advertising Broker: Michelle Brecker | Pathway To Home Realty
