Andover RE
Powered by 
- 0
- 8
- Overview
- Description
- Property Details
- Location
- Facts & Features
- Getting Around
- Nearby Homes
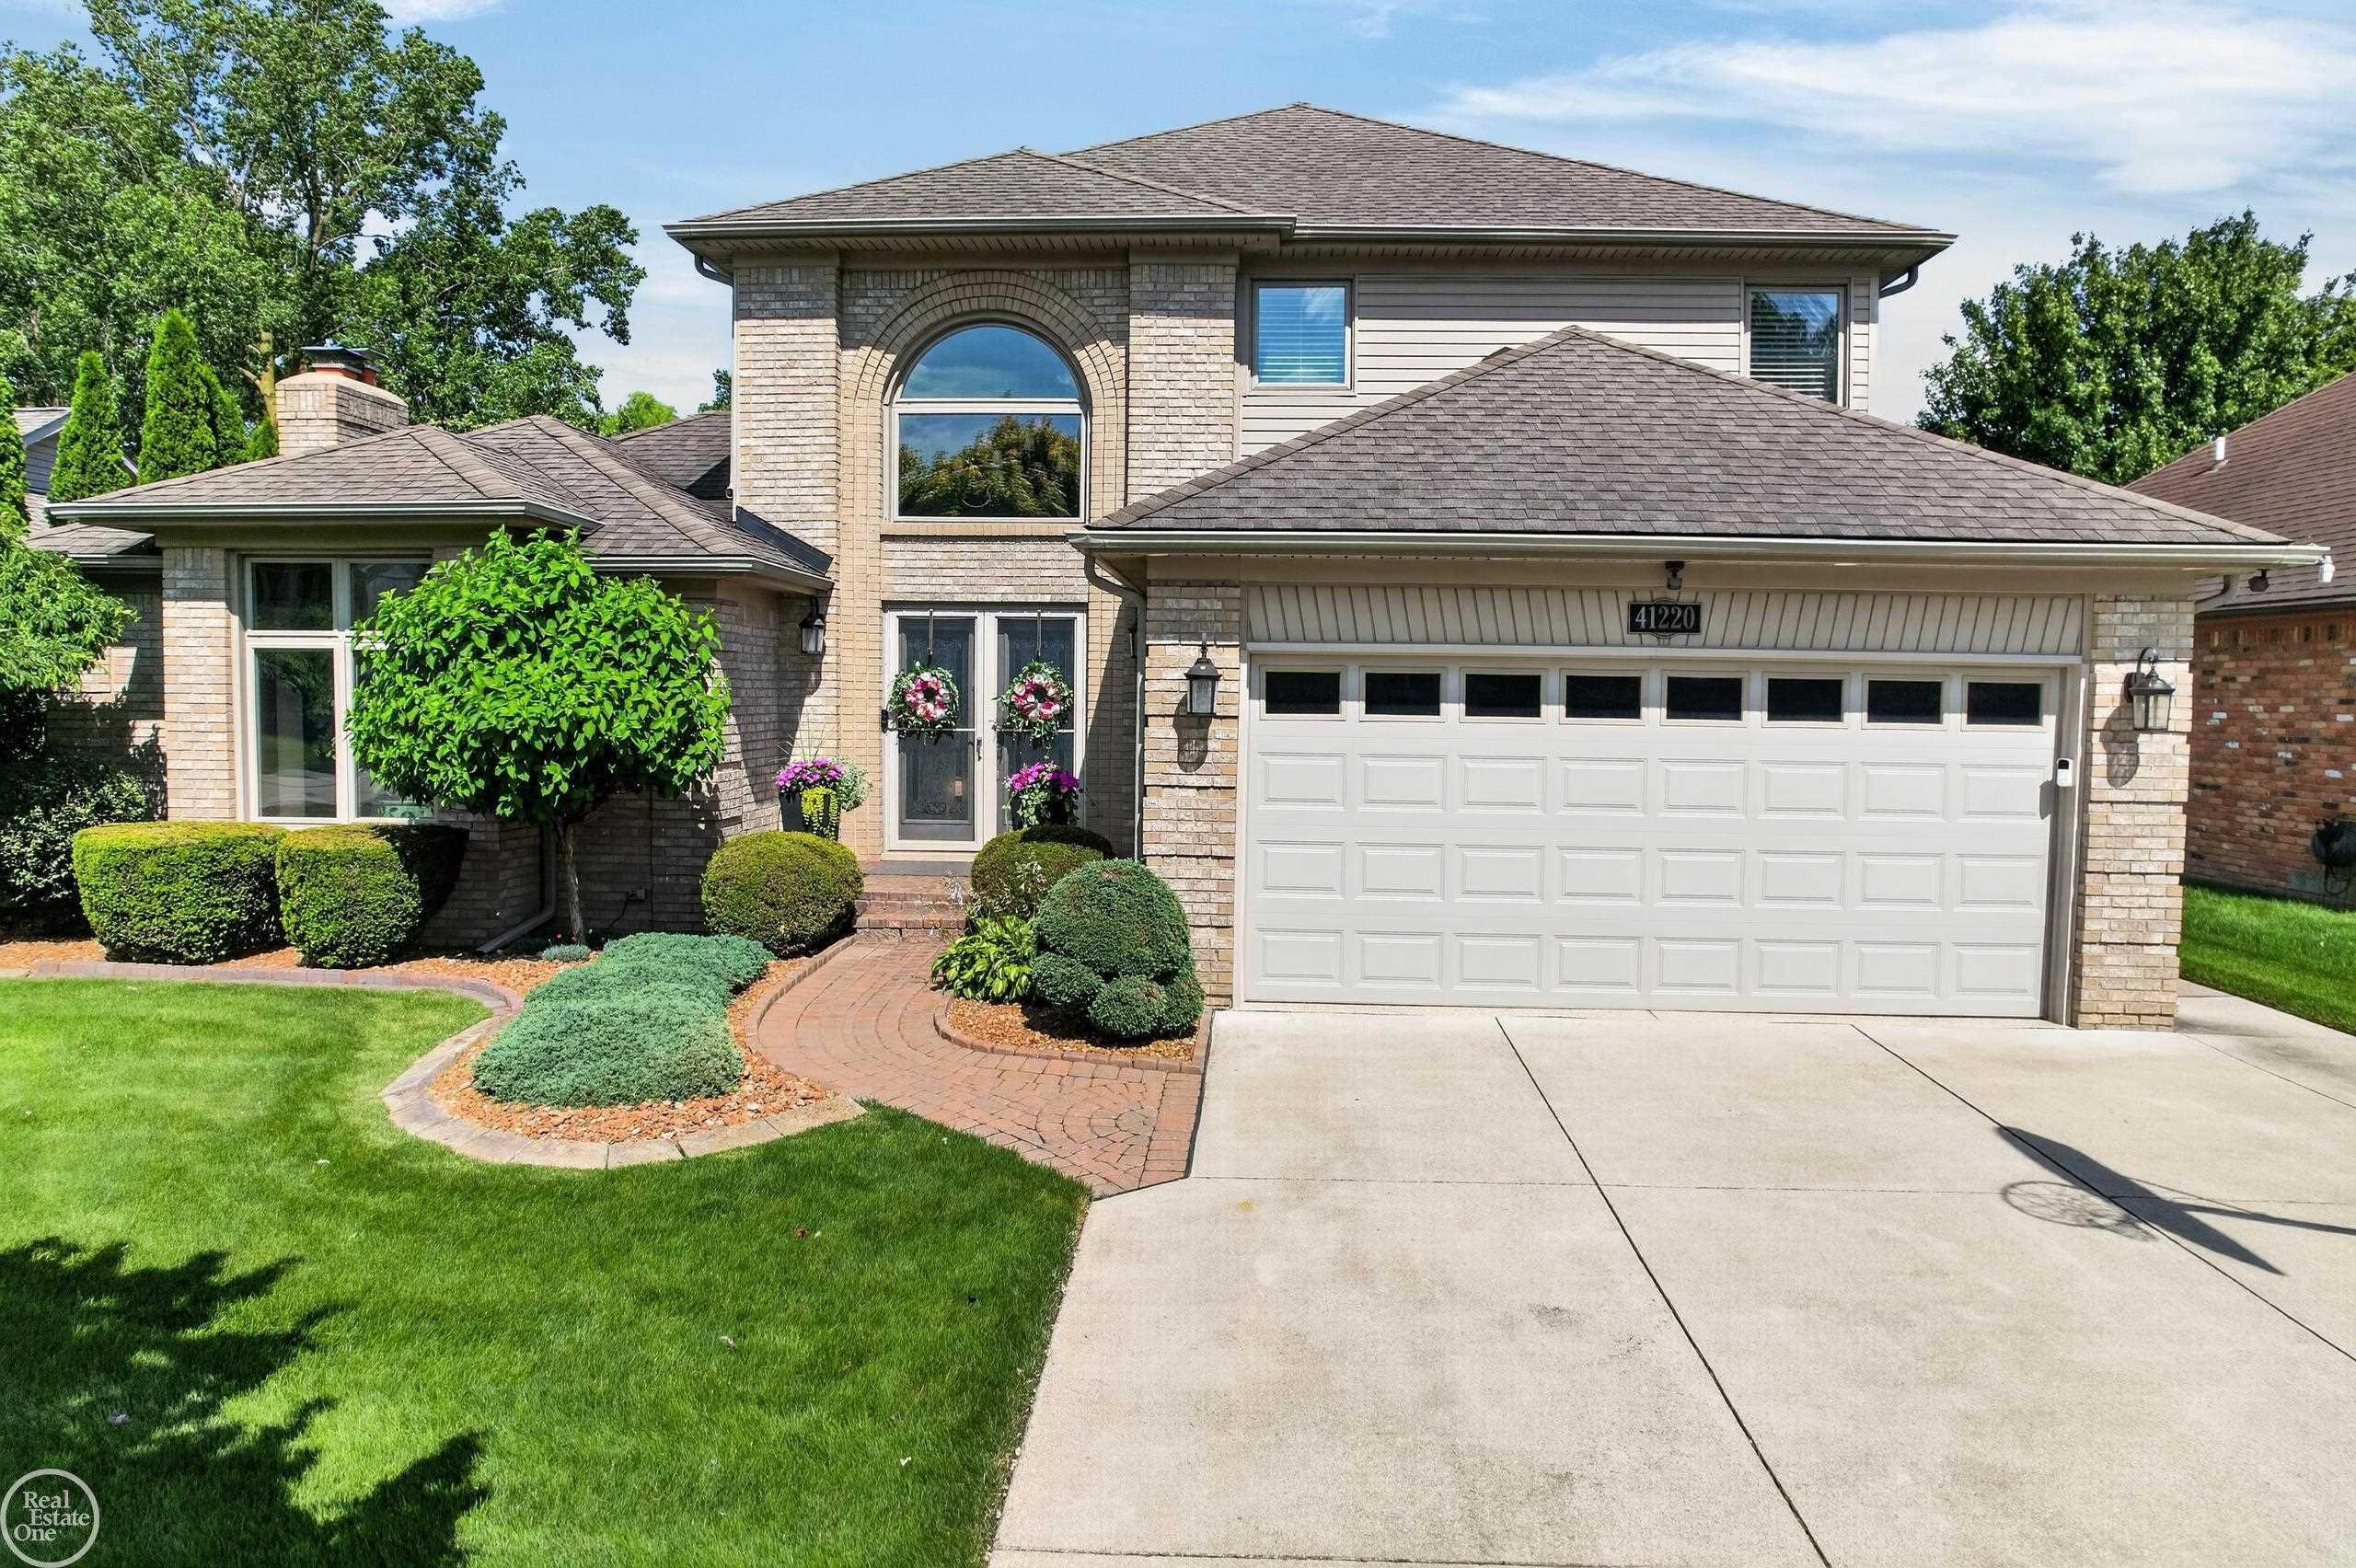

Street View
$469,800
Monthly Est:$2,338
 3 Beds
 4 Baths
2 full baths + 2 half baths
 3,923sqft
41220 Scarborough Ct, Clinton Township, MI 48038
$469,800
$2,338/moEst:
Get Pre-Approved
Single Family Residence
Built in 1991
$-- HOA
9,147.6 sqft lot
$120/sq.ft
Description
Tucked away on a quiet court this beautifully updated home is conveniently located near the library, community center, walking paths & parks. A double entry door welcomes you featuring a gorgeous chandelier, tile floors, dramatic family room with cathedral ceilings, exposed beams, gas fireplace & direct access to the canvas screened porch-creating an ideal space for unwinding after a long day. Updated kitchen with granite, 42" upper cabinets, backsplash & stainless appliances. Updated half bath, remodeled dream laundry room with shaker style soft close cabinetry and quartz counters. Spacious primary suite with a huge walk in closet, private bath with a soaking tub and shower with new euro glass door. Two additional bedrooms and a full bath complete the upper level. Finished basement expands your living space with a 2nd family room, wet bar with built in liquor cabinets, ledger stone electric fireplace, 1/2 bath, workout room, and a flex room that's perfect for a home office or hobby space. Gorgeous finished garage with polypro concrete coating. Outside is where this home truly shines. Professionally landscaped with spectacular perennial gardens, soffit lighting, covered paver patio, privacy fence, paver walkway to the shed, additional canvas storage built on a concrete pad, and Bluetooth controlled irrigation make this backyard as easy to maintain as it is beautiful. Other features include wainscoting, plantation shutters, crown molding, recessed lights throughout, sprinklers, brand new sump pump & water backup, newer windows, high efficiency furnace & c/a (2012) and newer water tank. Tons of storage in this house with large closets, linen closets, & closet organizers. Move in and enjoy your summer from day one!
- Houzeo last checked: 1 minute ago
- Listing updated: September 21, 2026 at 7:33 pm
- Listing Provided by: Jennifer Caira-Lauff , Joe Lauff | Real Estate One Chesterfield (586) 598-1400
- Source: Realcomp MLS-MI | MLS#: 58050213753

- Originating MLS: MiRealSource
Property Details
Status
Pending
Type
Single Family Residence
No. of Stories
-
County
City
Neighborhood
--
Year Built
1991
HOA Fees
-
Finished Area
3,923 sqft
Lot Size
9,147.6 sqft lot
Basement Area
- sqft
MLS Name
Realcomp MLS
MLS Number
58050213753
MLS Status
Pending
Days on Market
109
Cumulative Days on Market
67

Continue Your Journey in App
Find your dream home, receive real-time updates, and many more!
Download App
Continue Your Journey in App
Find your dream home, receive real-time updates, and many more!
Location
Facts & Features
Rooms
Bedrooms & bathrooms
Bedrooms: 3
Bathrooms: 4
Interior
Interior Features
Cathedral Ceilings, Eat In Kitchen, Entrance Foyer, Jetted Tub, Wet Bar, Walk In Closets
Window Features
Bay Windows
Sewer
Public Sewer
Cooling
Ceiling Fans, Central Air
Heating
Forced Air, Humidity Control, Natural Gas
Flooring
Ceramic Tile, Hardwood
Appliances
Dishwasher, Disposal, Humidifier, Microwave, Oven, Refrigerator, Range
Construction
Year Built
Year Built: 1991
Home type
Single Family Residence
Construction Materials
Brick
Foundation Details
Basement
Architectural Style
Colonial
Utilities & Energy
Water Source
Public
Basement
Concrete, Finished, Sump Pump
Fireplace Features
Basement, Electric, Gas, Great Room
Pool Features
None
Parking Features
Two Car Garage, Attached, Electricityin Garage, Garage, Garage Door Opener
Other Features
Disclosures
Taxes Homestead Exempt
Lot Features
Cul De Sac, Dead End Street, Sprinklers
Subdivision Name
Scarborough Estate
Patio And Porch Features
Patio, Porch
Price History
| Date | Event | Price |
|---|---|---|
09/21/2026 Source: | Pending | $469,800 $120/sqft |
08/31/2026 Source: | Price Decreased | $469,800 -1.88% $120/sqft |
08/19/2026 Source: | Contingent (Active Under Contract) | $478,800 $122/sqft |
08/19/2026 Source: | Listed for Sale | $478,800 -2.25% $122/sqft |
07/30/2026 Source: | Contingent (Active Under Contract) | $489,800 -2.00% $125/sqft |


Show more
Nearby Homes
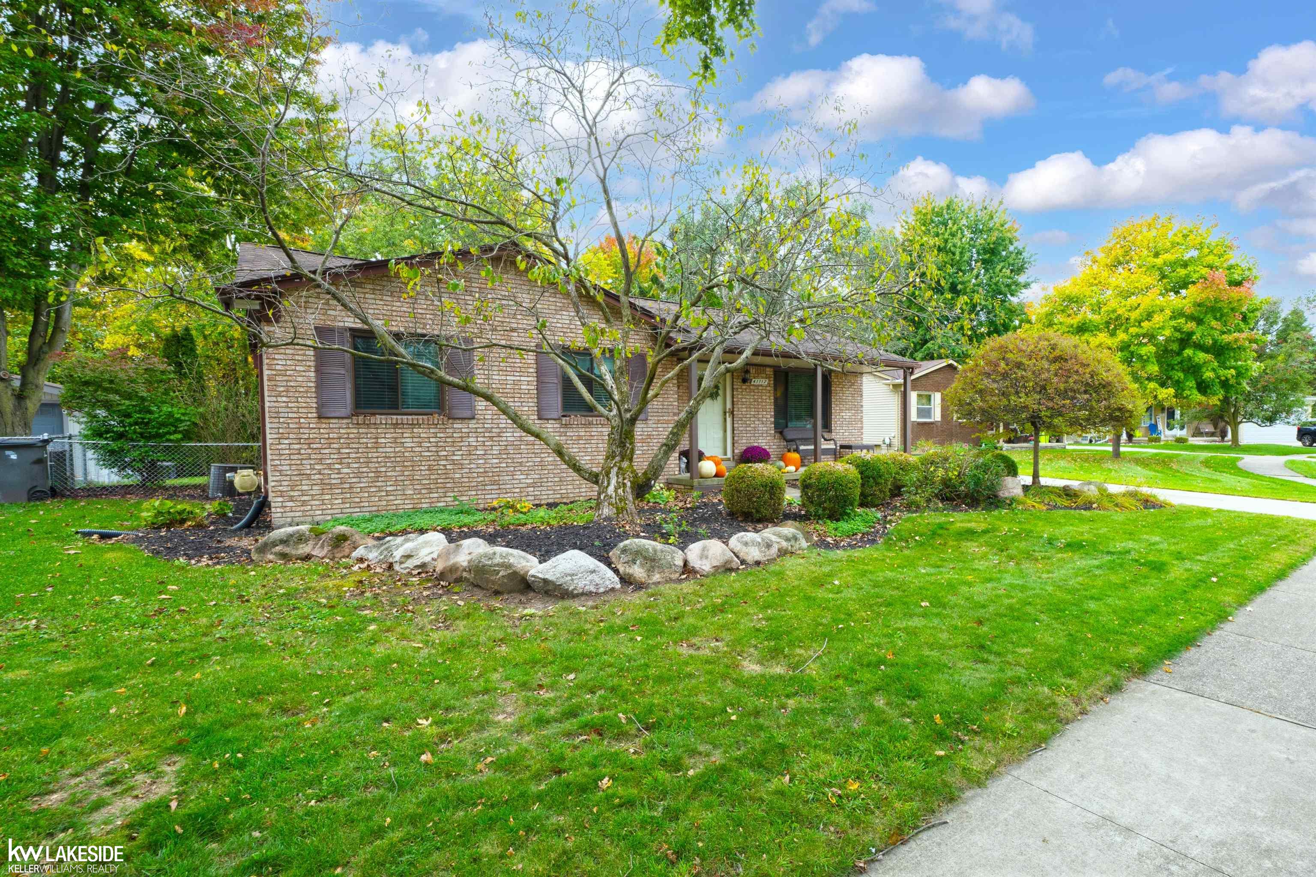
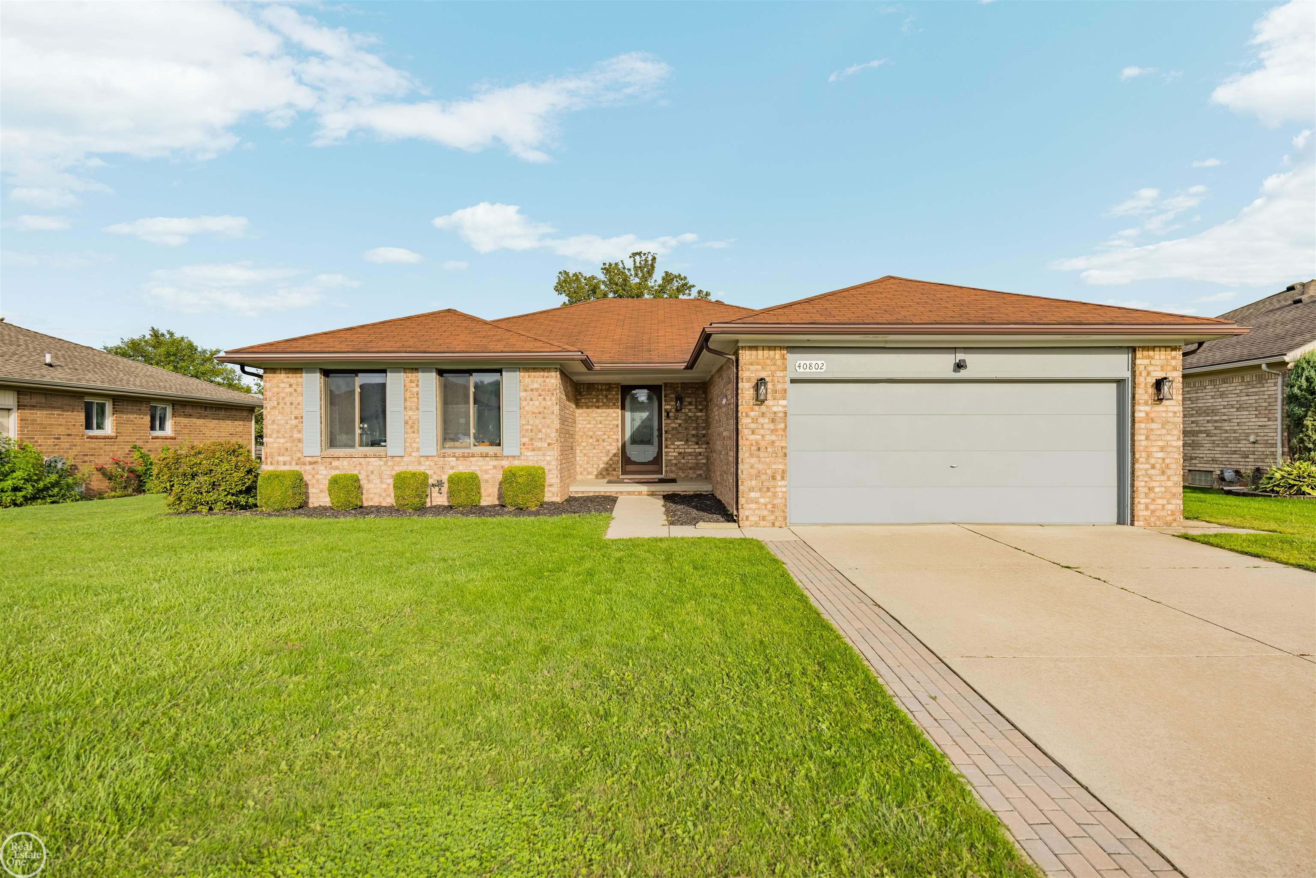
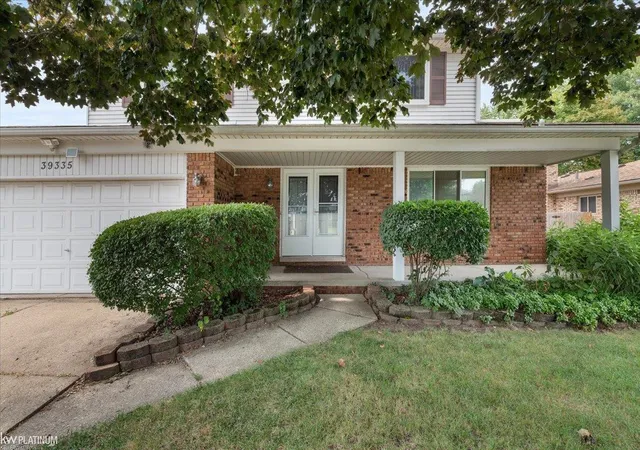
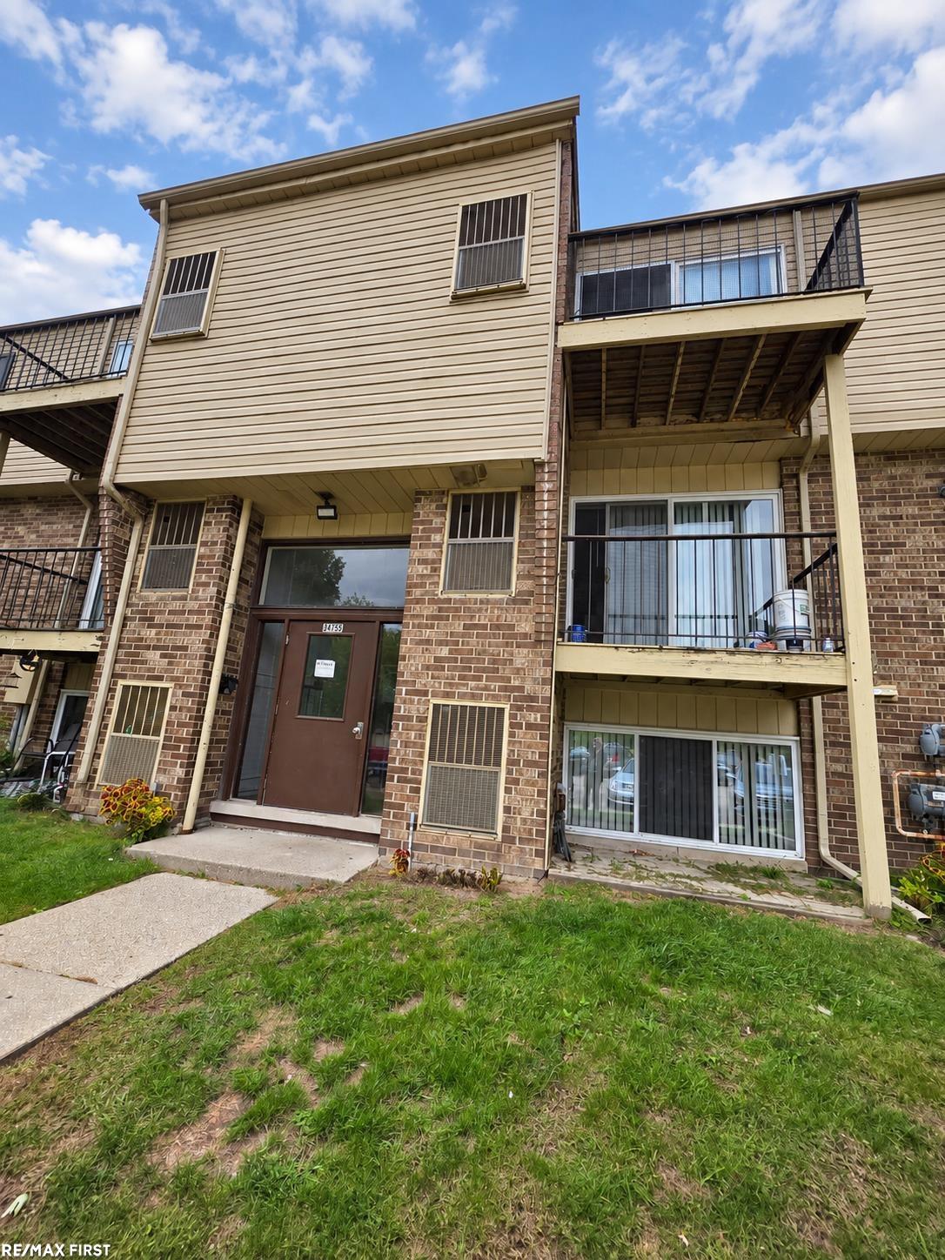
Find Homes by Property Features in Clinton Township, MI


Based on information from the Board/Association of REALTORS® (alternatively, from the Realcomp II Ltd. MLS) through Oct 21, 2026, 02:15PM. All information provided is deemed reliable, but is not guaranteed to be accurate and should be independently verified. IDX provided courtesy of Realcomp II Ltd. via Andover Real Estate & Houzeo, Copyright 2026 Realcomp II Ltd. Shareholders Any use of search facilities of data on the site, other than by a consumer looking to purchase real estate, is prohibited. IDX information is provided exclusively for consumers' personal, noncommercial use and may not be used for any purpose other than to identify prospective properties consumers may be interested in purchasing. The accuracy of all information, regardless of source, is not guaranteed or warranted. All information should be independently verified. Listing Information presented by local MLS brokerage: Andover Real Estate, local REALTOR®- Scott Rubin - (248)206-3666 . Any use of search facilities of data on the site, other than by a consumer looking to purchase real estate, is prohibited. © 2024 Realcomp II Ltd. MLS. All Rights Reserved.
 Advertising Broker: Andover Real Estate | Andover Real Estate
