- Overview
- Description
- Property Details
- Location
- Facts & Features
- Getting Around
- Nearby Homes

 No HOA

Street View
$149,000
Monthly Est:$742
 3 Beds
 2 Baths
2 full baths
 1,060sqft
4124 Russet Way, Country Club Hills, IL 60478
$149,000
$742/moEst:
Get Pre-Approved
Single Family Residence
Built in 1989
$-- HOA
7,200.47 sqft lot
$141/sq.ft
Description
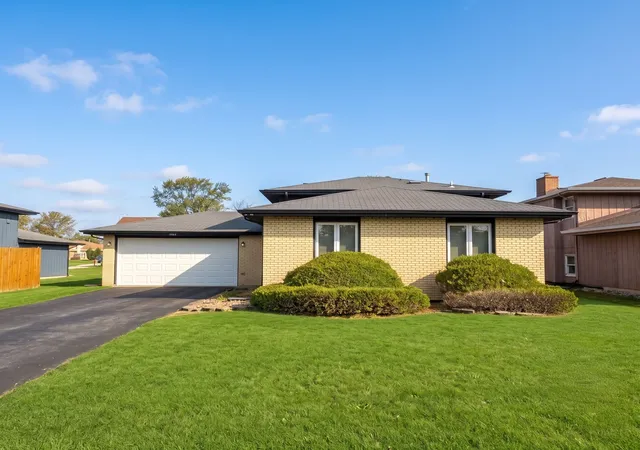
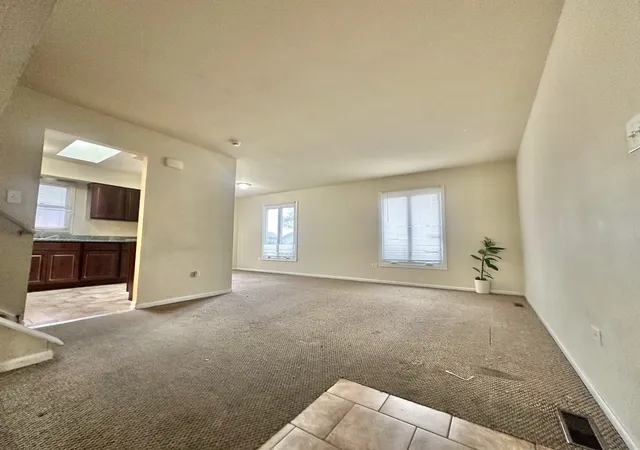
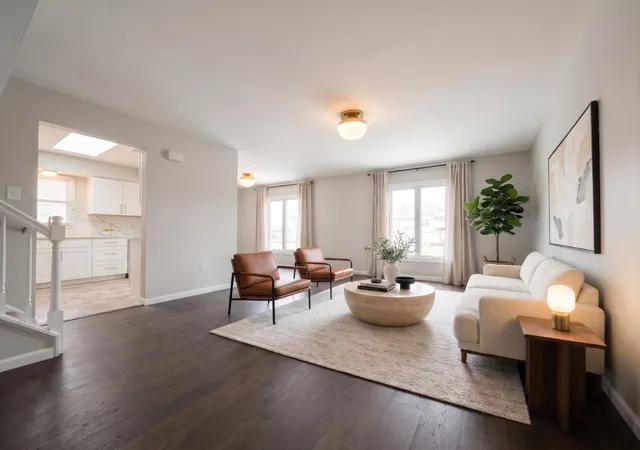
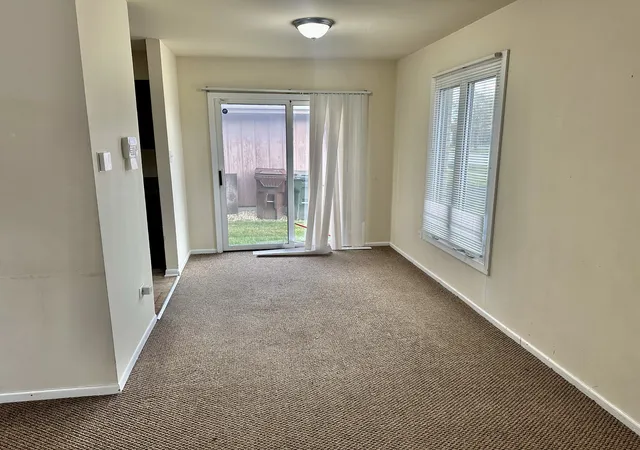
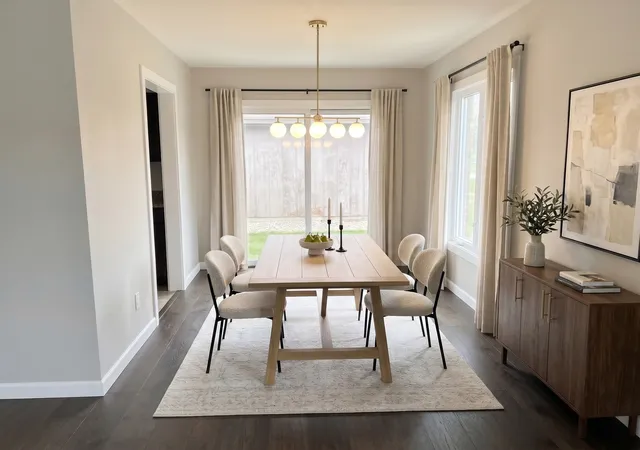
Two round evergreens stand at the front walk like they were hired for the job. Behind them: cream brick, a dark hipped roof and a white two-car garage door, all of it built in 1988 to stay put. Select photos are virtually rehabbed to show where this house can go. The real one needs work, and the price reflects both the opportunity and the work needed to bring it to life. Inside, a tile landing opens to the living room, where two windows light the far wall. New floors and fresh paint will turn it into a blank page with good light. Just past it, the kitchen sits under a skylight that drops daylight straight onto speckled gray granite counters and cherry-toned raised-panel cabinets. A double stainless sink faces its own window, and the counter wraps the corner with room to spread out. Off the kitchen, the dining room opens through a sliding glass door to the yard, so the table and the grass are one step apart. Upstairs, three bedrooms share a full bath with a second skylight, mosaic-banded tile around the tub and a white shaker vanity. Down a level, the rec room runs long under recessed lights, with a big window and a scrolled wrought-iron railing. A walled-off fireplace waits along one wall. Open it back up and the room has its center again. A second full bath with a tiled stall shower and the laundry room are down here too. Out the slider, the yard is wide and open, with a paved slab ready for a patio, a grill corner or a fire pit. The parts that cost the most to add are already in place: central heat and air, two full baths and an attached two-car garage on a 7,200-square-foot lot. Then there is the park. Less than a block away, Community Park spreads out at 175th and Maple: a giant, beautifully maintained park with a baseball field, a football stadium and a pavilion. None of the upkeep is yours. Several restaurants and businesses are within a half mile or less, Walmart and the I-57 ramp at 167th are about a mile north, and the Country Club Hills Amphitheater's- and their awesome summer concert series- is about a mile and a half south. Yankee Woods' paved trails and the Oak Forest Metra are each about three miles northwest for when nature calls. Good bones, sold as-is, priced to move.
- Houzeo last checked: 6 minutes ago
- Listing updated: November 12, 2026 at 6:06 am
- Listing Provided by: Scott Newman (847) 894-5773 | SERHANT. (312) 806-9766
- Source: MRED MLS-IL as distributed by MLS GRID | MLS#: 12803493

Property Details
Status
Active
Type
Single Family Residence
No. of Stories
-
County
City
Neighborhood
--
Year Built
1989
HOA Fees
-
Finished Area
1,060 sqft
Lot Size
7,200.47 sqft lot
Basement Area
- sqft
MLS Name
MRED MLS
MLS Number
12803493
MLS Status
Active
Days on Market
5

Continue Your Journey in App
Find your dream home, receive real-time updates, and many more!
Continue Your Journey in App
Find your dream home, receive real-time updates, and many more!
Location
Facts & Features
Rooms
Bedrooms & bathrooms
Bedrooms: 3
Bathrooms: 2
Bedroom 2
Level: Second
Area: 156.00 Square Feet
Dimensions: 13X12
Bedroom 3
Level: Second
Area: 121.00 Square Feet
Dimensions: 11X11
Dining Room
Level: Main
Area: 156.00 Square Feet
Dimensions: 13X12
Family Room
Level: Lower
Area: 210.00 Square Feet
Dimensions: 15X14
Kitchen
Level: Main
Area: 168.00 Square Feet
Dimensions: 14X12
Laundry
Level: Lower
Area: 30.00 Square Feet
Dimensions: 6X5
Living Room
Level: Main
Area: 273.00 Square Feet
Dimensions: 21X13
Master Bedroom
Level: Second
Area: 168.00 Square Feet
Dimensions: 14X12
Interior
Sewer
Public Sewer
Window Features
Skylight(s)
Appliances
Range, Refrigerator
Heating
Gas
Cooling
Central Air
Construction
Year Built
Year Built: 1989
Home type
Single Family Residence
Construction Materials
Brick, Frame
Utilities & Energy
Electric
100 Amp Service
Basement
None
Parking Features
Asphalt, Yes, Garage Owned, Attached, Garage
Water Source
Public
Price History
| Date | Event | Price |
|---|---|---|
11/07/2026 Source: | Listed for Sale | $149,000 -4.49% $141/sqft |
07/21/2016 Source: | Price Increased | $156,000 +20.00% $147/sqft |
07/21/2016 Source: | Price Change | $130,000 $123/sqft |
06/27/2016 Source: | Sold | $0 $0/sqft |

Nearby Homes
Find Homes by Property Features in Country Club Hills, IL

This representation is based in whole or in part on data supplied by Midwest Real Estate Data, LLC through Nov 12, 2026, 02:15PM. Midwest Real Estate Data, LLC does not guarantee nor is it in any way responsible for its accuracy. Data maintained by Midwest Real Estate Data LLC may not reflect all real estate activity in the market. Based on information submitted to the MLS GRID as of Nov 12, 2026, 02:15PM. All data is obtained from various sources and has not been, and will not be, verified by broker or MLS GRID. Supplied Open House information is subject to change without notice. All information should be independently reviewed and verified for accuracy. Properties may or may not be listed by the office/agent presenting the information. This website may not include listings or property addresses of sellers who have directed their listing brokers to withhold their listing or their property address from display on the Internet. Some IDX listings have been excluded from this website. Information is provided exclusively for consumers’ personal non-commercial use. It may not be used for any purpose other than to identify prospective properties consumers may be interested in purchasing. The data is deemed reliable but is not guaranteed by MLS GRID, MRED or Houzeo. The use of the MLS GRID Data may be subject to an end user license agreement prescribed by the Member Participant’s applicable MLS, if any, and as amended from time to time. Properties displayed may be listed or sold by various participants in the MLS, Listings courtesy of MRED as distributed by MLS GRID. ©2026 Midwest Real Estate Data LLC. All Rights Reserved
 Advertising Broker: Jorge Romero | Realty One Group Inc.
