- Overview
- Description
- Property Details
- Location
- HOA Management
- Facts & Features
- Getting Around
- Nearby Homes


Street View
$375,000
Monthly Est:$1,867
 2 Beds
 3 Baths
2 full baths + 1 half bath
 1,086sqft
4124 Walker Rd, Charlotte, NC 28211
$375,000
$1,867/moEst:
Get Pre-Approved
Condominium
Built in 2007
$291/mo HOA
-- sqft lot
$345/sq.ft
Description
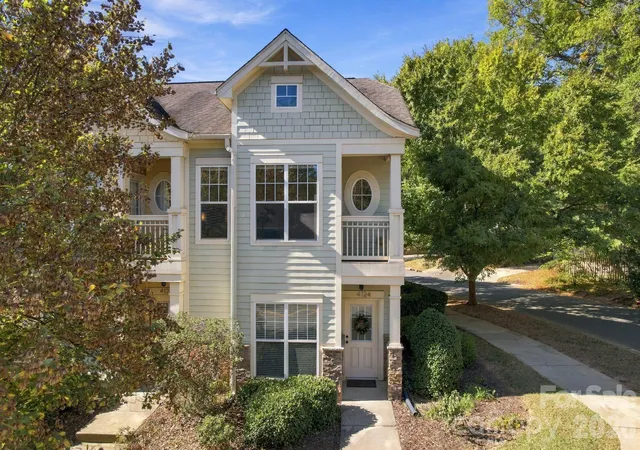
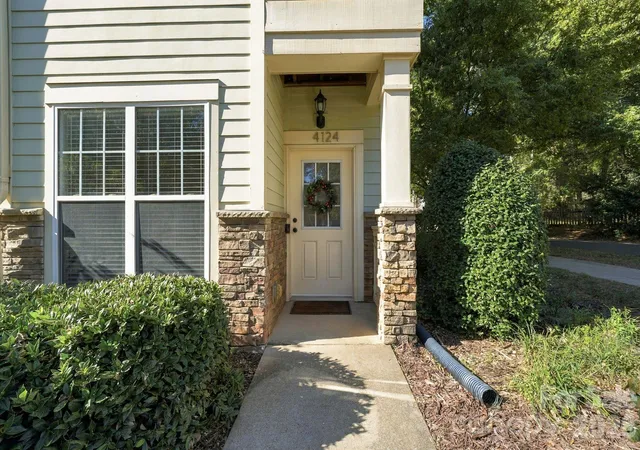
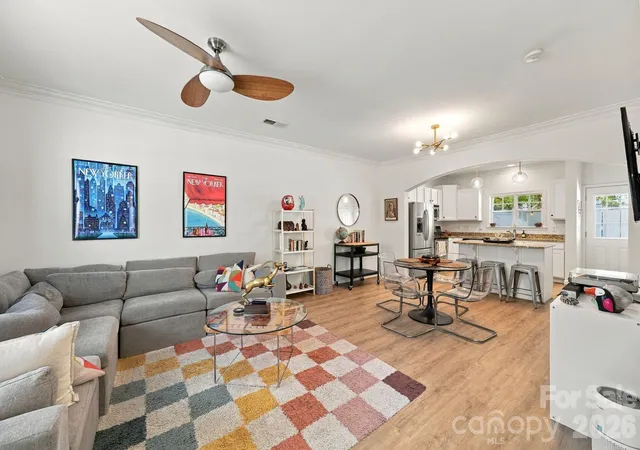
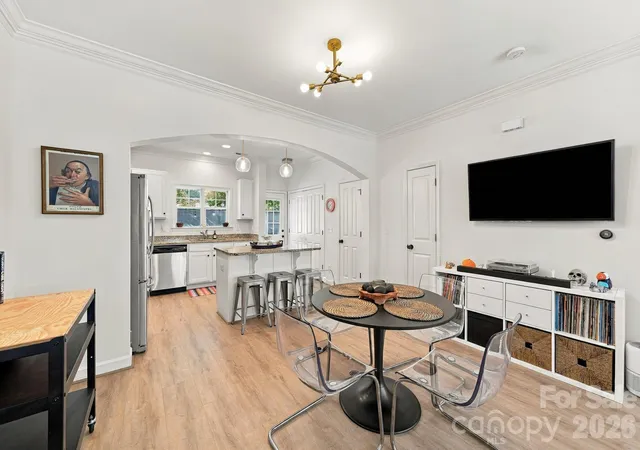
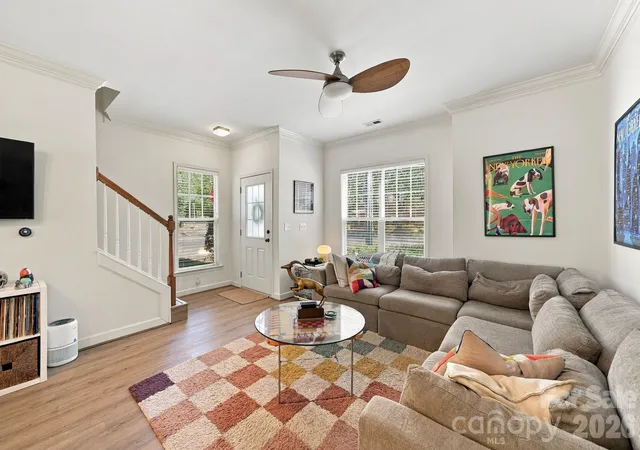
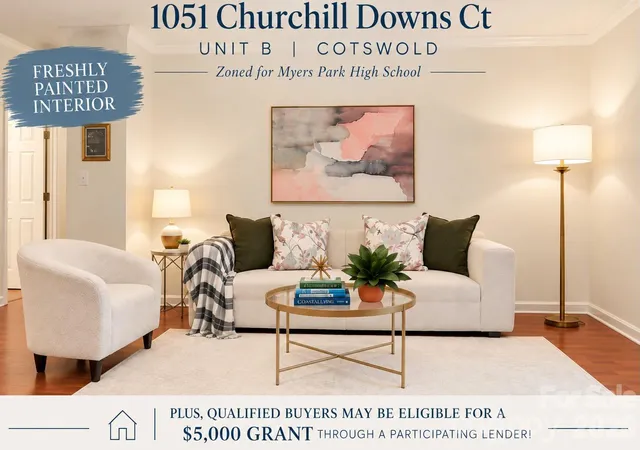
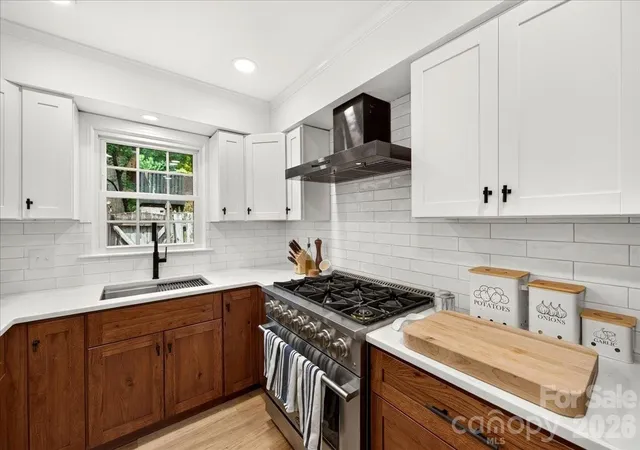
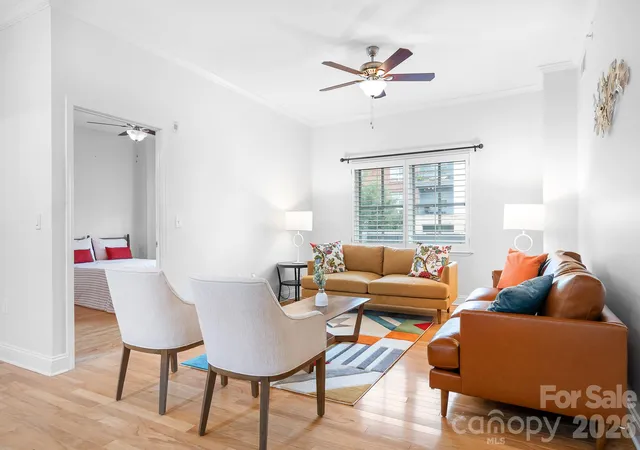
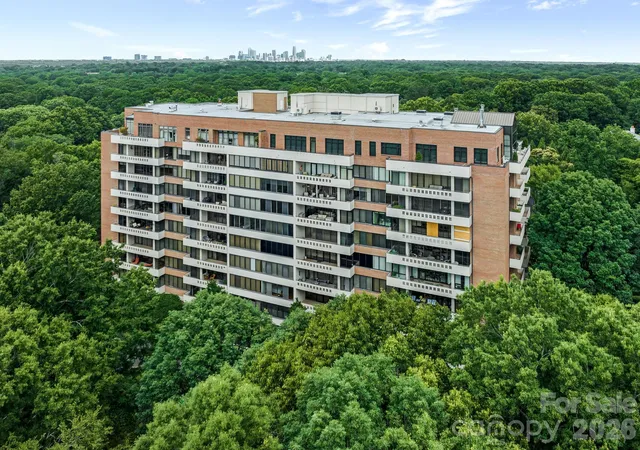
Townhomes in this community don’t come on the market very often - this is your chance to get in! This charming Cotswold end-unit townhome welcomes you with an open floor plan, plenty of natural light and 9-foot ceilings on both floors. The updated kitchen features white cabinets, granite countertops, an island and custom light fixtures. Step outside to your peaceful enclosed patio, perfect for morning coffee or a glass of wine on a Charlotte evening. Both bedrooms have private ensuite baths, while the primary suite also offers a walk-in closet and an attached balcony. A large laundry closet provides room for extra pantry storage, and an outdoor closet keeps patio essentials tucked away. Enjoy walks through the beautiful Cotswold neighborhood, plus easy access to Uptown Charlotte, SouthPark and your favorite shops and restaurants.
- Houzeo last checked: 2 hours ago
- Listing updated: October 29, 2026 at 9:03 am
- Listing Provided by: Erica Johnson (920) 650-1635 | EXP Realty LLC Rock Hill (888) 440-2798
- Source: Canopy MLS | MLS#: 4438693

Property Details
Status
Active
Type
Condominium
No. of Stories
-
County
City
Neighborhood
Year Built
2007
HOA Fees
$291/mo
Finished Area
1,086 sqft
Lot Size
-- sqft lot
Basement Area
- sqft
MLS Name
Canopy MLS
MLS Number
4438693
MLS Status
Active
Days on Market
1
Cumulative Days on Market
1

Continue Your Journey in App
Find your dream home, receive real-time updates, and many more!
Continue Your Journey in App
Find your dream home, receive real-time updates, and many more!
Location
HOA Management
CSI Communities
HOA Fees
$291.33/ Monthly
Disclaimer: Amenities are based on third-party information and may vary; buyers must independently verify all amenities, as information is deemed reliable but not guaranteed.
Facts & Features
Rooms
Bedrooms & bathrooms
Bedrooms: 2
Bathrooms: 3
Interior
Cooling
Central Air
Appliances
Dishwasher, Disposal, Electric Range, Electric Water Heater, Exhaust Fan, Microwave, Refrigerator, Washer/dryer
Sewer
Public Sewer
Heating
Heat Pump
Construction
Year Built
Year Built: 2007
Home type
Condominium
Foundation Details
Slab
Construction Materials
Hardboard Siding, Stone Veneer
Utilities & Energy
Water Source
City
Laundry Features
Laundry Closet, Main Level
Parking Features
Parking Lot
Other Features
Subdivision Name
Avondale Square
Price History
| Date | Event | Price |
|---|---|---|
10/28/2026 Source: | Listed for Sale | $375,000 +14.33% $345/sqft |
06/22/2022 Source: | Price Decreased | $328,000 -10.14% $302/sqft |
06/22/2022 Source: | Price Increased | $365,000 +52.72% $336/sqft |
05/16/2019 Source: | Price Increased | $239,000 +1.27% $220/sqft |
05/16/2019 Source: | Sold | $236,000 $217/sqft |

Cotswold Ranks #6 in Charlotte, NC


Homes

Rental Prices

Median Home Price
Getting Around 4124 Walker Rd
Bike Score®

Somewhat Bikeable
35/100
Walk Score®

Somewhat Walkable
51/100
Transit Score®

Some Transit
37/100
Data provided by Redfin
Nearby Homes


Find Homes by Property Features in Charlotte, NC

Based on information submitted to the MLS GRID from Canopy MLS through Oct 29, 2026, 02:15PM. All data is obtained from various sources and may not have been verified by the broker or MLS GRID. Supplied Open House Information is subject to change without notice. All information should be independently reviewed and verified for accuracy. Properties may or may not be listed by the office/agent presenting the information. IDX information is provided exclusively for consumers’ personal, noncommercial use. It may not be used for any purpose other than to identify prospective properties which the consumers may be interested in purchasing. The data is deemed reliable but is not guaranteed by MLS GRID. The use of the MLS GRID Data may be subject to an end-user license agreement prescribed by the Member Participant’s applicable MLS, if any, and as amended from time to time. ©2026 Canopy MLS. All Rights Reserved.
 Advertising Broker: Nicholas Huscroft | Chosen Realty
