- Overview
- Description
- Property Details
- Location
- Facts & Features
- Getting Around
- Nearby Homes
 New Construction
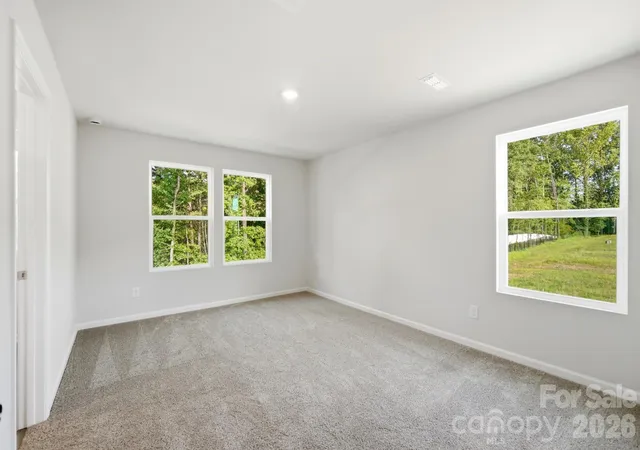

Street View
$334,624
Monthly Est:$1,666
 3 Beds
 3 Baths
2 full baths + 1 half bath
 1,653sqft
4125 Butler Grv Ln, Charlotte, NC 28269
$334,624
$1,666/moEst:
Get Pre-Approved
Townhouse
Built in 2026
$-- HOA
0.06 acre lot
$202/sq.ft
Description
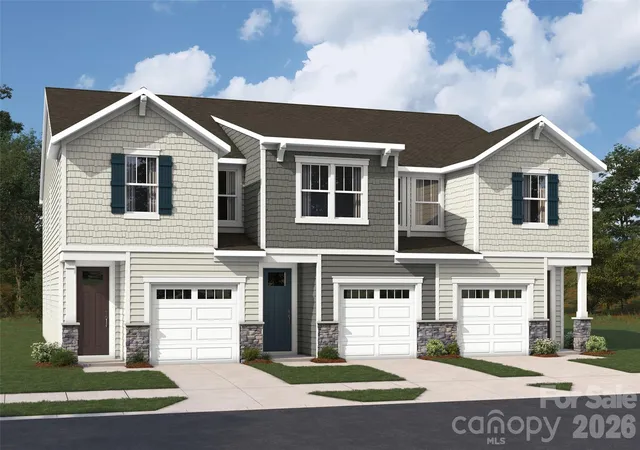
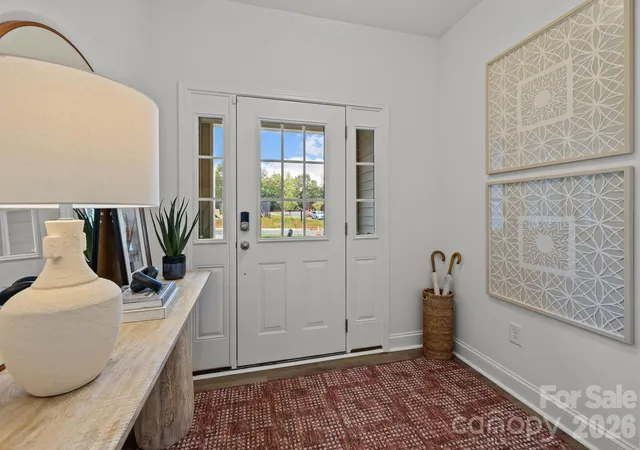
Discover beautifully crafted new construction, modern finishes, and low maintenance living in one of Charlotte's most convenient locations!
Brand New Kinston End Floor Plan at Townes at Milhaven
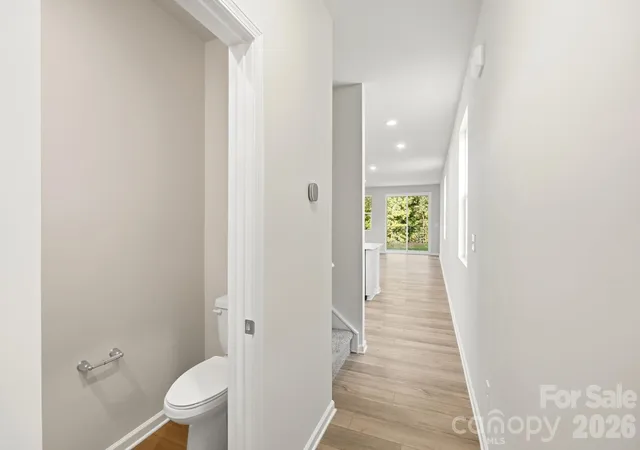
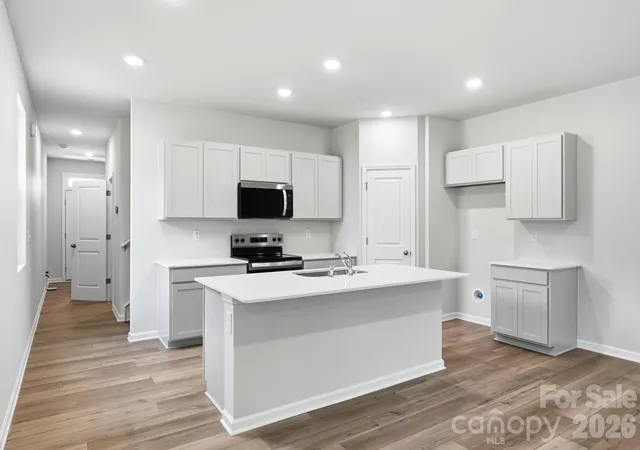
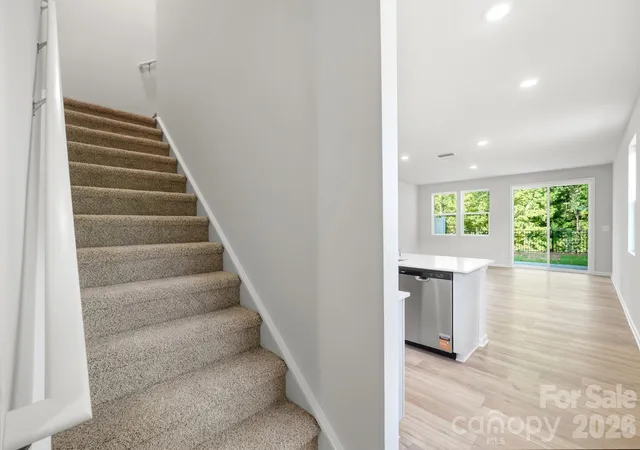
Experience the excitement of owning a brand-new townhome. The all-new Kinston floor plan offers the perfect blend of style, comfort, and functionality with 3 spacious bedrooms, 2.5 bathrooms, a versatile loft, a 1 car garage, and a bright open concept design filled with beautiful natural light. Whether you need a home office, media room, or additional living space, the loft adapts to your lifestyle.
Perfectly situated just minutes from Uptown Charlotte with quick access to I 77 and I 85, Townes at Milhaven places everything you love within easy reach. Explore the scenic trails at Ribbonwalk Nature Preserve, shop at Northlake Mall, enjoy Charlotte's vibrant dining and brewery scene, or catch your favorite sporting events and concerts at Bank of America Stadium, Truist Field, and Spectrum Center. Charlotte Douglas International Airport is only 15 minutes away, making travel effortless.
- Houzeo last checked: 11 minutes ago
- Listing updated: September 25, 2026 at 3:22 pm
- Listing Provided by: Chan McCall (410) 300-7166 | Mattamy Carolina Corporation (704) 375-9373
- Source: Canopy MLS as distributed by MLS GRID | MLS#: 4416864

Property Details
Status
Active Under Contract
Type
Townhouse
No. of Stories
-
County
City
Neighborhood
Year Built
2026
HOA Fees
-
Finished Area
1,653 sqft
Lot Size
0.06 acre lot
Basement Area
- sqft
MLS Name
Canopy MLS as distributed by MLS GRID
MLS Number
4416864
MLS Status
Under Contract-Show
Days on Market
72
Cumulative Days on Market
36

Continue Your Journey in App
Find your dream home, receive real-time updates, and many more!
Continue Your Journey in App
Find your dream home, receive real-time updates, and many more!
Location
Facts & Features
Rooms
Bedrooms & bathrooms
Bedrooms: 3
Bathrooms: 3
Interior
Exterior Features
In Ground Irrigation, Lawn Maintenance
Cooling
Electric, Energy Star Qualified Equipment
Appliances
Dishwasher, Disposal, Electric Cooktop, Electric Water Heater, Microwave, Oven
Heating
Energy Star Qualified Equipment, Heat Pump
Sewer
Public Sewer
Construction
Year Built
Year Built: 2026
Home type
Townhouse
Foundation Details
Slab
Construction Materials
Vinyl
Roof
Architectural Shingle
Utilities & Energy
Parking Features
Attached Garage
Security Features
Fire Sprinkler System, Smoke Detector(s)
Water Source
City
Laundry Features
Laundry Room
Other Features
Subdivision Name
The Townes At Milhaven
Lot Features
Corner Lot
Price History
| Date | Event | Price |
|---|---|---|
09/25/2026 Source: | Contingent (Active Under Contract) | $334,624 $202/sqft |
08/28/2026 Source: | Price Increased | $334,624 +1.52% $202/sqft |
08/20/2026 Source: | Listed for Sale | $329,624 $199/sqft |

Nearby Homes
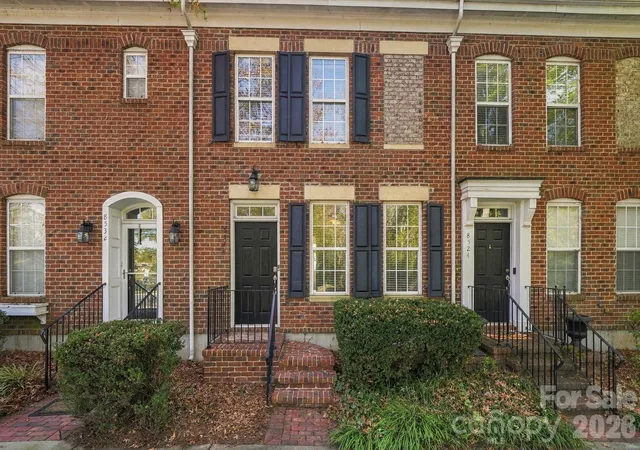
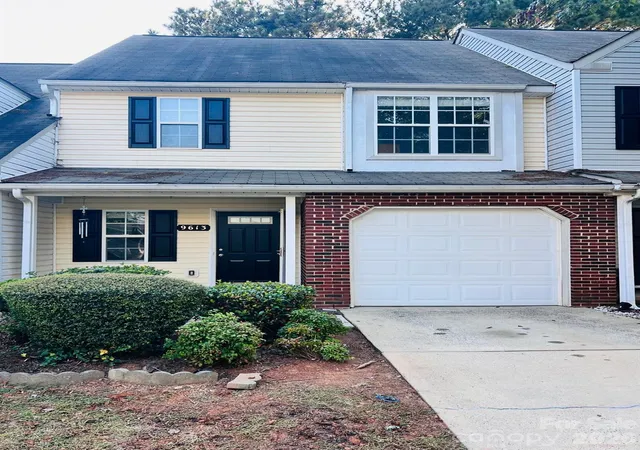
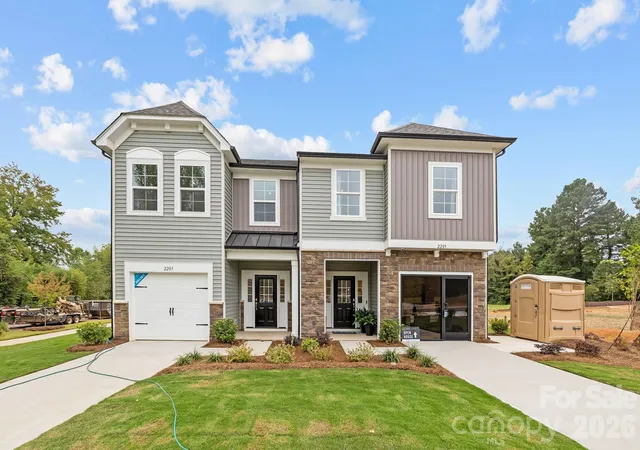
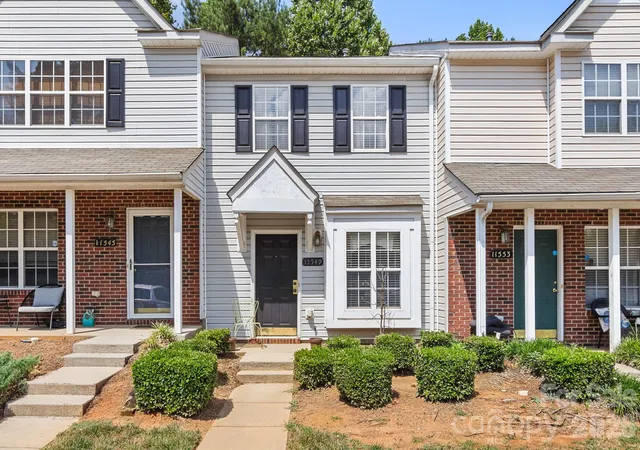
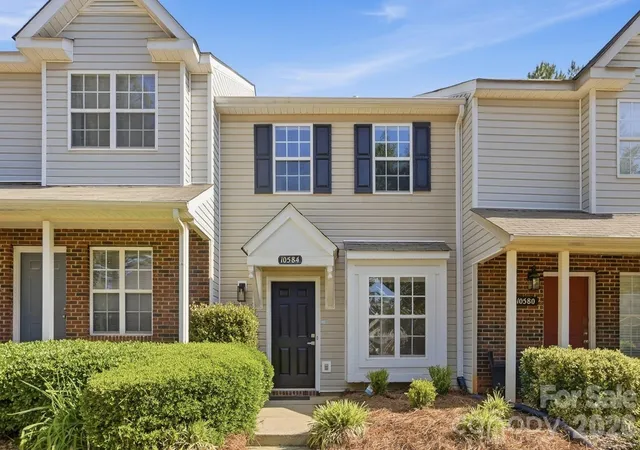
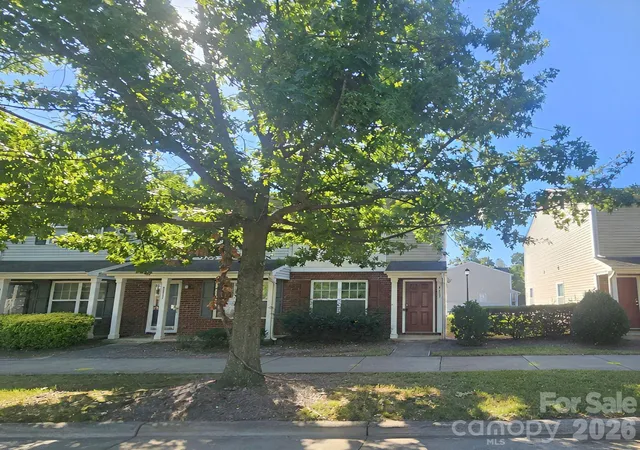

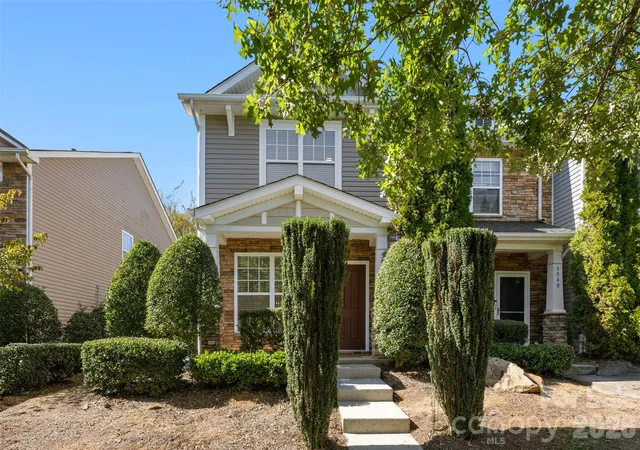
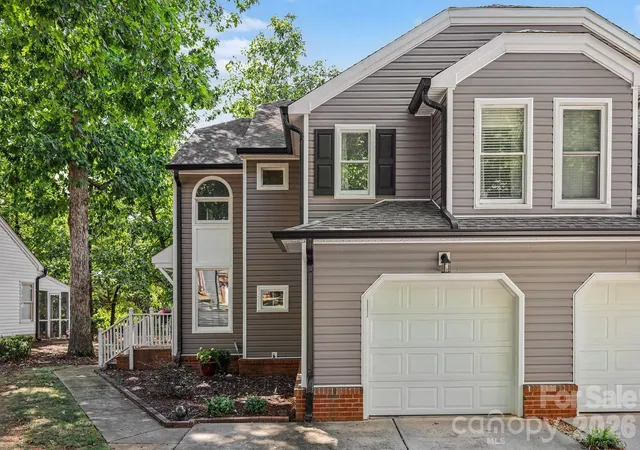
Find Homes by Property Features in Charlotte, NC
Nearby New Homes For Sale

Based on information submitted to the MLS GRID from Canopy MLS through Oct 31, 2026, 03:00PM. All data is obtained from various sources and may not have been verified by the broker or MLS GRID. Supplied Open House Information is subject to change without notice. All information should be independently reviewed and verified for accuracy. Properties may or may not be listed by the office/agent presenting the information. IDX information is provided exclusively for consumers’ personal, noncommercial use. It may not be used for any purpose other than to identify prospective properties which the consumers may be interested in purchasing. The data is deemed reliable but is not guaranteed by MLS GRID. The use of the MLS GRID Data may be subject to an end-user license agreement prescribed by the Member Participant’s applicable MLS, if any, and as amended from time to time. ©2026 Canopy MLS. All Rights Reserved.
 Advertising Broker: Nicholas Huscroft | Chosen Realty
