- Overview
- Description
- Property Details
- Location
- HOA Management
- Facts & Features
- Getting Around
- Nearby Homes


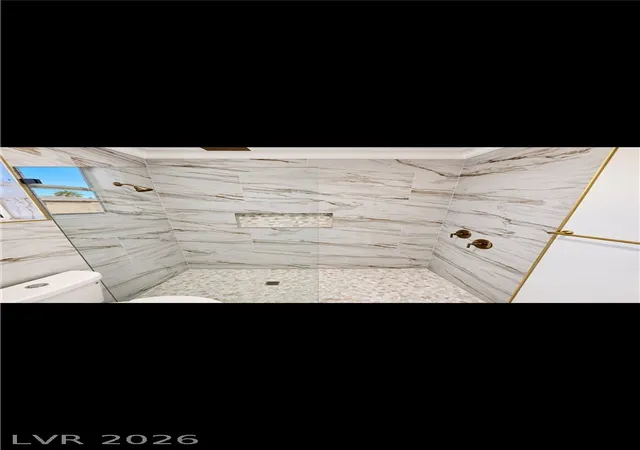


$650,000
Monthly Est:$3,235
 2 Beds
 2 Baths
2 full baths
 1,677sqft
4126 Cascada Piazza Ln, Las Vegas, NV 89135
$650,000
$3,235/moEst:
Get Pre-Approved
Single Family Residence
Built in 2003
$331/mo HOA
0.35 acre lot
$388/sq.ft
Description
Beautifully Updated Home in Las Vegas Premier 55+ Community!
Discover the perfect blend of modern upgrades, spacious living, and outdoor enjoyment in Las Vegas’ premier 55+ community. Situated on an oversized lot with neighbors on only one side, this property offers exceptional outdoor space, added privacy, and room to enjoy the best of indoor-outdoor living.
Enjoy the benefits of a new home, without the high property tax.
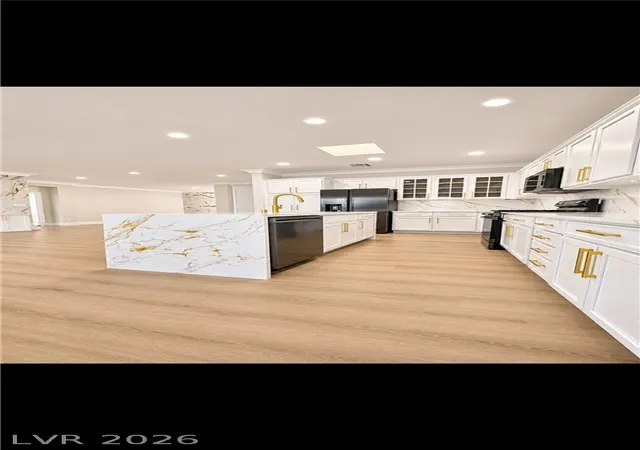
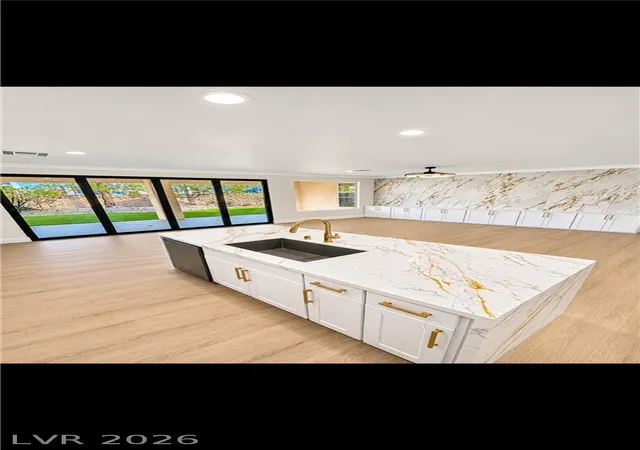
Step inside to a stunning kitchen featuring crisp white cabinetry, elegant marble-look countertops and backsplash with striking gold veining, upgraded hardware, and sleek black stainless steel appliances. The spacious kitchen offers abundant cabinetry, generous counter space, and a beautiful waterfall island that creates an impressive centerpiece.
Throughout the home, enjoy 100% waterproof wood composite flooring, combining attractive style with durability and easy maintenance.
The oversized backyard is designed for relaxation and entertaining, featuring brand-new, cool-to-the-touch, pet-friendly artificial turf, a beautiful tiled patio, and a gazebo that creates the perfect setting for outdoor dining, entertaining, or simply enjoying the Las Vegas sunshine.
With its extensive upgrades, impressive kitchen, durable flooring, and hard-to-find oversized lot, this home offers an exceptional opportunity to enjoy comfortable living and an active lifestyle in a premier 55+ community. A must-see property!
- Houzeo last checked: 4 hours ago
- Listing updated: November 4, 2026 at 10:30 am
- Listing Provided by: Christopher Wilmot (702) 469-3884 DRE #S.0185940 | Las Vegas Realty LLC (702) 386-6122
- Source: Las Vegas REALTORS (LVR) MLS-NV | MLS#: 2831816

- Originating MLS: GLVAR
Property Details
Status
Active
Type
Single Family Residence
No. of Stories
1
County
City
Neighborhood
--
Year Built
2003
HOA Fees
$331/mo
Finished Area
1,677 sqft
Lot Size
0.35 acre lot
Basement Area
- sqft
MLS Name
Las Vegas REALTORS (LVR) MLS
MLS Number
2831816
MLS Status
Active
Days on Market
2

Continue Your Journey in App
Find your dream home, receive real-time updates, and many more!
Continue Your Journey in App
Find your dream home, receive real-time updates, and many more!
Location
HOA Management
Siena Community
HOA Fees
$331/ Monthly
Amenities
 Amenities and services may be covered by one or multiple associations and service providers.
 Park Playground
 Golf
 Security Gate
 Security Guard
 Pool
 Club House
 Spa
 Tennis
 Gym
 Maintenance
 Sports Court
Walk path
RecreationFacilities
RecreationRoom
BusinessCenter
MediaRoom
Disclaimer: Amenities are based on third-party information and may vary; buyers must independently verify all amenities, as information is deemed reliable but not guaranteed.
Facts & Features
Rooms
Bedrooms & bathrooms
Bedrooms: 2
Bathrooms: 2
Interior
Interior Features
Bathroomon Main Level, Bedroom On Main Level, Primary Downstairs, None
Cooling
Central Air, Electric
Sewer
Public Sewer
Heating
Central, Gas
Appliances
Dryer, Disposal, Gas Range, Microwave, Refrigerator, Washer
Exterior Features
Patio
Flooring
Other
Construction
Year Built
Year Built: 2003
Home type
Single Family Residence
Architectural Style
One Story
Roof
Tile
Utilities & Energy
Association Amenities
Business Center, Clubhouse, Dog Park, Fitness Center, Golf Course, Gated, Indoor Pool, Jogging Path, Media Room, Pickleball, Park, Pool, Recreation Room, Guard, Spa Hot Tub, Security, Tennis Courts
Utilities
Cable Available
Pool Features
Association, Community
Water Source
Public
Security Features
Gated Community
Parking Features
Attached, Garage, Private
Electric
Photovoltaics None
Laundry Features
Cabinets, Gas Dryer Hookup, Main Level, Laundry Room, Sink
Other Features
Community Features
Pool
Patio And Porch Features
Covered, Patio
Subdivision Name
Sun Colony At Summerlin
Lot Features
Quarter To One Acre, Synthetic Grass
Disclosures
Principal Is Real Estate Licensed, Covenants Restrictions Disclosure
Price History
| Date | Event | Price |
|---|---|---|
11/03/2026 Source: | Coming Soon | $650,000 $388/sqft |
11/03/2026 Source: | Listed for Sale | $650,000 +57.98% $388/sqft |
07/19/2026 Source: | Sold | $411,450 -8.57% $245/sqft |
07/05/2026 Source: | Contingent (Active Under Contract) | $450,000 $268/sqft |
06/10/2026 Source: | Price Decreased | $450,000 -2.17% $268/sqft |

Show more
Nearby Homes
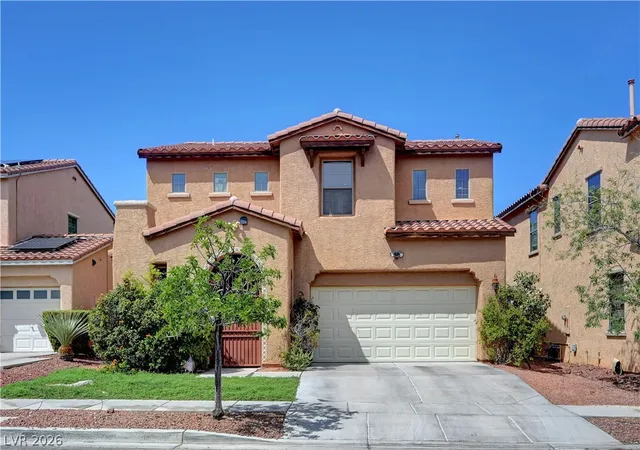
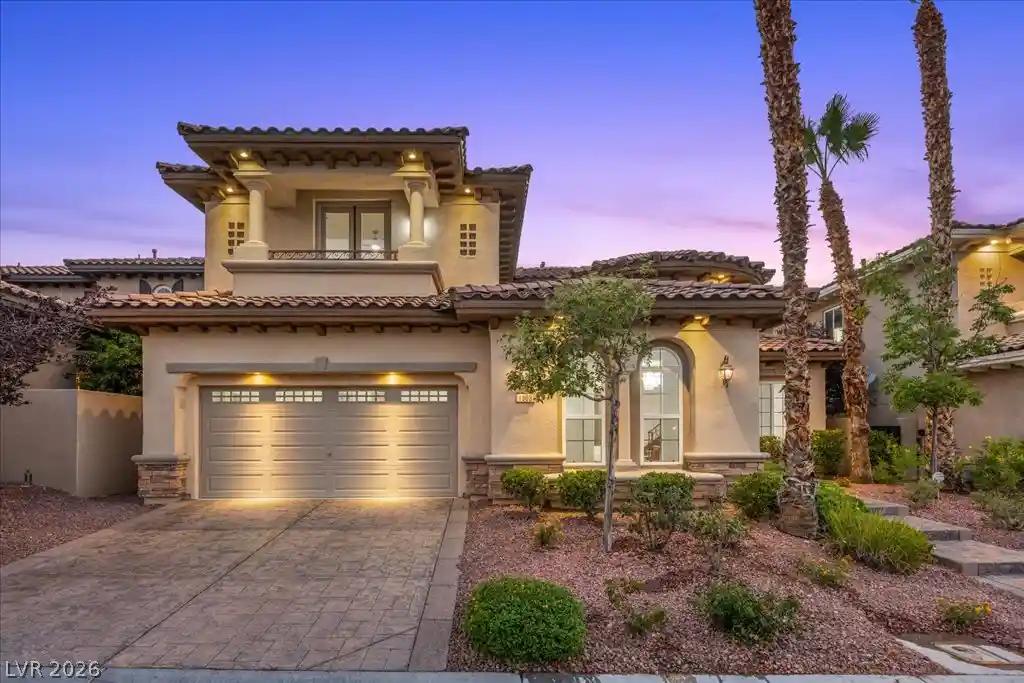
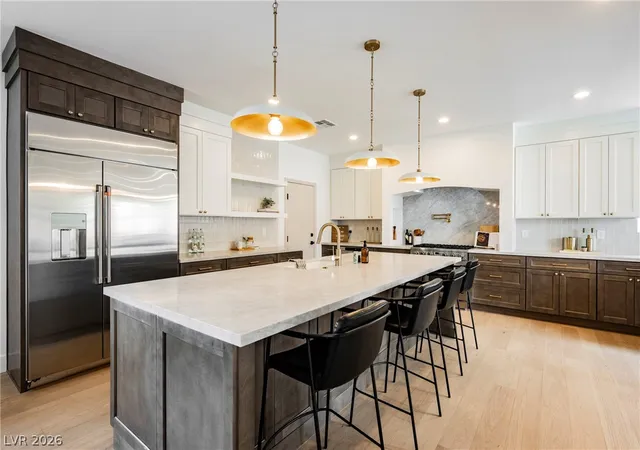
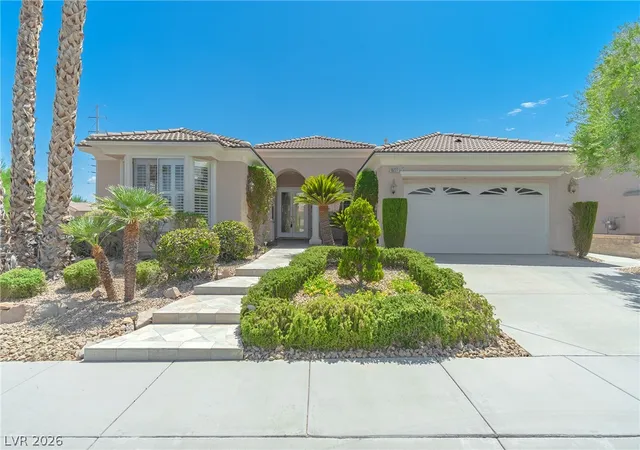
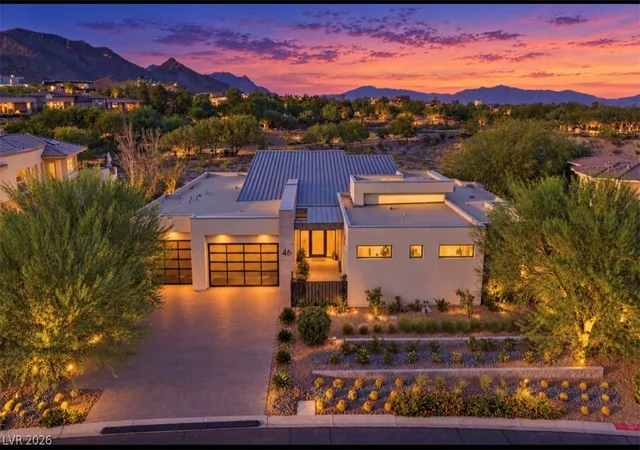
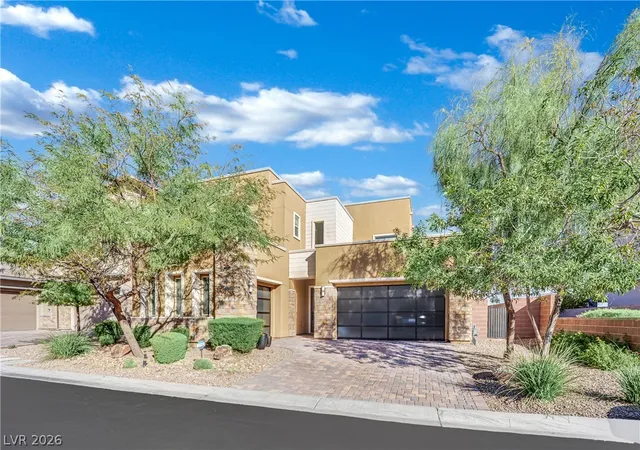
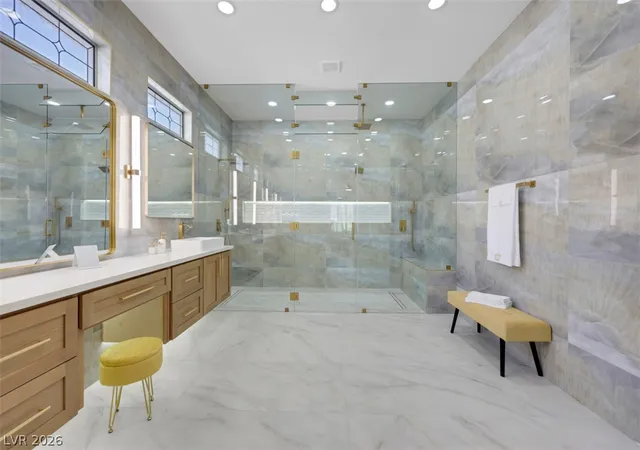
Find Homes by Property Features in Las Vegas, NV
Nearby New Homes For Sale


Based on information from the Greater Las Vegas Association of REALTORS® Multiple Listing Service through Nov 06, 2026, 09:30AM. The data relating to real estate for sale on this web site comes in part from the INTERNET DATA EXCHANGE Program of the Greater Las Vegas Association of REALTORS® MLS. Real estate listings held by brokerage firms other than this site owner are marked with the IDX logo. GLVAR MLS deems information reliable but not guaranteed. Copyright 2026 of the Greater Las Vegas Association of REALTORS® MLS. All rights reserved.
 Advertising Broker: Jared Andrew English | Congress Realty, Inc
