- Overview
- Description
- Property Details
- Location
- HOA Management
- Facts & Features
- Getting Around
- Nearby Homes




$1,999,000
Monthly Est:$9,950
 4 Beds
 4 Baths
3 full baths + 1 half bath
 3,669sqft
4128 Cswy Vista Dr, Tampa, FL 33615
$1,999,000
$9,950/moEst:
Get Pre-Approved
Single Family Residence
Built in 2006
$383.33/mo HOA
11,400 sqft lot
$545/sq.ft
Description
Virtually Staged. PRICE REDUCED BELOW $2,000,000. OWNER FINANCING NOW AVAILABLE. $25,000 SELLER CONCESSION TOWARD CLOSING COSTS OR A RATE BUY-DOWN WITH ACCEPTABLE OFFER!
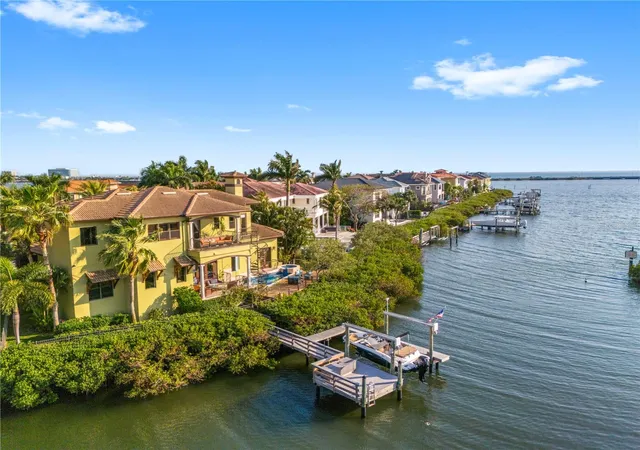
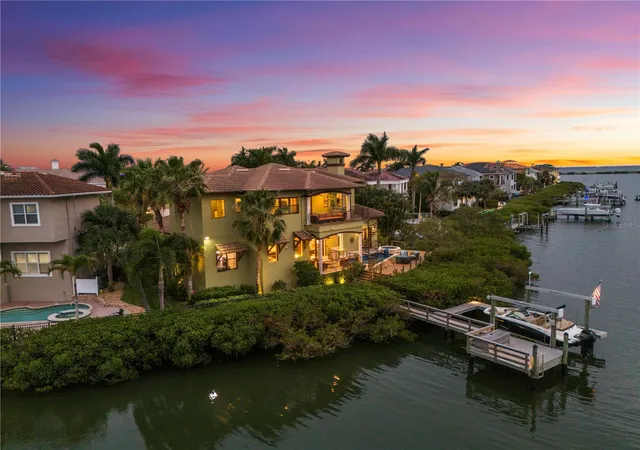
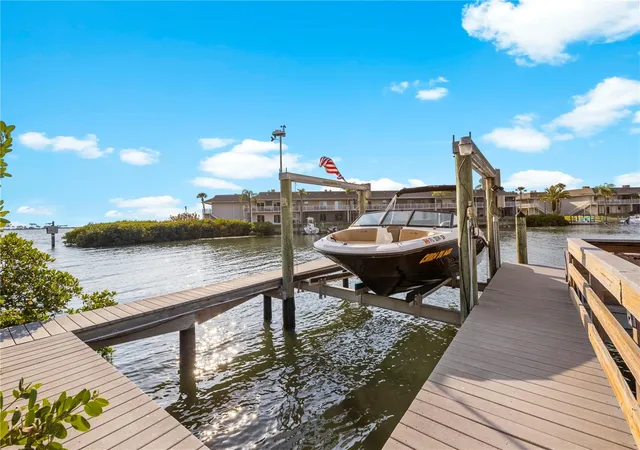
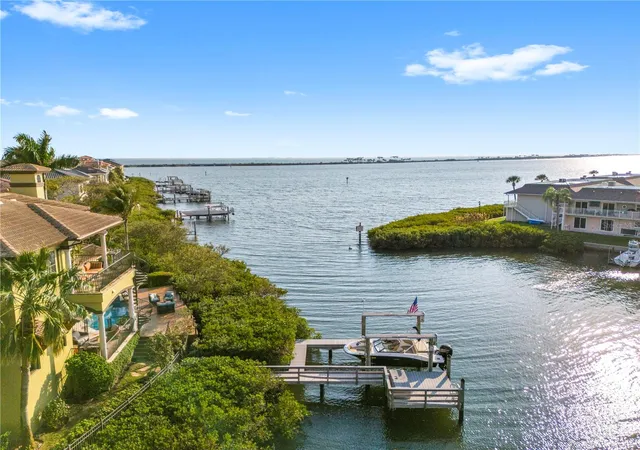
This home comes with its own private dock on Old Tampa Bay, reserved for you alone. A mangrove-lined path leads to a 10,000 lb boat lift and straight out to open water. Dolphins pass at dusk, manatees drift through the shallows, and sea turtles wander by on their own schedule.
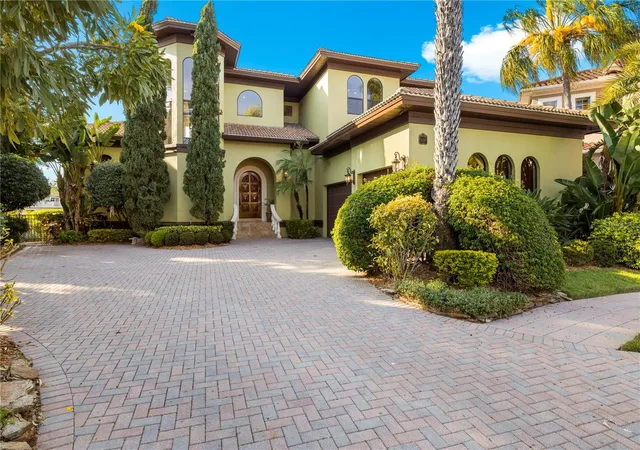
The Reserve of Old Tampa Bay is a gated community of just thirty-one homes and the most private waterfront enclave in Rocky Point. The architecture is true Mediterranean throughout, with warm stucco, a clay tile roofline, custom ironwork on every balcony, and landscaped grounds that run all the way to the water’s edge.
Inside, soaring ceilings frame a formal living and dining room on one side and a family room on the other, connected by a double-sided fireplace. The family room opens to the pool and the bay through a cantilevered balcony wrapped in custom iron. The chef’s kitchen offers granite counters, a center island, and a built-in oven and cooktop, with Old Tampa Bay in view at every meal. A main-level flex room works as a fourth bedroom for guests, extended family, or anyone who would rather skip the stairs.
Upstairs are two guest suites, each with a private ensuite bath, and one opens to its own cantilevered balcony. A gallery sitting area with in-wall speakers leads to the primary suite, where an oversized private balcony connects to the pool below by a custom iron spiral staircase.
Outdoors, a covered lanai brings together an outdoor kitchen, heated pool, and spa, all facing the bay and its sunsets. Landscape lighting carries the Mediterranean character down to the water well after dark.
Additional features include a wine cellar, wet bar, pet shower off the garage entry, and an oversized three-car garage. 4 bedrooms, 3.5 baths, 3,669 square feet.
Tampa International Airport is minutes away. Downtown Tampa, the Riverwalk, Raymond James Stadium, and some of the region’s best dining are an easy drive. The Courtney Campbell Causeway begins nearly at your doorstep, putting Clearwater Beach within easy reach.
Comparable homes in The Reserve have sold above $2,800,000. This home is now priced below $2,000,000, and the seller is offering $25,000 at closing toward your rate or closing costs. Owner financing is also available, so ask about terms. A private waterfront home on Old Tampa Bay rarely comes to market at this price.
Call today to schedule your private showing.
- Houzeo last checked: 12 hours ago
- Listing updated: October 28, 2026 at 2:58 pm
- Listing Provided by: Brian Frey (404) 558-5692 | PINEYWOODS REALTY LLC (813) 225-1890
- Source: Stellar MLS-FL as distributed by MLS GRID | MLS#: TB8494461

Property Details
Status
Active
Type
Single Family Residence
No. of Stories
2
County
City
Neighborhood
--
Year Built
2006
HOA Fees
$383.33/mo
Finished Area
3,669 sqft
Lot Size
11,400 sqft lot
Basement Area
- sqft
MLS Name
Stellar MLS
MLS Number
TB8494461
MLS Status
Active
Days on Market
209
Cumulative Days on Market
190

Continue Your Journey in App
Find your dream home, receive real-time updates, and many more!
Continue Your Journey in App
Find your dream home, receive real-time updates, and many more!
Location
HOA Management
Blake Slusher
HOA Fees
$2,300/ Semi-Annually
Amenities
 Amenities and services may be covered by one or multiple associations and service providers.
 Security Gate
 Security Guard
 Escrow Reserves Fund
Other
Common Area Taxes
Management
Private Road
Disclaimer: Amenities are based on third-party information and may vary; buyers must independently verify all amenities, as information is deemed reliable but not guaranteed.
Facts & Features
Rooms
Bedrooms & bathrooms
Bedrooms: 4
Bathrooms: 4
Interior
Appliances
Built In Oven, Convection Oven, Cooktop, Dishwasher, Disposal, Dryer, Exhaust Fan, Microwave, Refrigerator, Tankless Water Heater, Washer, Water Softener, Wine Refrigerator
Heating
Central, Electric, Propane
Sewer
Public Sewer
Interior Features
Built In Features, Ceiling Fans(s), High Ceilings, Open Floorplan, Primary Bedroom Upstairs, Solid Surface Counters, Solid Wood Cabinets, Stone Counters, Thermostat, Walk In Closet(s), Wet Bar, Window Treatments
Cooling
Central Air
Flooring
Carpet, Tile, Travertine, Wood
Exterior Features
Balcony, Lighting, Outdoor Grill, Outdoor Kitchen, Rain Gutters
Window Features
Double Pane Windows, Insulated Windows, Storm Window(s)
Construction
Year Built
Year Built: 2006
Home type
Single Family Residence
Architectural Style
Florida, Mediterranean
Roof
Tile
Foundation Details
Slab
Construction Materials
Block, Stucco
Property Condition
Completed
Utilities & Energy
Water Source
Public
Fireplace Features
Family Room, Gas, Living Room, Non Wood Burning, Ventless
Association Amenities
Gated, Other, Security
Parking Features
Driveway, Garage Door Opener, Garage Faces Side, Ground Level, Guest, Off Street, Oversized
Security Features
Security System, Security System Owned, Smoke Detector(s)
Laundry Features
Inside, Upper Level
Utilities
Bb/hs Internet Available, Cable Connected, Electricity Connected, Propane, Public, Sewer Connected, Water Connected
Pool Features
Gunite, Heated, In Ground, Lighting, Salt Water, Tile
Other Features
Lot Features
Flood Insurance Required, Flood Zone, City Limits, Irregular Lot, Landscaped, Paved
Patio And Porch Features
Covered, Deck, Patio
Community Features
Deed Restrictions, Gated Community No Guard, Special Community Restrictions, Street Lights
Subdivision Name
The Reserve Of Old Tampa Bay
Vegetation
Fruit Trees, Mature Landscaping, Trees/landscaped
Price History
| Date | Event | Price |
|---|---|---|
10/08/2026 Source: | Price Decreased | $1,999,000 -4.76% $545/sqft |
09/04/2026 Source: | Contingent (Active Under Contract) | $2,099,000 $572/sqft |
09/04/2026 Source: | Listed for Sale | $2,099,000 -2.37% $572/sqft |
07/13/2026 Source: | Price Decreased | $2,150,000 -2.23% $586/sqft |
06/26/2026 Source: | Price Decreased | $2,199,000 -4.35% $599/sqft |

Show more
Nearby Homes

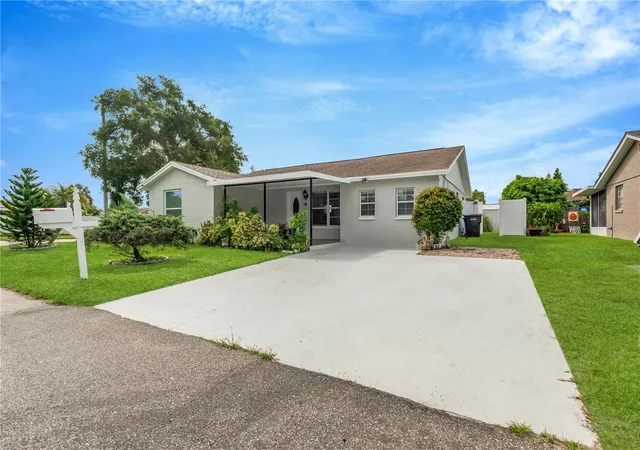
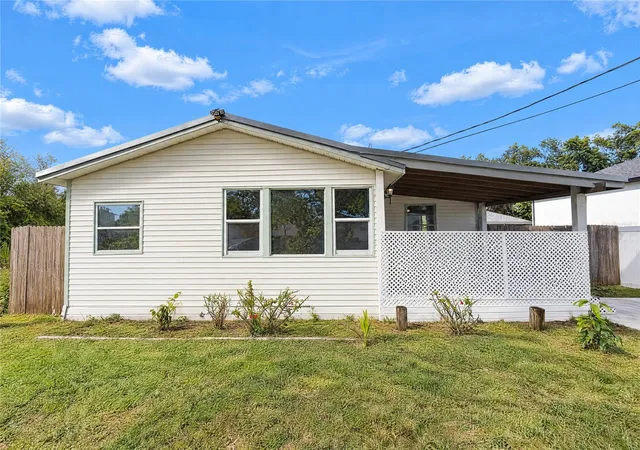
Find Homes by Property Features in Tampa, FL
Nearby New Homes For Sale

Based on information from Stellar MLS® through Nov 02, 2026, 02:15PM as submitted to and distributed by MLS GRID. All data is obtained from various sources and may not have been verified by the broker or MLS GRID. Supplied Open House Information is subject to change without notice. All information should be independently reviewed and verified for accuracy. Properties may or may not be listed by the office/agent presenting the information. IDX information is provided exclusively for consumers’ personal non-commercial use. It may not be used for any purpose other than to identify prospective properties consumers may be interested in purchasing. The data is deemed reliable but is not guaranteed by MLS GRID. The use of the MLS GRID Data may be subject to an end-user license agreement prescribed by the Member Participant’s applicable MLS, if any, and as amended from time to time. © 2026 Stellar MLS. All Rights Reserved.
 Advertising Broker: Fred McGill | Simple Showing, Inc
