- Overview
- Description
- Property Details
- Location
- Facts & Features
- Getting Around
- Nearby Homes


$599,999
Monthly Est:$2,986
 4 Beds
 4 Baths
3 full baths + 1 half bath
 2,547sqft
4128 Foxwood Cir, Easton, PA 18040
$599,999
$2,986/moEst:
Get Pre-Approved
Single Family Residence
Built in 2003
$-- HOA
12,288 sqft lot
$236/sq.ft
Description
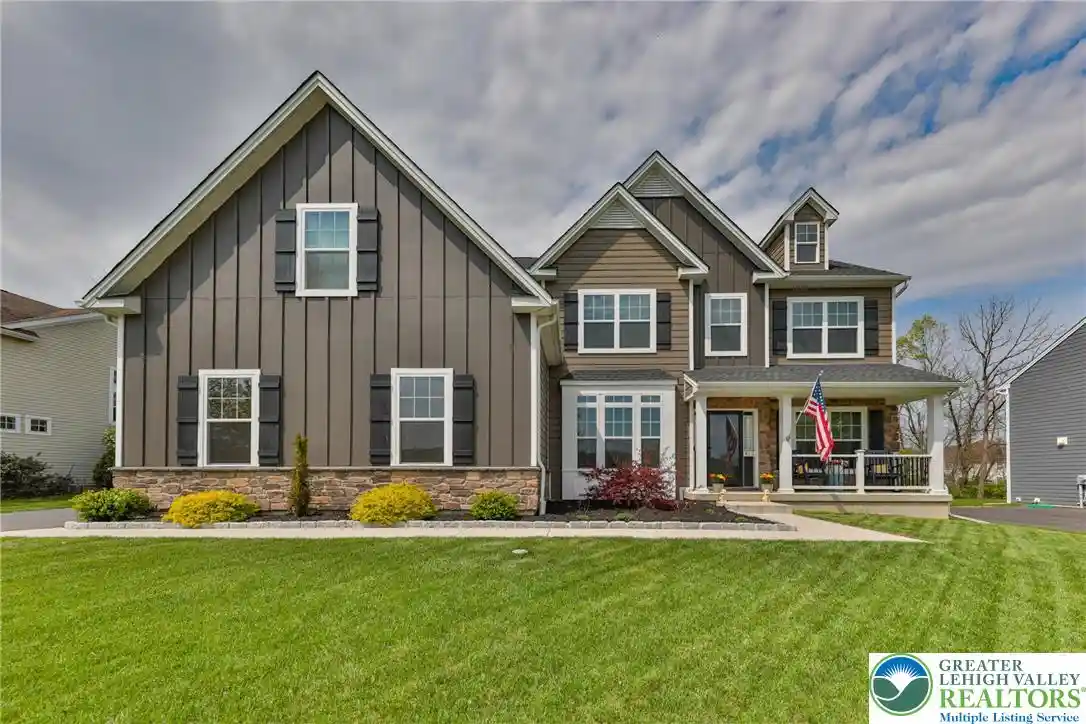
Welcome to 4128 Foxwood Circle, an exceptional 4-bedroom, 3.5-bath home nestled on a low-traffic cul-de-sac in one of Easton’s most desirable neighborhoods, Steeplechase North, in Forks Twp. With a new full roof replacement completed in June 2025, this home is move-in ready and built for comfort, function, and style. Step inside the two-story foyer with hardwood floors and an inviting flow that carries throughout the main level. The culinary artist’s custom kitchen is the centerpiece — complete with a granite island featuring a multi-burner gas cooktop and overhead exhaust, an L-shaped granite countertop, an abundance of white shaker cabinetry including a built-in Dutch-style double oven, built-in dishwasher, and sliding doors leading to a rear deck overlooking open fields. The open-concept family room is flooded with natural light and features a cozy gas fireplace, creating the perfect space for everyday living and entertaining. This main level also offers a formal dining room, powder room, first-floor office, laundry closet, and access to the two-car attached garage and multi-car asphalt driveway.
Upstairs, the expansive owner’s suite features a luxurious en-suite bathroom with a sunken soaking tub, stall shower, and double vanity. Three additional spacious bedrooms share a hall bath with an oversized vanity and a tub/shower combination — perfect for family or guests. The finished lower level provides even more versatility with a large family room, pellet stove, and a fully outfitted in-law suite featuring a granite-counter kitchen, glass-door shower bath, and sliders leading to the rear cement patio. There’s also unfinished storage space, a stable fenced grass yard, and a central A/C condenser ensuring year-round comfort. Located just minutes from Downtown Easton, Hugh Moore Park, and major commuter routes, this home offers the best of suburban tranquility with easy access to shopping, dining, and recreation. Experience a home that blends modern design, everyday practicality, and peaceful surroundings. Please take a minute to view the Video Tour, and then schedule your in-person tour, today!
- Houzeo last checked: 7 minutes ago
- Listing updated: December 20, 2025 at 1:27 am
- Listing Provided by: Brian Lanoza (215) 317-0082 | Century 21 Advantage Gold-Southampton (215) 322-7050
- Source: Bright MLS-NJ | MLS#: PANH2008908

Property Details
Status
Pending
Type
Single Family Residence
No. of Stories
-
County
City
Neighborhood
--
Year Built
2003
HOA Fees
-
Finished Area
2,547 sqft
Lot Size
12,288 sqft lot
Basement Area
- sqft
MLS Name
Bright MLS
MLS Number
PANH2008908
MLS Status
PENDING-BRIGHT
Days on Market
6

Continue Your Journey in App
Find your dream home, receive real-time updates, and many more!
Continue Your Journey in App
Find your dream home, receive real-time updates, and many more!
Location
Facts & Features
Rooms
Bedrooms & bathrooms
Bedrooms: 4
Bathrooms: 4
Interior
Cooling
Central A/c
Heating
Forced Air
Sewer
Public Sewer
Construction
Year Built
Year Built: 2003
Home type
Single Family Residence
Construction Materials
Vinyl Siding, Aluminum Siding
Architectural Style
Colonial
Foundation Details
Other
Utilities & Energy
Basement
Fully Finished
Water Source
Public
Other Features
Subdivision Name
Steeplechase North
Price History
| Date | Event | Price |
|---|---|---|
11/16/2025 Source: | Pending | $599,999 $174/sqft |
11/10/2025 Source: | Listed for Sale | $599,999 +19.05% $174/sqft |
08/08/2022 Source: | Sold | $504,000 $146/sqft |


Nearby Homes



Find Homes by Property Features in Easton, PA
Nearby New Homes For Sale


Based on information from Bright MLS through Nov 05, 2026, 08:00PM. Listing information is from various brokers who participate in the Bright MLS IDX program and not all listings may be visible on the site. The property information being provided on or through the website is for the personal, non-commercial use of consumers and such information may not be used for any purpose other than to identify prospective properties consumers may be interested in purchasing. Some properties which appear for sale on the website may no longer be available because they are for instance, under contract, sold or are no longer being offered for sale. Property information displayed is deemed reliable but is not guaranteed. IDX information is provided exclusively for personal, non-commercial use, and may not be used for any purpose other than to identify prospective properties consumers may be interested in purchasing. Information is deemed reliable but not guaranteed. © 2026 Bright MLS, Inc. All Rights Reserved. Click here for more information
 Advertising Broker: Joe Hawkins | Hawkins Real Estate Services
