- Overview
- Description
- Property Details
- Location
- Facts & Features
- Getting Around
- Nearby Homes




$649,000
Monthly Est:$3,230
 6 Beds
 4 Baths
 3,507sqft
4129 S Lloyd Rd, Spokane, WA 99223
$649,000
$3,230/moEst:
Get Pre-Approved
Single Family Residence
Built in 1990
$-- HOA
19,305 sqft lot
$185/sq.ft
Description
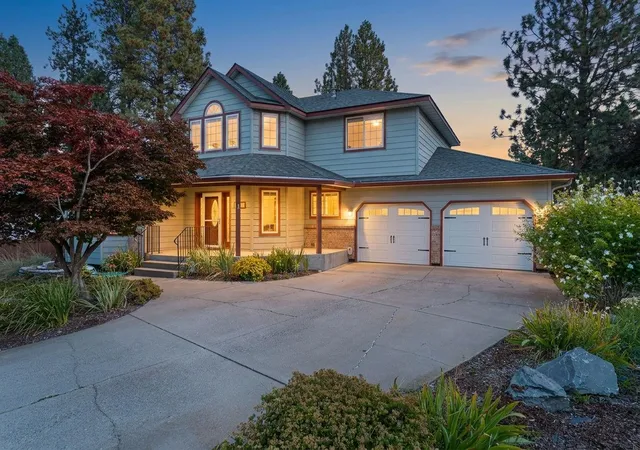
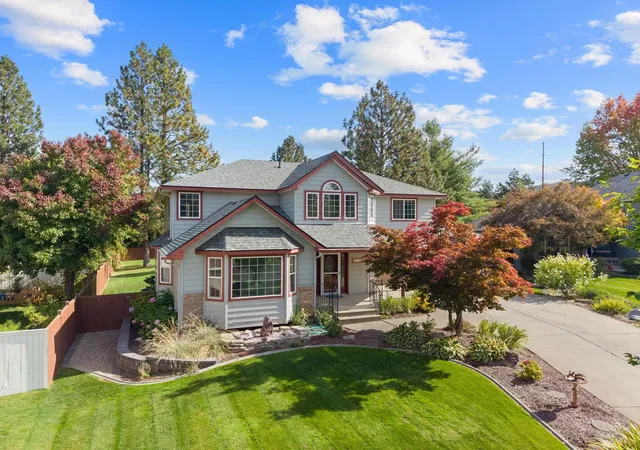
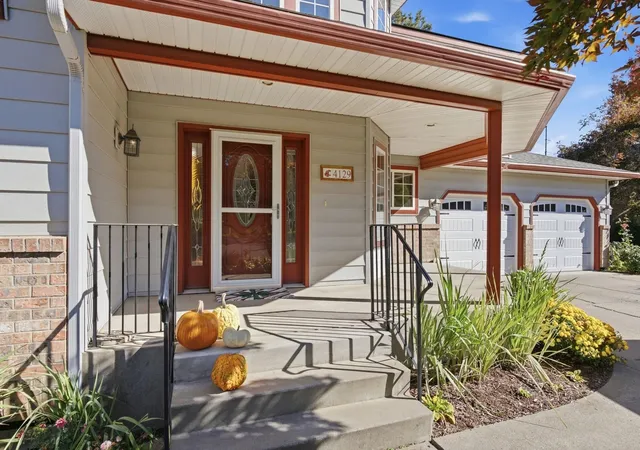
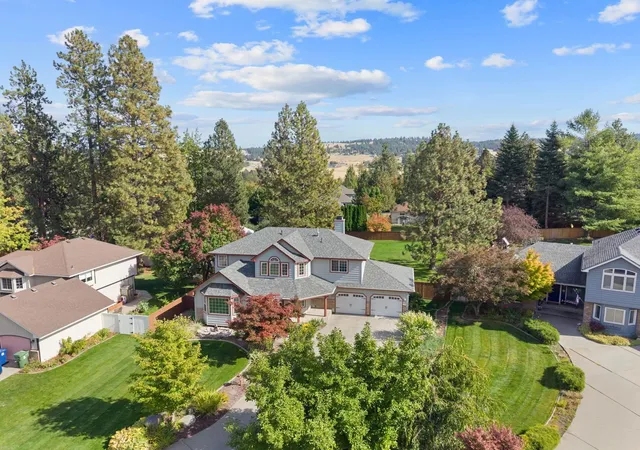
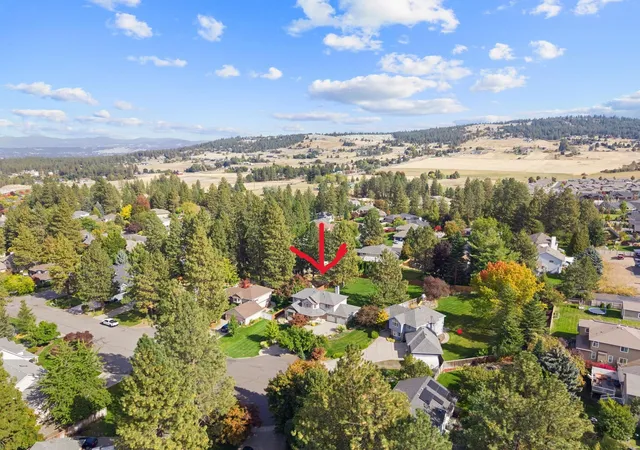
Glorious location!! This spacious cul-de-sac home with a full basement exceeds expectations! This well-designed, two-story features beautiful hardwood floors & a classic, functional floor plan with room for everyone. The kitchen highlights granite countertops & flows seamlessly into the home's comfortable living areas, including formal dining & living rooms. The cozy family room featuring a gas fireplace, convenient half bath & mud room with W/D complete your needs! Upstairs you'll find 4 bedrooms, including a generous primary suite with walk-in closet, double sinks, jacuzzi tub & walk-in shower. The finished lower-level impresses with a spacious family room, 2 non-conforming bedrooms & full bath. Never paint your home again, vinyl siding has you covered. Set on a beautifully landscaped half-acre, this home combines timeless style, abundant space & a prime cul-de-sac location! Enjoy a gigantic fully fenced backyard, with huge hot tub, for private & secluded entertaining with family & friends! Welcome Home!
- Houzeo last checked: 6 hours ago
- Listing updated: October 7, 2026 at 3:08 pm
- Listing Provided by: Marilyn DeMier-Colson | EXIT Real Estate Professionals (509) 535-8400
- Source: Spokane MLS-WA | MLS#: 202625412

Property Details
Status
Active
Type
Single Family Residence
No. of Stories
2
County
City
Neighborhood
Year Built
1990
HOA Fees
-
Finished Area
3,507 sqft
Lot Size
19,305 sqft lot
Basement Area
- sqft
MLS Name
Spokane MLS
MLS Number
202625412
MLS Status
New
Days on Market
3

Continue Your Journey in App
Find your dream home, receive real-time updates, and many more!
Download App
Continue Your Journey in App
Find your dream home, receive real-time updates, and many more!
Location
Facts & Features
Rooms
Bedrooms & bathrooms
Bedrooms: 6
Bathrooms: 4
Basement
Level: Basement
First Floor
Level: First
Second Floor
Level: Second
Interior
Flooring
Wood
Interior Features
High Speed Internet, Smart Thermostat, Pantry, Natural Woodwork
Window Features
Wood Frames, Vinyl Frames
Cooling
Central Air
Exterior Features
Spa/hot Tub
Appliances
Tankless Water Heater, Free Standing Range, Dishwasher, Refrigerator, Disposal, Microwave, Washer, Dryer, Hard Surface Counters
Heating
Natural Gas, Forced Air
Construction
Year Built
Year Built: 1990
Home type
Single Family Residence
Roof
Composition
Construction Materials
Brick Veneer, Vinyl Siding
Architectural Style
Traditional
Utilities & Energy
Parking Features
Attached, Garage Door Opener
Fireplace Features
Gas
Utilities
Cable Available
Basement
Full, Finished, Rec/family Area
Other Features
Patio And Porch Features
Patio
Lot Features
Fenced Yard, Sprinkler Automatic, Treed, Level, Cul De Sac, Oversized Lot, Plan Unit Dev
Price History
| Date | Event | Price |
|---|---|---|
10/06/2026 Source: | Listed for Sale | $649,000 $185/sqft |

Nearby Homes
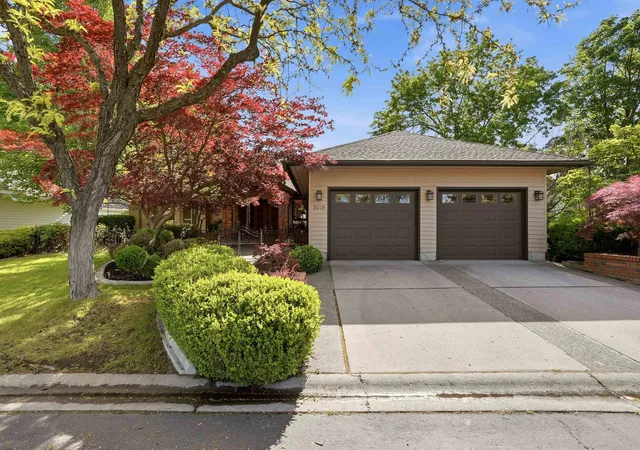
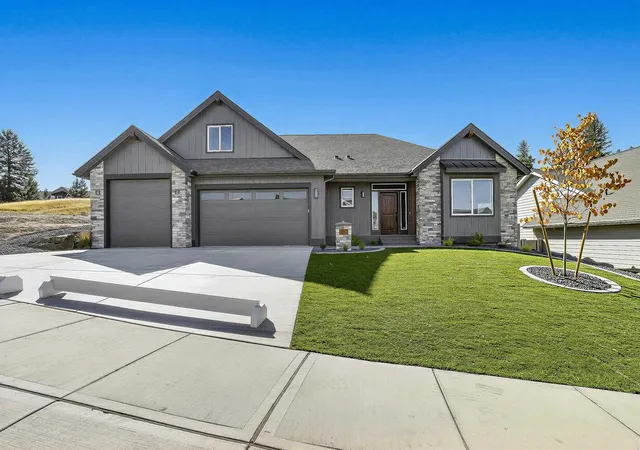
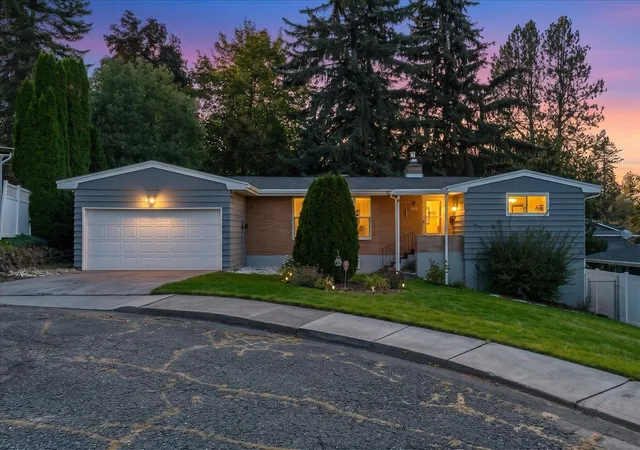
Find Homes by Property Features in Spokane, WA
Nearby New Homes For Sale
Nearby Pre-Owned Homes For Sale


Based on information from the Spokane Association of REALTORS® through Oct 09, 2026, 02:31PM. IDX information is provided exclusively for consumers’ personal, non-commercial use, that it may not be used for any purpose other than to identify prospective properties consumers may be interested in purchasing. Information is deemed reliable but is not guaranteed accurate. ©2026 Spokane Association of REALTORS®. All Rights Reserved.
 Advertising Broker: Christy Lee-Naumann | Real Estate by You LLC