- Overview
- Description
- Property Details
- Location
- Facts & Features
- Getting Around
- Nearby Homes

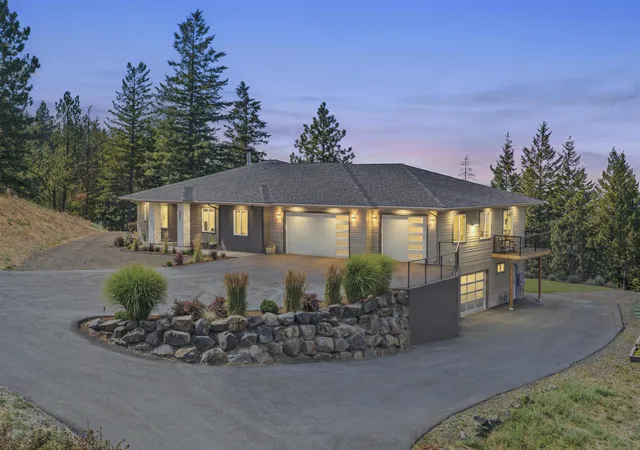
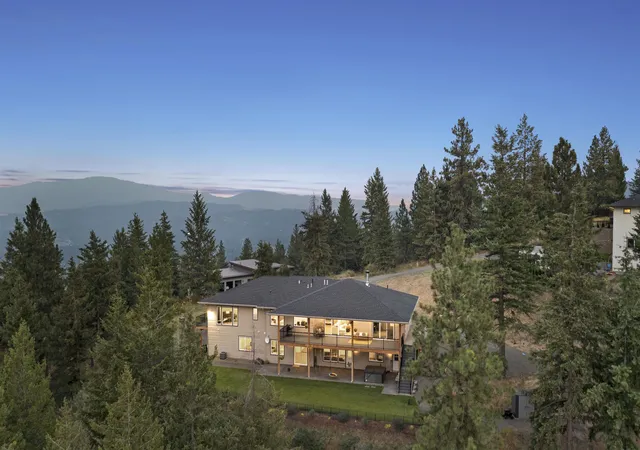





$1,399,500
Monthly Est:$6,966
 4 Beds
 6 Baths
 5,136sqft
4021 S Ghering Ln, Spokane, WA 99223
$1,399,500
$6,966/moEst:
Get Pre-Approved
Single Family Residence
Built in 2021
$-- HOA
2.64 acres lot
$272/sq.ft
Description
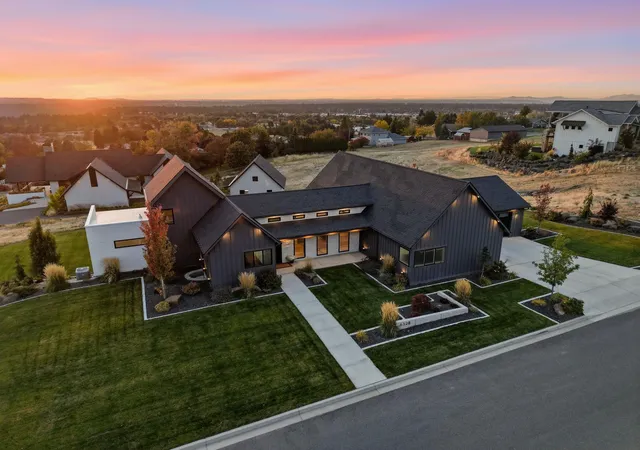
Exceptional living awaits at this hilltop daylight estate, a 5,136 sq/ft entertainer's retreat on 2.64 acres that brings vacation-style luxury to everyday life. Take in breathtaking panoramic city & mountain views, all just ten minutes from major amenities. Designed for versatility, the exterior offers ample guest parking, a 5-car garage, and a paved dual approach for each level, providing private access to the complete secondary living basement and its own dedicated garage. Host unforgettable gatherings on the main level, welcoming guests into two living rooms, serving dinners from the chef’s kitchen & expansive butler’s pantry, and continuing out to the covered back deck to take in the city night views. Unwind in the primary suite’s lavish tiled bath, featuring a jetted tub & walk-ins, or in the private spa and sauna rooms. The lower level offers an independent living with its own great room, kitchen, bedrooms, laundry & garage. Extras include a root cellar & security system. Schedule a private tour today!
- Houzeo last checked: 3 minutes ago
- Listing updated: October 9, 2026 at 7:59 pm
- Listing Provided by: Jared Urbick | Kelly Right Real Estate of Spokane (509) 489-7000
- Source: Spokane MLS-WA | MLS#: 202625072

Property Details
Status
Active
Type
Single Family Residence
No. of Stories
1
County
City
Neighborhood
--
Year Built
2021
HOA Fees
-
Finished Area
5,136 sqft
Lot Size
2.64 acres lot
Basement Area
- sqft
MLS Name
Spokane MLS
MLS Number
202625072
MLS Status
Active
Days on Market
9
Open House

Continue Your Journey in App
Find your dream home, receive real-time updates, and many more!
Download App
Continue Your Journey in App
Find your dream home, receive real-time updates, and many more!
Location
Facts & Features
Rooms
Bedrooms & bathrooms
Bedrooms: 4
Bathrooms: 6
Basement
Level: Basement
First Floor
Level: First
Interior
Exterior Features
Spa/hot Tub
Flooring
Lvp/lvt Flr
Heating
Natural Gas, Forced Air, Radiant Floor
Appliances
Water Softener, Tankless Water Heater, Free Standing Range, Gas Range, Dishwasher, Refrigerator, Disposal, Microwave, Washer, Dryer, Hard Surface Counters
Cooling
Central Air
Window Features
Vinyl Frames, Lvp/lvt Flr
Interior Features
Smart Thermostat, Pantry, Kitchen Island, In Law Floorplan, Lvp/lvt Flr
Construction
Year Built
Year Built: 2021
Home type
Single Family Residence
Roof
Composition
Architectural Style
Ranch, Contemporary
Construction Materials
Stone Veneer, Wood Siding, Fiber Cement
Utilities & Energy
Basement
Full, Finished, Daylight, Rec/family Area, Laundry, Walk Out Access, Workshop
Parking Features
Attached, Underground, Rv Access/parking, Garage Door Opener, See Remarks, Oversized
Fireplace Features
Woodburning Fireplce
Other Features
Subdivision Name
Krell Hill North
Patio And Porch Features
Deck, Patio
Lot Features
Views, Sprinkler Automatic, Oversized Lot
Price History
| Date | Event | Price |
|---|---|---|
10/01/2026 Source: | Listing Removed | $1,399,500 $272/sqft |
10/01/2026 Source: | Listed for Sale | $1,399,500 $272/sqft |
08/30/2026 Source: #SAR202621931 | Price Increased | $1,399,500 +0.32% $272/sqft |
08/23/2026 Source: | Price Decreased | $1,395,000 -5.42% $272/sqft |
07/31/2026 Source: | Listed for Sale | $1,475,000 +1259.45% $287/sqft |

Show more
Nearby Homes


Find Homes by Property Features in Spokane, WA
Nearby New Homes For Sale


Based on information from the Spokane Association of REALTORS® through Oct 10, 2026, 02:30PM. IDX information is provided exclusively for consumers’ personal, non-commercial use, that it may not be used for any purpose other than to identify prospective properties consumers may be interested in purchasing. Information is deemed reliable but is not guaranteed accurate. ©2026 Spokane Association of REALTORS®. All Rights Reserved.
 Advertising Broker: Christy Lee-Naumann | Real Estate by You LLC