- Overview
- Description
- Property Details
- Location
- Facts & Features
- Getting Around
- Nearby Homes

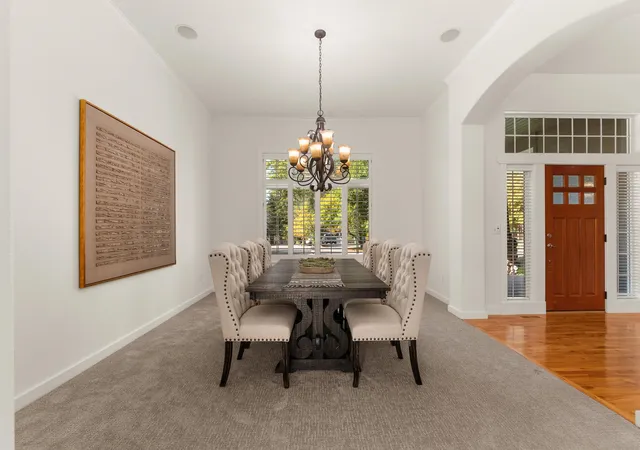

Street View
$999,000
Monthly Est:$4,972
 5 Beds
 3 Baths
 4,170sqft
7111 S Brookshire Ct, Spokane, WA 99223
$999,000
$4,972/moEst:
Get Pre-Approved
Single Family Residence
Built in 2003
$-- HOA
18,780 sqft lot
$240/sq.ft
Description
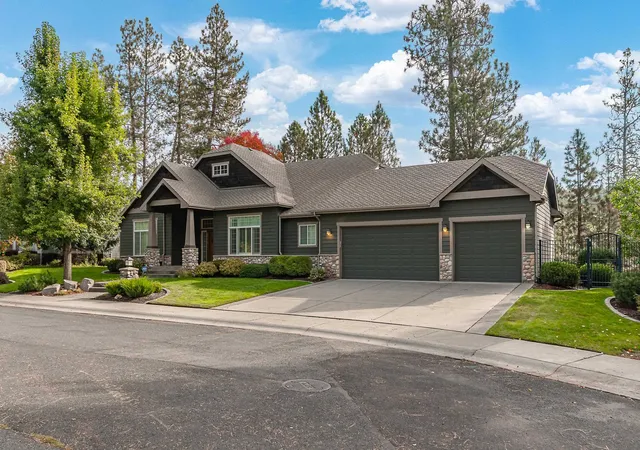
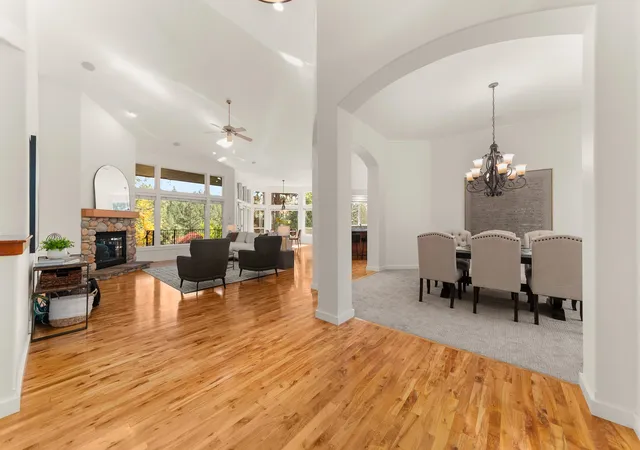
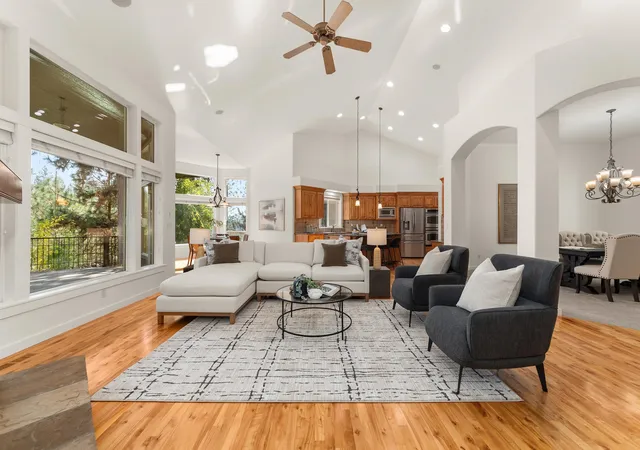
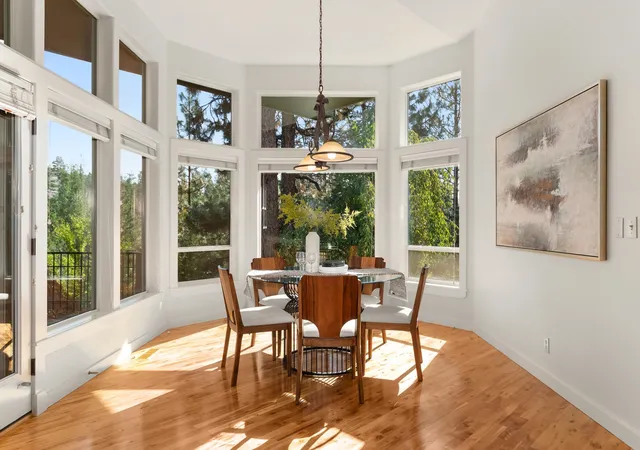
Custom craftsman daylight rancher tucked at the end of a quiet cul-de-sac in Highland Park Estates. The large, private lot backs to nature instead of neighbors, with mature trees, a low-maintenance fenced yard, and a deck and patio made for entertaining. Inside, the great room concept opens up under vaulted ceilings and large view windows. The chef's kitchen features an island and gas cooktop, plus an expansive informal dining area that soaks in the view, and a formal dining room for hosting. True main floor living with the primary suite, a guest room or office, and a laundry/mudroom all on one level. Hardwood floors, hard surfaces, stone accents and custom built-ins throughout. Bonus spaces include a wine room, media room and craft/exercise room, along with large bedrooms, great storage and a 3+ car garage. Brand new carpet and fresh interior paint were just completed, so the work is done. Excellent schools and convenient access to downtown, hospitals and the airport.
- Houzeo last checked: 12 hours ago
- Listing updated: October 10, 2026 at 2:09 am
- Listing Provided by: Aaron Farr | REAL Broker LLC (855) 450-0442
- Source: Spokane MLS-WA | MLS#: 202625560

Property Details
Status
Active
Type
Single Family Residence
No. of Stories
1
County
City
Neighborhood
Year Built
2003
HOA Fees
-
Finished Area
4,170 sqft
Lot Size
18,780 sqft lot
Basement Area
- sqft
MLS Name
Spokane MLS
MLS Number
202625560
MLS Status
New
Days on Market
1

Continue Your Journey in App
Find your dream home, receive real-time updates, and many more!
Download App
Continue Your Journey in App
Find your dream home, receive real-time updates, and many more!
Location
Facts & Features
Rooms
Bedrooms & bathrooms
Bedrooms: 5
Bathrooms: 3
Basement
Level: Basement
First Floor
Level: First
Interior
Window Features
Vinyl Frames, Multi Pane Windows
Cooling
Central Air
Interior Features
Hot Water, High Speed Internet, Pantry, Kitchen Island, Cathedral Ceiling(s), Natural Woodwork
Heating
Natural Gas, Forced Air, Humidity Control
Appliances
Water Softener, Range, Gas Range, Double Oven, Dishwasher, Refrigerator, Disposal, Microwave, Washer, Dryer, Hard Surface Counters
Flooring
Wood
Construction
Year Built
Year Built: 2003
Home type
Single Family Residence
Roof
Composition
Architectural Style
Ranch, Craftsman
Construction Materials
Stone Veneer, Masonite
Utilities & Energy
Parking Features
Garage Door Opener, Oversized
Utilities
Cable Available
Fireplace Features
Gas
Basement
Full, Finished, Daylight, Rec/family Area
Other Features
Patio And Porch Features
Deck, Patio
Lot Features
Fenced Yard, Sprinkler Automatic, Treed, Secluded, Open Lot, Cul De Sac, Oversized Lot, Plan Unit Dev
Subdivision Name
Highland Park Estates
Price History
| Date | Event | Price |
|---|---|---|
10/09/2026 Source: | Listed for Sale | $999,000 +10.39% $240/sqft |
02/25/2022 Source: | Price Increased | $905,000 +126.31% $217/sqft |
05/25/2004 Source: | Sold | $399,900 $96/sqft |

Nearby Homes
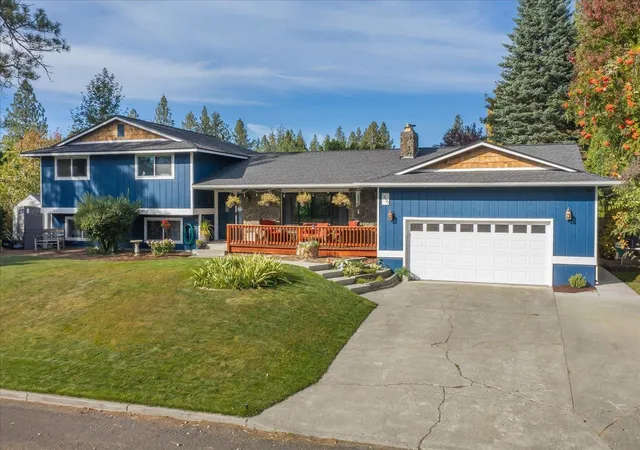
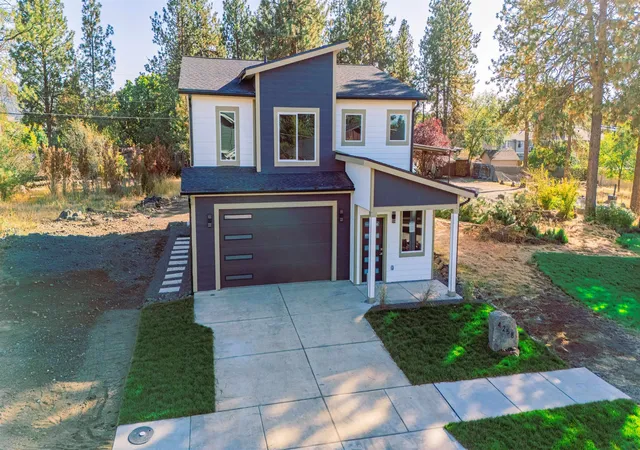


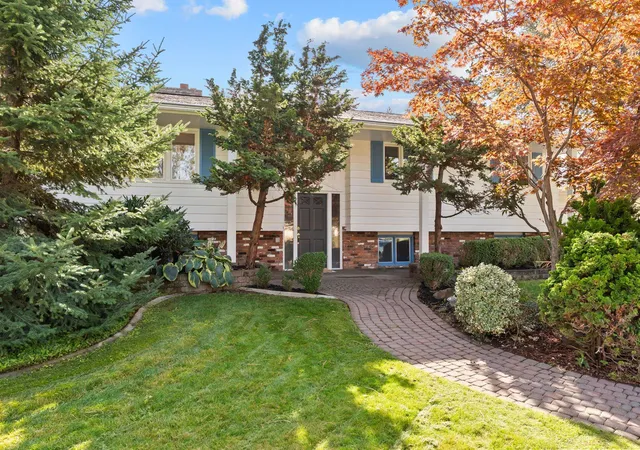
Find Homes by Property Features in Spokane, WA
Nearby New Homes For Sale
Nearby Pre-Owned Homes For Sale


Based on information from the Spokane Association of REALTORS® through Oct 09, 2026, 02:31PM. IDX information is provided exclusively for consumers’ personal, non-commercial use, that it may not be used for any purpose other than to identify prospective properties consumers may be interested in purchasing. Information is deemed reliable but is not guaranteed accurate. ©2026 Spokane Association of REALTORS®. All Rights Reserved.
 Advertising Broker: Christy Lee-Naumann | Real Estate by You LLC