- Overview
- Description
- Property Details
- Location
- Facts & Features
- Getting Around
- Nearby Homes

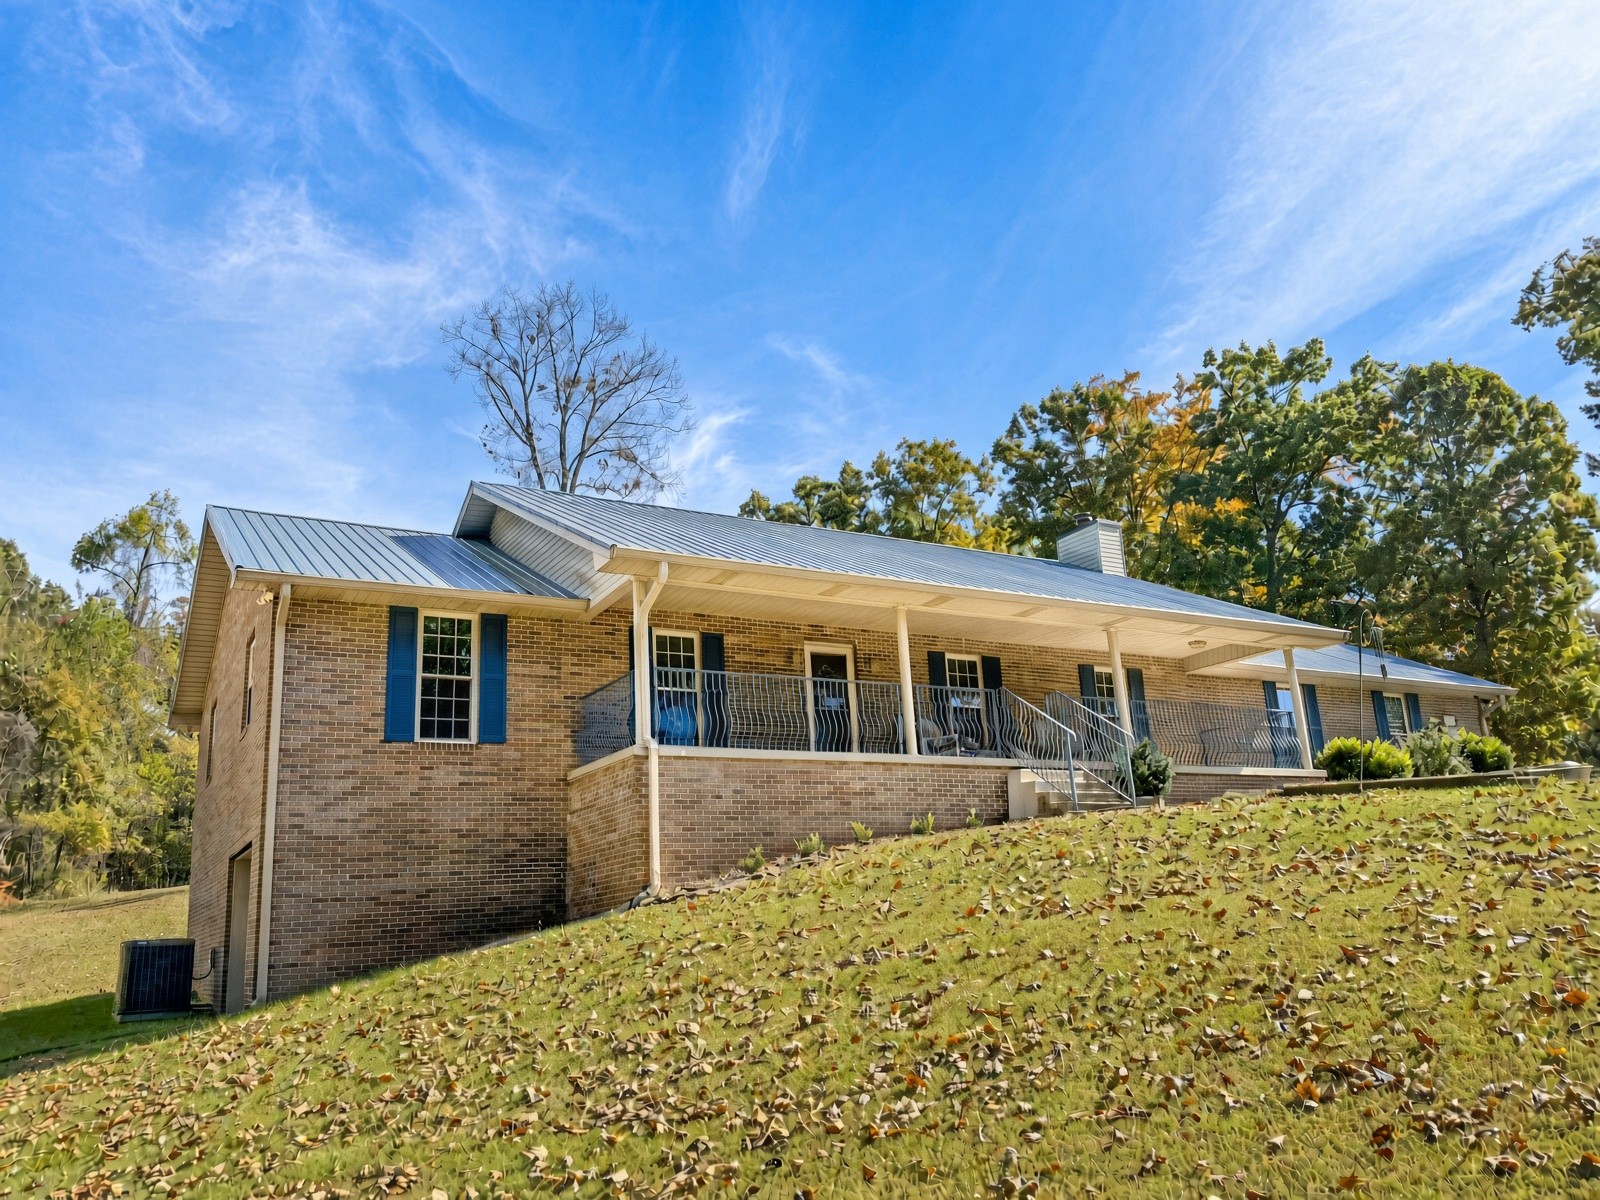
Street View
$950,000
Monthly Est:$4,728
 3 Beds
 4 Baths
3 full baths + 1 half bath
 3,600sqft
413 Chippewa Ln, Rutledge, TN 37861
$950,000
$4,728/moEst:
Get Pre-Approved
Single Family Residence
Built in 2019
$-- HOA
2.73 acres lot
$264/sq.ft
Description
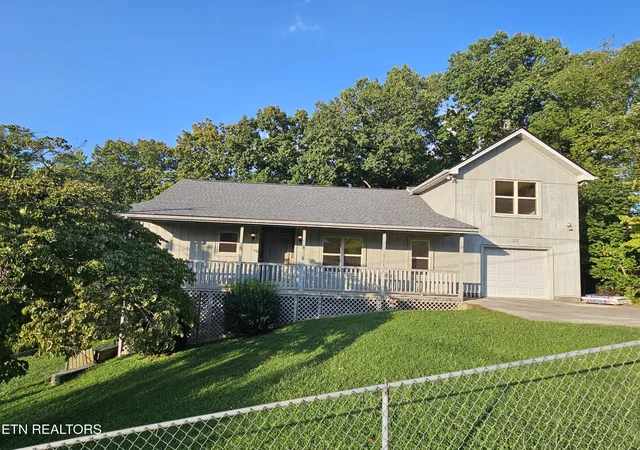
Exceptional Lakeview Rancher with Unparalleled Potential- seller will accept house selling contingency.
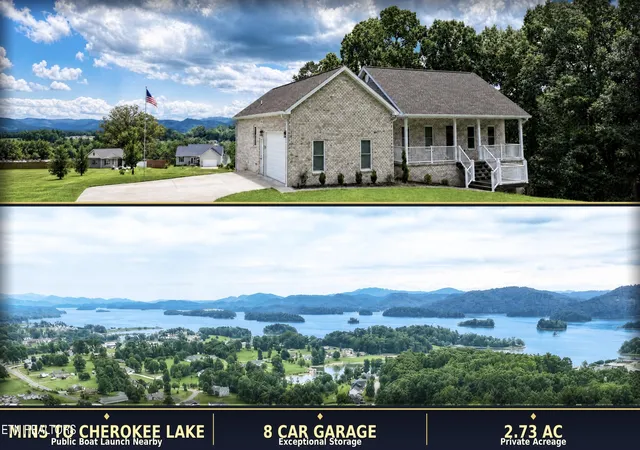
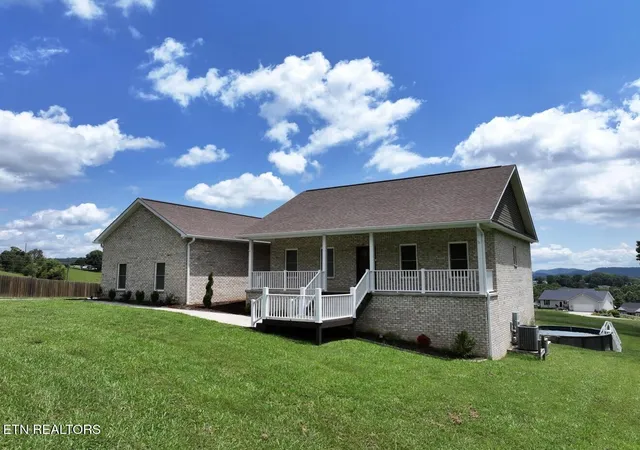
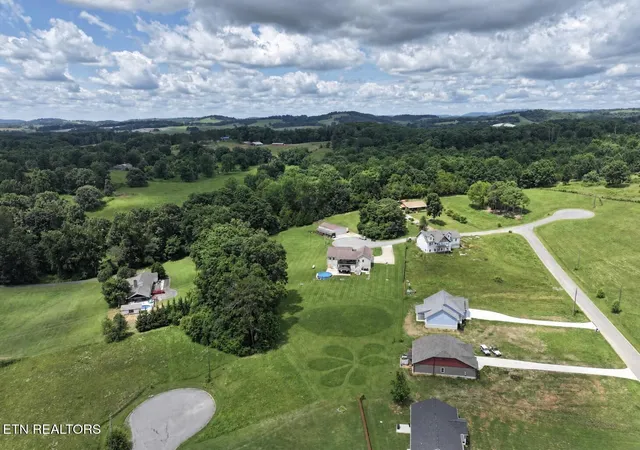
Discover a rare opportunity in Lakeview with this stunning brick rancher offering the perfect blend of comfortable living, recreational luxury, and incredible investment potential. Situated on a sprawling 2.73 acres with breathtaking mountain and lake views, this property is a private oasis just four minutes from a public boat launch.
Main-Level Living at Its Finest
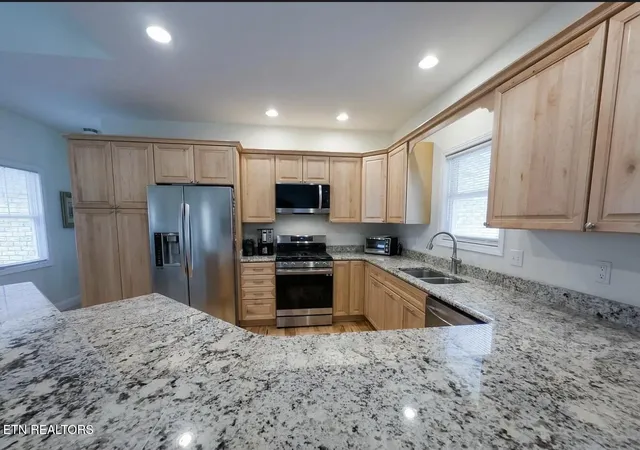
Step inside to experience the ease and elegance of all-main-level living. The heart of this home is a chef's kitchen, meticulously designed for both everyday living and grand-scale entertaining. The immaculate master suite provides a serene retreat, offering a spa-like experience with its luxurious finishes and thoughtful design.
Unmatched Amenities for Work and Play
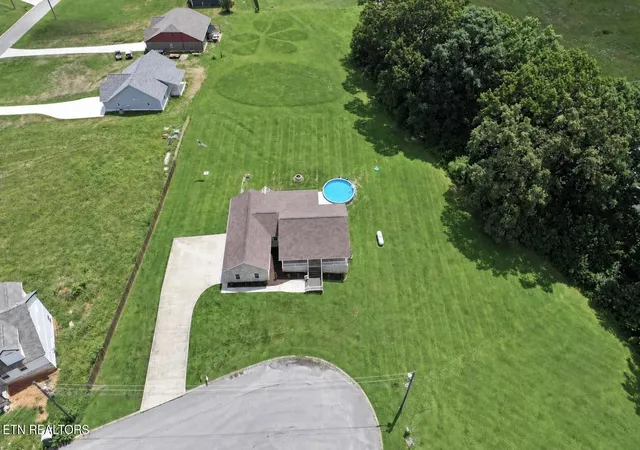
The property boasts a detached eight-car garage, providing ample space for vehicles, watercraft, and all your recreational toys. An attached workshop is perfect for hobbies or a home-based business. Additionally, a large storage shed offers plenty of room to store a boat, ensuring you're always ready for a day on the water.
Outdoor Paradise
Entertain in style or simply relax and unwind in your private outdoor paradise. A huge patio and pool area, complete with a hot tub, create the perfect setting for making lasting memories with family and friends. The expansive grounds offer endless possibilities for gardening, recreation, or simply enjoying the tranquility of your surroundings.
Exceptional electrical infrastructure with 600W total service: 200W dedicated to the main house, 200W to the basement, and 200W to the detached garage/barn - providing ample power for all your residential and workshop needs. The garage features a professional-grade BendPak car lift (included with sale), perfect for automotive enthusiasts or anyone needing extra storage space. This rare combination of robust electrical capacity and premium equipment makes this property ideal for hobbyists, contractors, or those seeking a well-equipped home with versatile outbuildings.
This has the potential to build an additional dwelling on the property.
This remarkable property offers a lifestyle of comfort, luxury, and limitless potential. Don't miss your chance to own this one-of-a-kind Lakeview estate.
- Houzeo last checked: 13 minutes ago
- Listing updated: July 3, 2026 at 9:35 pm
- Listing Provided by: Tiffany Winchell (865) 368-4568 | Brougham Properties (865) 924-6695
- Source: East Tennessee REALTORS® MLS-TN | MLS#: 1346364

Property Details
Status
Active
Type
Single Family Residence
No. of Stories
-
County
City
Neighborhood
--
Year Built
2019
HOA Fees
-
Finished Area
3,600 sqft
Lot Size
2.73 acres lot
Basement Area
- sqft
MLS Name
East Tennessee REALTORS® MLS
MLS Number
1346364
MLS Status
Active
Days on Market
124

Continue Your Journey in App
Find your dream home, receive real-time updates, and many more!
Continue Your Journey in App
Find your dream home, receive real-time updates, and many more!
Location
Facts & Features
Rooms
Bedrooms & bathrooms
Bedrooms: 3
Bathrooms: 4
Interior
Heating
Central, Propane, Electric
Appliances
Dishwasher, Dryer, Microwave, Range, Refrigerator, Washer
Interior Features
Walk In Closet(s), Pantry, Breakfast Bar, Eat In Kitchen
Cooling
Central Cooling
Flooring
Hardwood, Tile
Window Features
Window Energy Star
Sewer
Septic Tank
Construction
Year Built
Year Built: 2019
Home type
Single Family Residence
Architectural Style
Traditional
Construction Materials
Brick, Block
Utilities & Energy
Parking Features
Detached, Main Level
Water Source
Public
Basement
Walkout, Partially Finished
Pool Features
Pool Swim (ingrnd)
Fireplace Features
None
Security Features
Smoke Detector
Other Features
Subdivision Name
Volunteer Overlook
Patio And Porch Features
Porch Covered, Patio, Deck
Lot Features
Level, Rolling Slope
Price History
| Date | Event | Price |
|---|---|---|
06/29/2026 Source: | Price Increased | $950,000 +11.76% $264/sqft |
03/22/2026 Source: | Price Decreased | $850,000 -14.14% $236/sqft |
03/10/2026 Source: | Price Decreased | $990,000 -0.90% $275/sqft |
02/18/2026 Source: | Price Decreased | $999,000 -9.10% $278/sqft |
02/11/2026 Source: | Listed for Sale | $1,099,000 +30.06% $305/sqft |

Show more
Nearby Homes



Find Homes by Property Features in Rutledge, TN
Nearby New Homes For Sale

Based on information from the Knoxville Area Association of REALTORS MLS through Oct 31, 2026, 11:45AM. Information is provided exclusively for consumers’ personal, non-commercial use. It may not be used for any purpose other than to identify prospective properties that consumers may be interested in purchasing. The data is deemed reliable but is not guaranteed accurate by the MLS. This website may not include listings or property addresses of sellers who have directed their listing brokers to withhold their listing or their property address from display on the Internet. © 2026 Knoxville Area Association of REALTORS® MLS. All Rights Reserved. Angela Fowler Real Estate, LLC | 423.320.4620 | afowler@catt.com Mailing Address: 452 Kailors Cove Cir, Ringgold, GA 30736
 Advertising Broker: Angela Fowler | Angela Fowler Real Estate, LLC.
