- Overview
- Description
- Property Details
- Location
- HOA Management
- Facts & Features
- Getting Around
- Nearby Homes

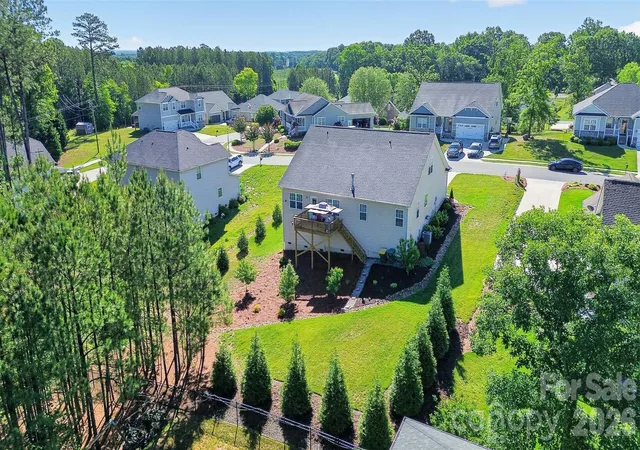


$400,000
Monthly Est:$1,991
 4 Beds
 3 Baths
3 full baths
 2,727sqft
413 Colton St, Oakboro, NC 28129
$400,000
$1,991/moEst:
Get Pre-Approved
Single Family Residence
Built in 2022
$27/mo HOA
0.34 acre lot
$147/sq.ft
Description
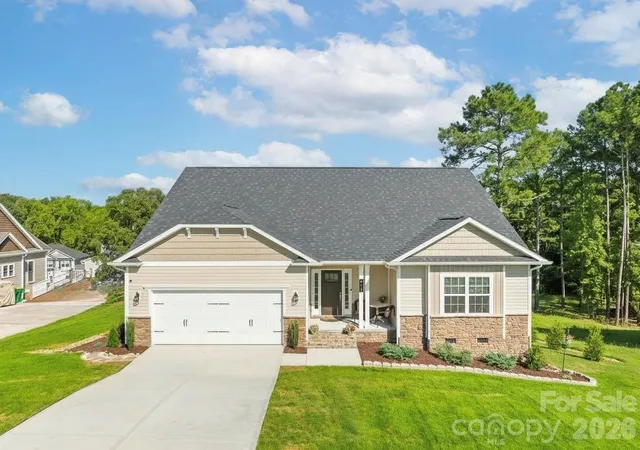
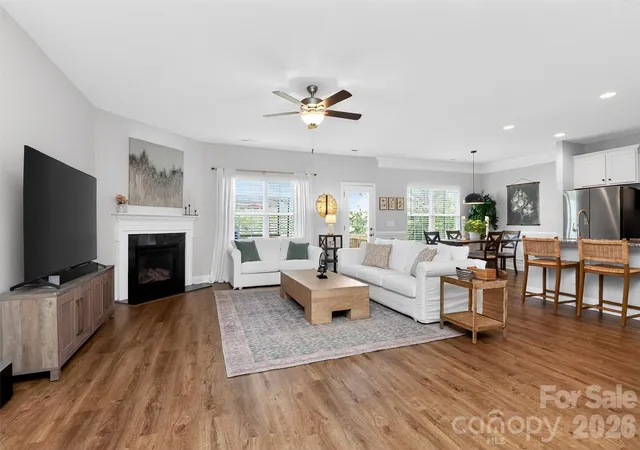
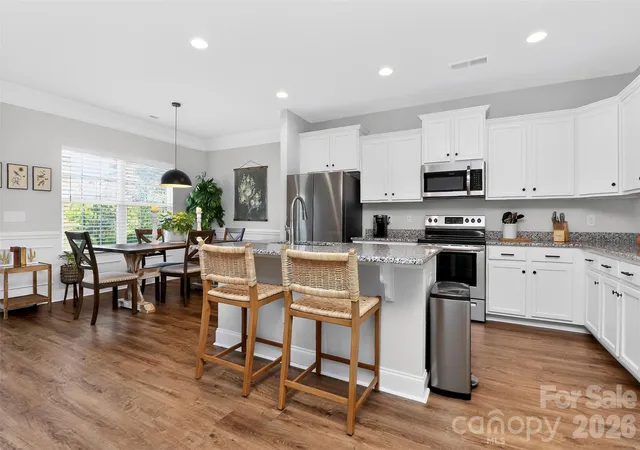
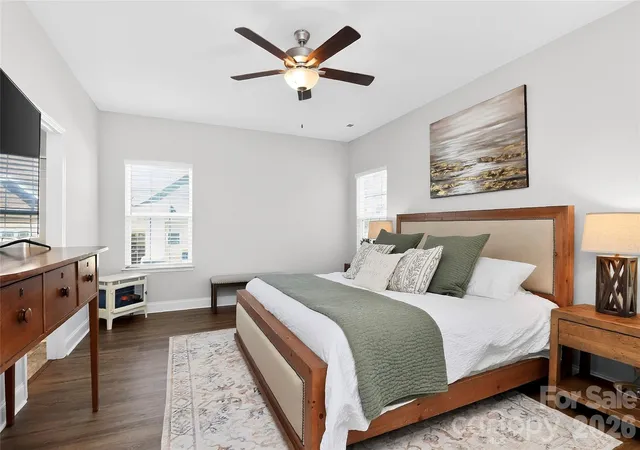
Are you tired of looking at all the houses that need a total rehab...$$$$? Look no further! Imagine waking up in a home that just feels right...where the layout flows, the finishes impress with new floors, and every space has a purpose. This stunning 4-bedroom retreat delivers exactly that, blending modern style with the kind of everyday comfort that makes a house a home. At the center of it all sits a chef-worthy kitchen designed to inspire with gleaming granite countertops, a commanding island perfect for gathering, crisp white cabinetry, and stainless-steel appliances . The open floor plan connects seamlessly to a light-filled living room, which spills out onto a private deck...your new favorite spot for morning coffee, summer cookouts, or simply unwinding as the day winds down. Your primary suite is a true sanctuary. Think spa-like luxury: a dual-sink vanity, a soaking garden tub, a separate walk-in shower, and a walk-in closet with room for everything. Whether you're starting your day or ending it, this space was built for rest and restoration. Upstairs, flexibility reigns with a spacious bonus room/loft which adapts to whatever life demands. Whether that's a home office, playroom, or media den, alongside an additional bedroom and a full bath. A walk-in crawl space keeps storage organized and accessible, so nothing ever ends up crammed where it doesn't belong. This is the one that has it all: space, style, and a layout designed for real life. USDA 100% financing eligible — own this home with zero down.
- Houzeo last checked: 12 hours ago
- Listing updated: October 4, 2026 at 7:06 pm
- Listing Provided by: Heather Hopkinson (704) 562-2071 | Heather Hopkinson & Associates (704) 562-2071
- Source: Canopy MLS | MLS#: 4378808

Property Details
Status
Pending
Type
Single Family Residence
No. of Stories
-
County
City
Neighborhood
--
Year Built
2022
HOA Fees
$27/mo
Finished Area
2,727 sqft
Lot Size
0.34 acre lot
Basement Area
- sqft
MLS Name
Canopy MLS
MLS Number
4378808
MLS Status
Under Contract-No Show
Days on Market
154
Cumulative Days on Market
142

Continue Your Journey in App
Find your dream home, receive real-time updates, and many more!
Download App
Continue Your Journey in App
Find your dream home, receive real-time updates, and many more!
Location
HOA Management
Key Community mgmt
HOA Fees
$324/ Annually
Disclaimer: Amenities are based on third-party information and may vary; buyers must independently verify all amenities, as information is deemed reliable but not guaranteed.
Facts & Features
Rooms
Bedrooms & bathrooms
Bedrooms: 4
Bathrooms: 3
Interior
Cooling
Central Air, Electric
Heating
Central, Electric
Appliances
Dishwasher, Disposal, Electric Range, Electric Water Heater, Microwave, Plumbed For Ice Maker
Interior Features
Garden Tub, Kitchen Island, Open Floorplan, Pantry, Split Bedroom, Walk In Closet(s)
Sewer
Public Sewer
Flooring
Carpet, Laminate, Vinyl
Construction
Year Built
Year Built: 2022
Home type
Single Family Residence
Foundation Details
Crawl Space
Construction Materials
Stone Veneer, Vinyl
Utilities & Energy
Water Source
City
Laundry Features
Laundry Room
Fireplace Features
Propane
Parking Features
Driveway, Attached Garage
Other Features
Patio And Porch Features
Deck, Front Porch
Subdivision Name
Ruby Ridge
Price History
| Date | Event | Price |
|---|---|---|
10/04/2026 Source: | Pending | $400,000 $147/sqft |
05/15/2026 Source: | Listed for Sale | $400,000 $147/sqft |
05/10/2026 Source: | Coming Soon | $400,000 -6.96% $147/sqft |
12/03/2024 Source: | Listing Removed | $429,900 $158/sqft |

Nearby Homes
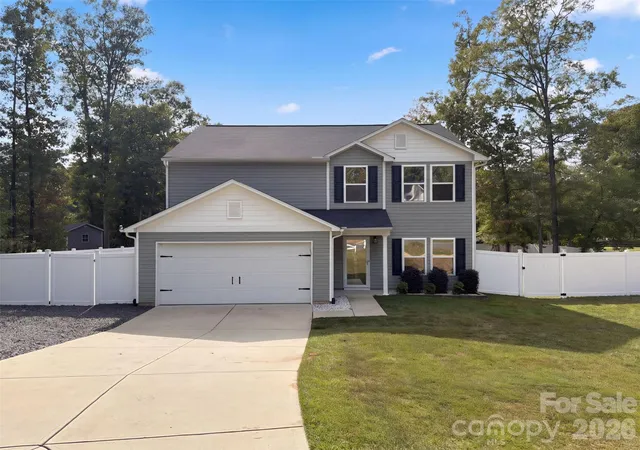
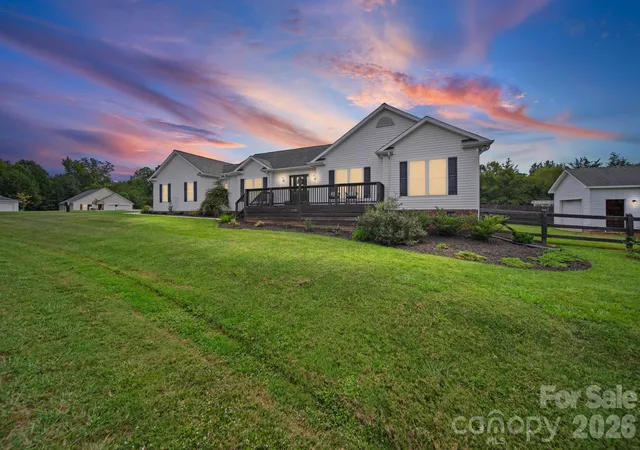
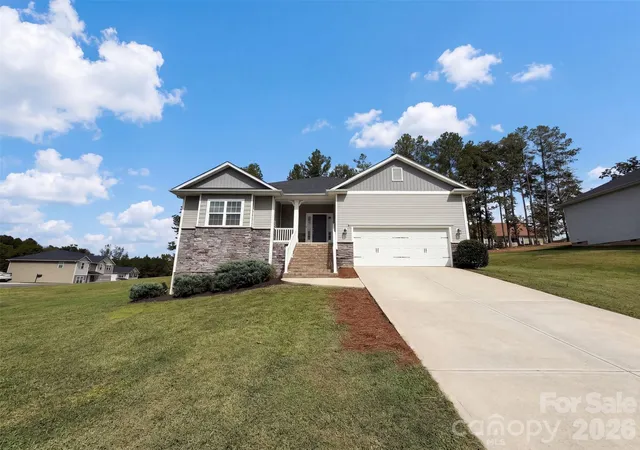
Find Homes by Property Features in Oakboro, NC
Nearby New Homes For Sale

Based on information submitted to the MLS GRID from Canopy MLS through Oct 15, 2026, 06:45AM. All data is obtained from various sources and may not have been verified by the broker or MLS GRID. Supplied Open House Information is subject to change without notice. All information should be independently reviewed and verified for accuracy. Properties may or may not be listed by the office/agent presenting the information. IDX information is provided exclusively for consumers’ personal, noncommercial use. It may not be used for any purpose other than to identify prospective properties which the consumers may be interested in purchasing. The data is deemed reliable but is not guaranteed by MLS GRID. The use of the MLS GRID Data may be subject to an end-user license agreement prescribed by the Member Participant’s applicable MLS, if any, and as amended from time to time. ©2026 Canopy MLS. All Rights Reserved.
 Advertising Broker: Nicholas Huscroft | Chosen Realty
