
- Overview
- Description
- Property Details
- Location
- Facts & Features
- Getting Around
- Nearby Homes
 Hot
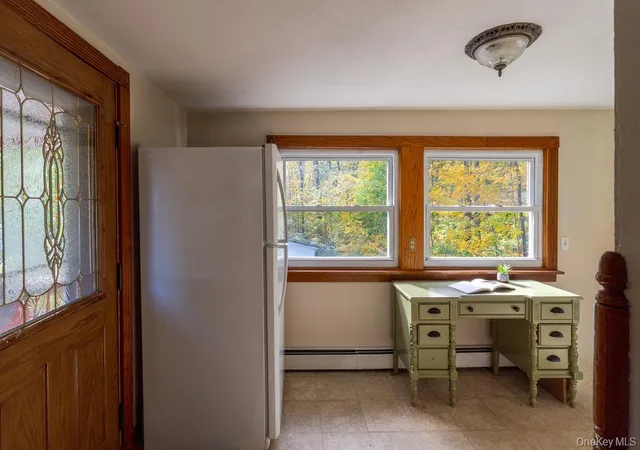

Street View
$325,000
Monthly Est:$1,618
 2 Beds
 2 Baths
1 full bath + 1 half bath
 1,056sqft
413 Gardnertown Rd, Newburgh (town), NY 12550
$325,000
$1,618/moEst:
Get Pre-Approved
Single Family Residence
Built in 1920
$-- HOA
22,500 sqft lot
$308/sq.ft
Description
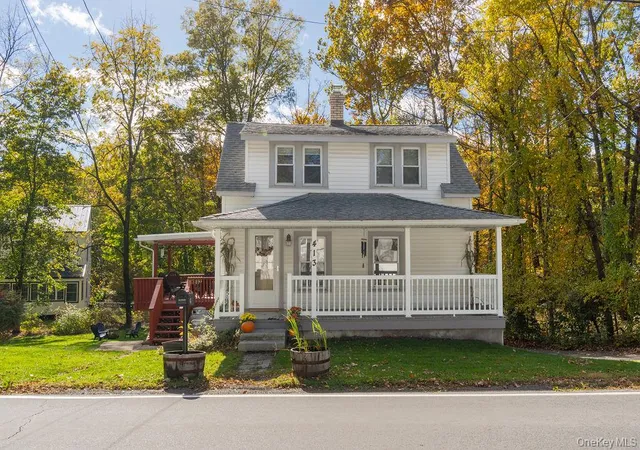
A little farmhouse charm, a little vintage personality, and plenty of room to make yourself at home. Set on approximately half an acre in the Town of Newburgh, this sweet two-bedroom Cape-style home combines thoughtfully preserved details with comfortable, functional spaces inside and out.
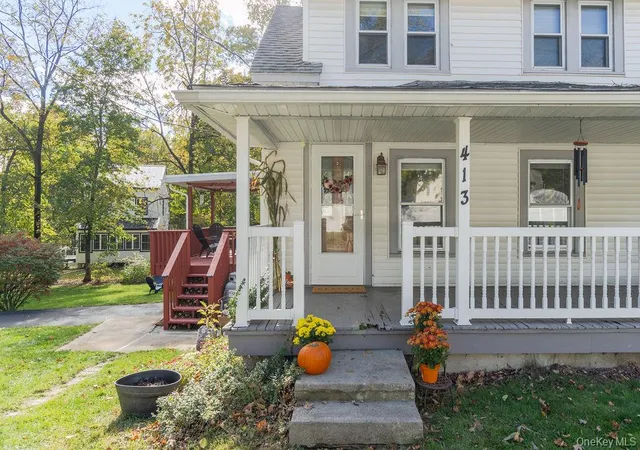
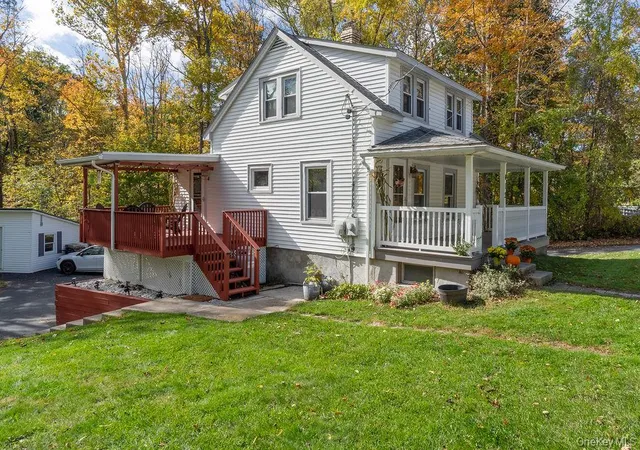
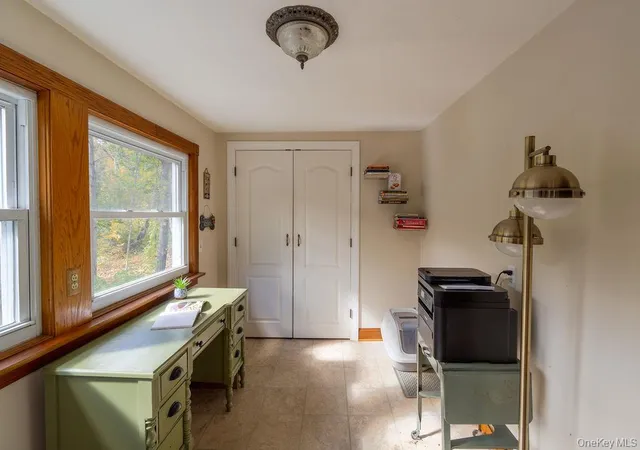
A classic covered front porch welcomes you in, while a second entrance off the partially covered side deck leads into a sunny mudroom/flex space, currently used as a home office. From here, a cheerful walk-through kitchen with sage-green cabinetry opens to the dining room and adjoining living room, where abundant natural light and beautifully restored woodwork create an inviting atmosphere. Much of the home’s distinctive trim was reclaimed from a century-old house and painstakingly refinished by hand by a previous owner, adding the kind of warmth and craftsmanship that’s hard to replicate.
A full bathroom completes the first floor, featuring a wonderfully deep tub/shower combination and a charming octagonal window overlooking the greenery.
Upstairs, a sunlit landing currently doubles as a little library, connecting two cozy bedrooms. The larger bedroom includes an en-suite powder room featuring a fantastic vintage wall-mounted sink sourced in Kingston, another small detail that makes this home feel entirely its own.
Outside, there’s plenty to appreciate. The covered front porch is made for watching the world go by, while the spacious side deck offers a more private spot for morning coffee, outdoor dinners, or gathering with friends. The half-acre property has a lovely mix of open lawn, mature trees, and room for gardening, with a fire pit area and a separate studio/workshop tucked toward the back of the property.
A one-car garage, basement laundry, and dedicated workshop provide plenty of utility beyond the main living spaces.
Full of personality without asking for too much upkeep, 413 Gardnertown is an inviting option for anyone looking to put down roots, simplify, or simply find a home with a little more soul.
- Houzeo last checked: 1 minute ago
- Listing updated: October 29, 2026 at 6:30 pm
- Listing Provided by: Monica Schwerberg (845) 891-7106 , Lauren Johnson | Compass Greater NY, LLC (838) 877-8283
- Source: OneKey MLS-NY as distributed by MLS GRID | MLS#: 1063083

Property Details
Status
Active
Type
Single Family Residence
No. of Stories
-
County
City
Neighborhood
--
Year Built
1920
HOA Fees
-
Finished Area
1,056 sqft
Lot Size
22,500 sqft lot
Basement Area
- sqft
MLS Name
OneKey MLS
MLS Number
1063083
MLS Status
Active
Days on Market
14
Cumulative Days on Market
10

Continue Your Journey in App
Find your dream home, receive real-time updates, and many more!
Continue Your Journey in App
Find your dream home, receive real-time updates, and many more!
Location
Facts & Features
Rooms
Bedrooms & bathrooms
Bedrooms: 2
Bathrooms: 2
Interior
Interior Features
First Floor Full Bath, High Speed Internet, Walk Through Kitchen
Sewer
Septic Tank
Flooring
Tile, Vinyl
Cooling
Wall/window Unit(s)
Heating
Baseboard, Oil
Appliances
Dishwasher, Dryer, Microwave, Oven, Range, Refrigerator, Washer, Oil Water Heater, Water Softener Owned
Construction
Year Built
Year Built: 1920
Home type
Single Family Residence
Architectural Style
Cape Cod
Construction Materials
Vinyl Siding
Utilities & Energy
Laundry Features
In Basement
Parking Features
Driveway, Garage
Utilities
Cable Connected, Electricity Connected, Trash Collection Private, Water Connected
Basement
Full, Storage Space, Unfinished, Walk Out Access
Water Source
Public
Other Features
Patio And Porch Features
Covered, Deck, Porch
Disclosures
Seller Property Disclosure
Price History
| Date | Event | Price |
|---|---|---|
10/19/2026 Source: | Listed for Sale | $325,000 $308/sqft |
10/16/2026 Source: | Coming Soon | $325,000 +62.50% $308/sqft |
01/30/2020 Source: | Sold | $200,000 $189/sqft |

Nearby Homes
Find Homes by Property Features in Newburgh (Town), NY


Based on information from OneKey MLS® through Oct 31, 2026, 06:16PM as submitted to and distributed by MLS GRID. All data is obtained from various sources and may not have been verified by broker or MLS GRID. Supplied Open House Information is subject to change without notice. All information should be independently reviewed and verified for accuracy. Properties may or may not be listed by the office/agent presenting the information. IDX information is provided exclusively for consumers’ personal non-commercial use. It may not be used for any purpose other than to identify prospective properties consumers may be interested in purchasing. The data is deemed reliable but is not guaranteed by MLS GRID. The use of the MLS GRID Data may be subject to an end-user license agreement prescribed by the Member Participant’s applicable MLS, if any, and as amended from time to time. © 2026 OneKey MLS. All rights reserved.
 Advertising Broker: Derek Greene | The Greene Realty Group
