
- Overview
- Description
- Property Details
- Location
- Facts & Features
- Getting Around
- Nearby Homes

 3D Tour

$183,500
Monthly Est:$913
 2 Beds

1 full bath
 913sqft
413 Orange Ave, Sanford, FL 32771
$183,500
$913/moEst:
Single Family Residence
Built in 1956
$-- HOA
6,996 sqft lot
$201/sq.ft
Description
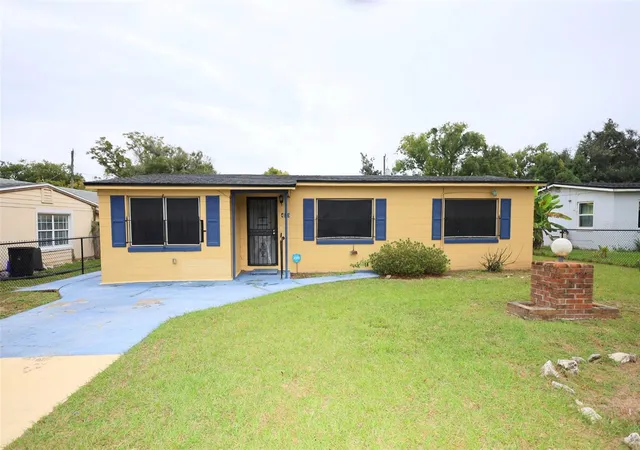
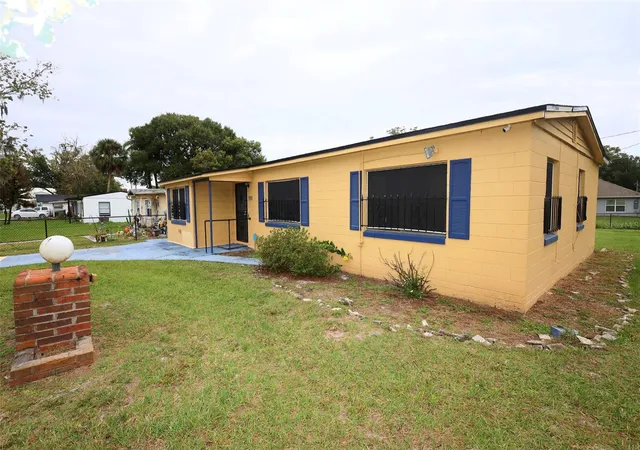
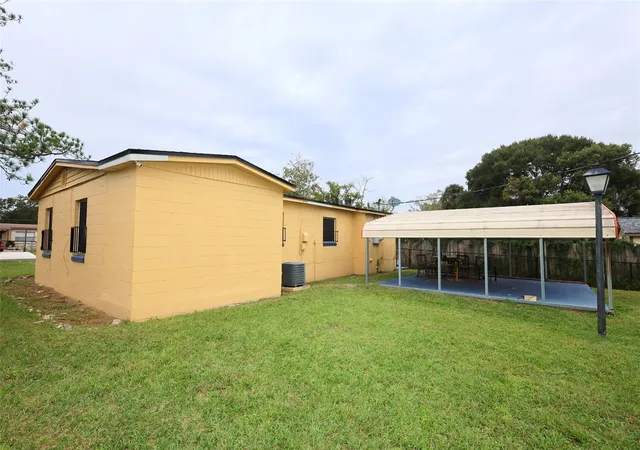
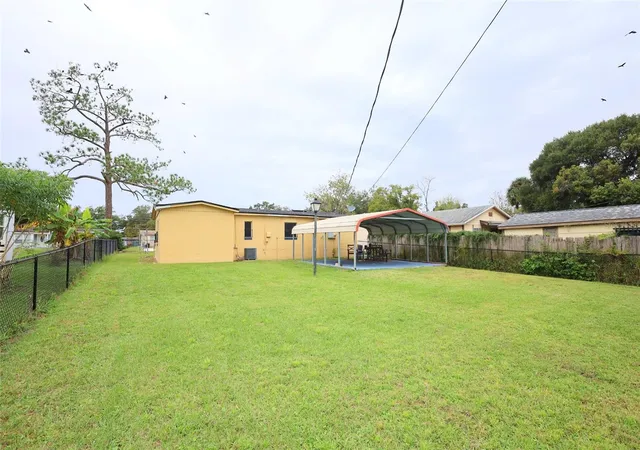
Two-bedroom, one-bathroom single-family home built in 1956, offering a functional 913-square-foot layout on a manageable lot within the Fellowship Add subdivision. The property is fully enclosed by chain-link fencing with convenient access gates on both the front driveway and the back of the house, complete with a one-car covered carport in the backyard featuring drive-through back-gate access. Ideally positioned just minutes from major local roadways including State Road 46 and US-17/92 for easy commuting to historic Downtown Sanford shopping, dining, and local schools including Hamilton Elementary, Sanford Middle, and Seminole High.
- Houzeo last checked: 12 minutes ago
- Listing updated: November 20, 2026 at 6:52 pm
- Listing Provided by: Sara Nicholas, PA (407) 864-1745 | CHARLES RUTENBERG REALTY ORLANDO (407) 622-2122
- Source: Stellar MLS-FL as distributed by MLS GRID | MLS#:

Property Details
Status
Active
Type
Single Family Residence
No. of Stories
-
County
City
Neighborhood
--
Year Built
1956
HOA Fees
-
Finished Area
913 sqft
Lot Size
6,996 sqft lot
Basement Area
- sqft
MLS Name
Stellar MLS
MLS Number
O6458188
MLS Status
Active
Days on Market
3
Cumulative Days on Market
2
Continue Your Journey in App
Find your dream home, receive real-time updates, and many more!
Location
Facts & Features
Rooms
Bedrooms & bathrooms
Bedrooms: 2
Bathroom: 1
Kitchen
Level: First
Area: 74.54 Square Feet
Dimensions: 12.2x6.11
Primary Bedroom
Level: First
Area: 93.73 Square Feet
Dimensions: 9.1x10.3
Bedroom 2
Level: First
Area: 113.52 Square Feet
Dimensions: 13.2x8.6
Living Room
Level: First
Area: 180.29 Square Feet
Dimensions: 14.9x12.1
Laundry
Level: First
Area: 45.08 Square Feet
Dimensions: 9.8x4.6
Interior
Heating
Central
Sewer
Public Sewer
Exterior Features
Lighting, Other, Private Yard, Sidewalk
Cooling
Central Air
Flooring
Ceramic Tile, Other
Appliances
None, Other
Interior Features
Ceiling Fans(s), Eat In Kitchen, Kitchen/family Room Combo, Living Room/dining Room Combo, Open Floorplan, Primary Bedroom Main Floor, Solid Wood Cabinets
Construction
Year Built
Year Built: 1956
Home type
Single Family Residence
Roof
Shingle
Construction Materials
Block, Frame
Foundation Details
Slab
Utilities & Energy
Laundry Features
Electric Dryer Hookup, Inside, Laundry Closet, Washer Hookup
Water Source
Public
Utilities
Public
Other Features
Lot Features
Cleared, City Limits, Private, Sidewalk, Paved
Patio And Porch Features
Front Porch, Other, Patio
Subdivision Name
Fellowship Add
Price History
| Date | Event | Price |
|---|---|---|
11/18/2026 Source: | Listed for Sale | $183,500 $201/sqft |

Find Homes by Property Features in Sanford, FL
Nearby New Homes For Sale

Based on information from Stellar MLS® through Nov 22, 2026, 12:45PM as submitted to and distributed by MLS GRID. All data is obtained from various sources and may not have been verified by the broker or MLS GRID. Supplied Open House Information is subject to change without notice. All information should be independently reviewed and verified for accuracy. Properties may or may not be listed by the office/agent presenting the information. IDX information is provided exclusively for consumers’ personal non-commercial use. It may not be used for any purpose other than to identify prospective properties consumers may be interested in purchasing. The data is deemed reliable but is not guaranteed by MLS GRID. The use of the MLS GRID Data may be subject to an end-user license agreement prescribed by the Member Participant’s applicable MLS, if any, and as amended from time to time. © 2026 Stellar MLS. All Rights Reserved.
 Advertising Broker: Fred McGill | Simple Showing, Inc