- Overview
- Description
- Property Details
- Location
- Facts & Features
- Getting Around
- Nearby Homes
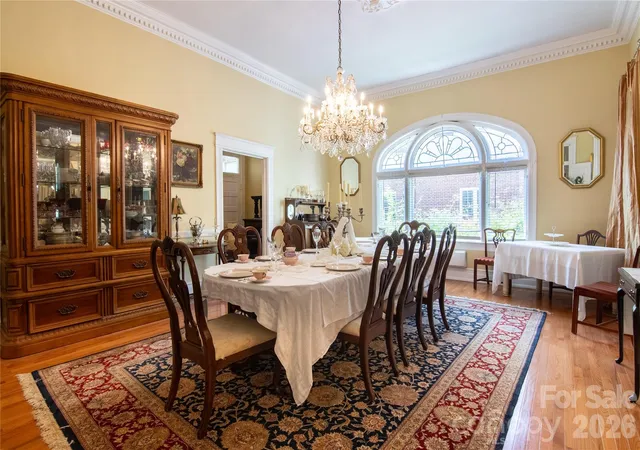

Street View
$850,000
Monthly Est:$4,231
 6 Beds
 4 Baths
3 full baths + 1 half bath
 6,058sqft
413 S Washington St, Shelby, NC 28150
$850,000
$4,231/moEst:
Get Pre-Approved
Single Family Residence
Built in 1909
$-- HOA
0.43 acre lot
$140/sq.ft
Description
SS Royster House – A Rare Opportunity to Own a Piece of Shelby History
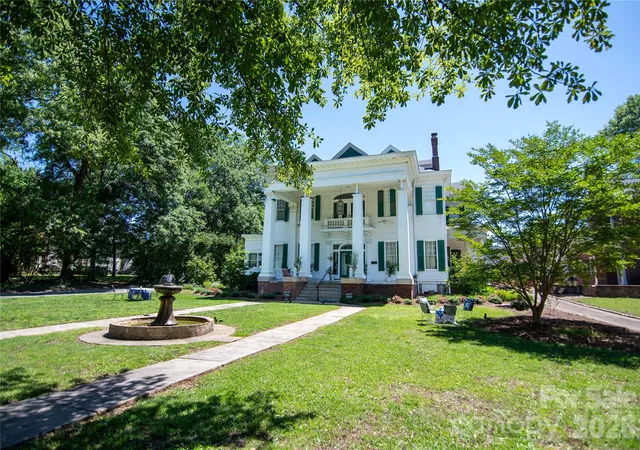
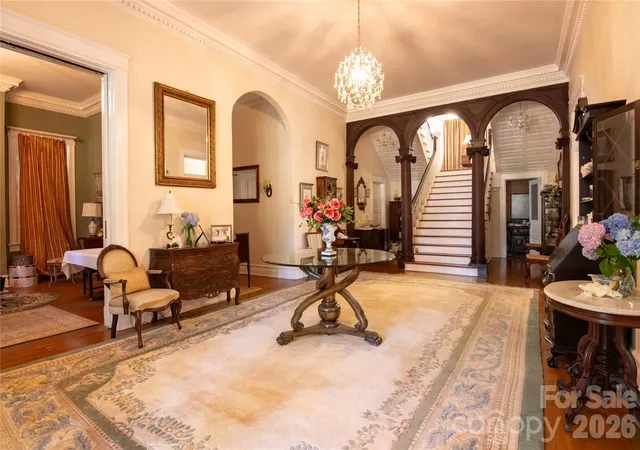
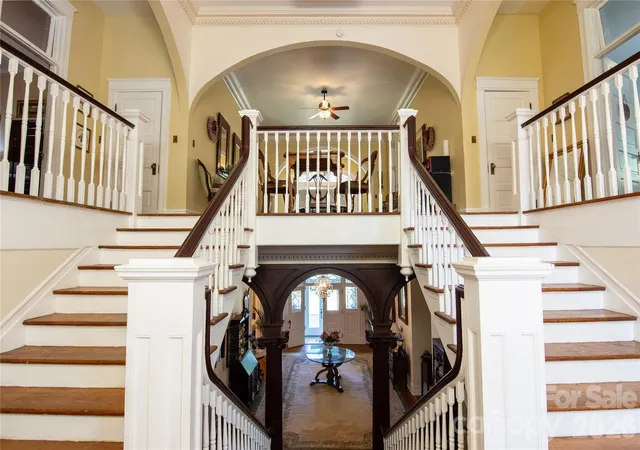
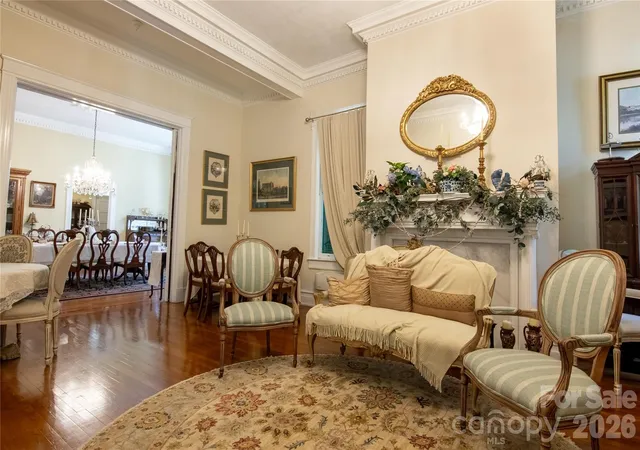
Step back in time and experience the grandeur of the SS Royster House, an impressive 1909 Colonial Revival residence that stands as one of Shelby's distinguished historic homes. Offering more than 5,000 square feet of living space, this remarkable property showcases the timeless craftsmanship, architectural character, and generous room sizes that define a bygone era.
Lovingly cared for by its current stewards, the home has undergone significant updates in recent years, blending modern comfort with historic charm. Improvements include renovated kitchens and bathrooms, updated HVAC systems, and electrical enhancements, allowing the next owner to enjoy the best of both worlds—historic elegance and contemporary convenience.
From its stately presence and expansive rooms to its rich history and enduring character, the SS Royster House offers endless possibilities. Whether envisioned as a grand private residence, a multi-generational home, or a charming bed-and-breakfast, this property provides a unique opportunity to create a lasting legacy.
Ideally located within walking distance of downtown Shelby, you'll enjoy easy access to some of the area's most beloved destinations, including the Cleveland County Arts Council, the Earl Scruggs Center, and the Don Gibson Theatre. Stroll downtown to discover local restaurants, breweries, boutiques, coffee shops, entertainment, and community events that make Shelby such a vibrant place to call home.
Become the next steward of the SS Royster House and write the next chapter in the story of this extraordinary historic property.
- Houzeo last checked: 0 minutes ago
- Listing updated: October 10, 2026 at 8:25 pm
- Listing Provided by: David Stone (704) 981-1601 | StoneWright Realty Inc (704) 981-1601
- Source: Canopy MLS | MLS#: 4391145

Property Details
Status
Active
Type
Single Family Residence
No. of Stories
-
County
City
Neighborhood
--
Year Built
1909
HOA Fees
-
Finished Area
6,058 sqft
Lot Size
0.43 acre lot
Basement Area
- sqft
MLS Name
Canopy MLS
MLS Number
4391145
MLS Status
Active
Days on Market
124
Cumulative Days on Market
123

Continue Your Journey in App
Find your dream home, receive real-time updates, and many more!
Download App
Continue Your Journey in App
Find your dream home, receive real-time updates, and many more!
Location
Facts & Features
Rooms
Bedrooms & bathrooms
Bedrooms: 6
Bathrooms: 4
Interior
Cooling
Ductless
Heating
Ductless
Interior Features
Attic Stairs Fixed, Entrance Foyer, Pantry
Flooring
Tile, Wood
Appliances
Dishwasher, Electric Water Heater, Exhaust Hood, Gas Range
Sewer
Public Sewer
Construction
Year Built
Year Built: 1909
Home type
Single Family Residence
Roof
Architectural Shingle
Foundation Details
Basement, Crawl Space
Construction Materials
Wood
Architectural Style
Colonial
Utilities & Energy
Laundry Features
Electric Dryer Hookup, Laundry Room, Main Level, Washer Hookup
Parking Features
Attached Carport, Driveway, On Street, Shared Driveway
Fireplace Features
Bonus Room, Den, Keeping Room, Kitchen, Living Room, Non Functional, Primary Bedroom, Wood Burning, Other See Remarks
Utilities
Electricity Connected, Natural Gas
Water Source
City
Basement
Dirt Floor, Exterior Entry, Partial, Walk Up Access
Security Features
Carbon Monoxide Detector(s), Smoke Detector(s)
Other Features
Patio And Porch Features
Covered, Front Porch, Porch, Side Porch
Subdivision Name
None
Community Features
Other
Lot Features
Corner Lot
Price History
| Date | Event | Price |
|---|---|---|
06/09/2026 Source: | Listed for Sale | $850,000 $140/sqft |

Nearby Homes
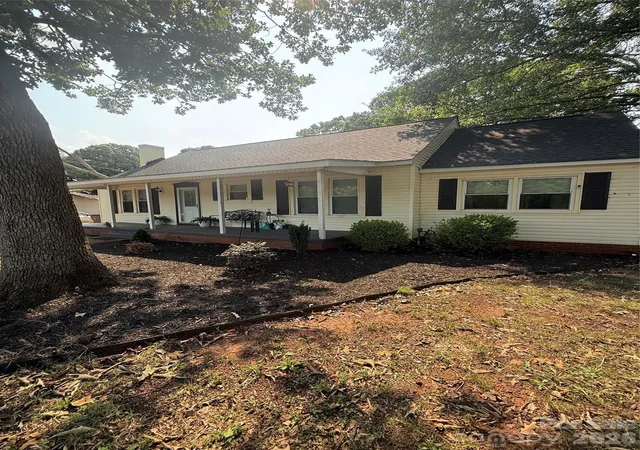
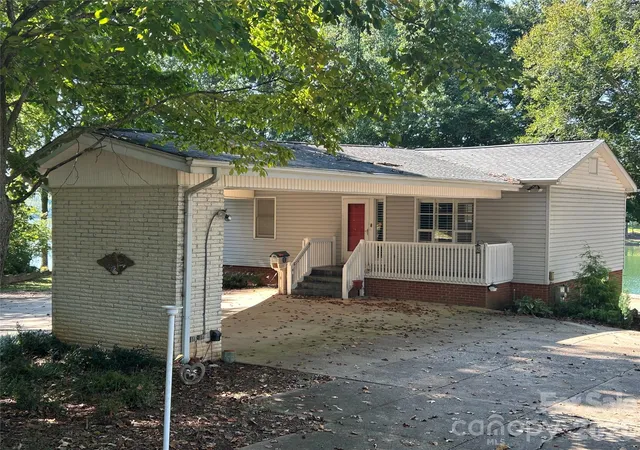
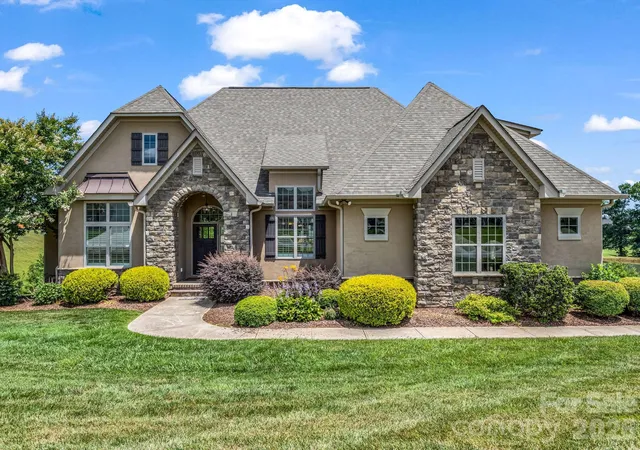
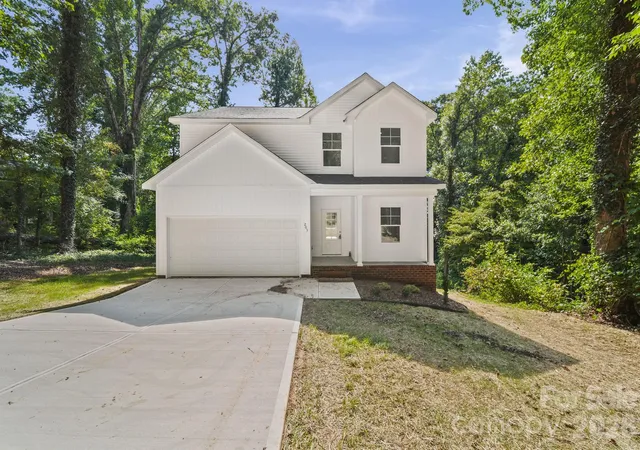
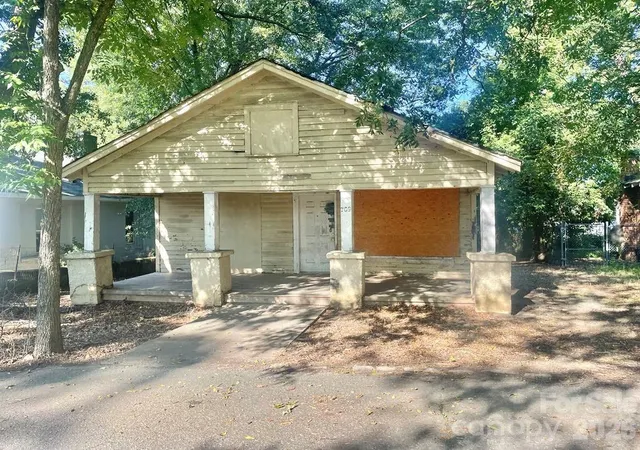
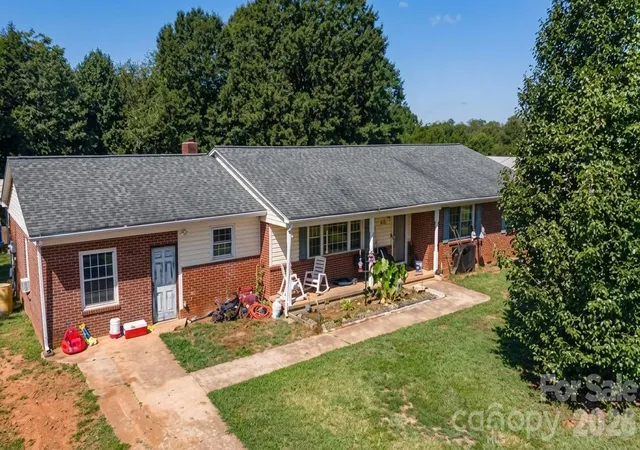
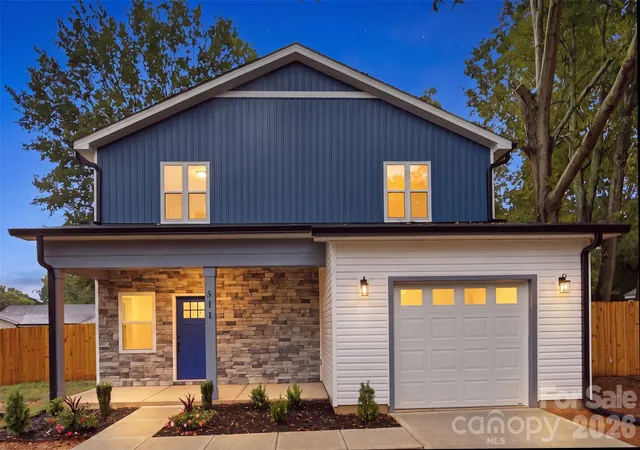
Find Homes by Property Features in Shelby, NC
Nearby New Homes For Sale

Based on information submitted to the MLS GRID from Canopy MLS through Oct 11, 2026, 11:15PM. All data is obtained from various sources and may not have been verified by the broker or MLS GRID. Supplied Open House Information is subject to change without notice. All information should be independently reviewed and verified for accuracy. Properties may or may not be listed by the office/agent presenting the information. IDX information is provided exclusively for consumers’ personal, noncommercial use. It may not be used for any purpose other than to identify prospective properties which the consumers may be interested in purchasing. The data is deemed reliable but is not guaranteed by MLS GRID. The use of the MLS GRID Data may be subject to an end-user license agreement prescribed by the Member Participant’s applicable MLS, if any, and as amended from time to time. ©2026 Canopy MLS. All Rights Reserved.
 Advertising Broker: Nicholas Huscroft | Chosen Realty