- Overview
- Description
- Property Details
- Location
- Facts & Features
- Getting Around
- Nearby Homes

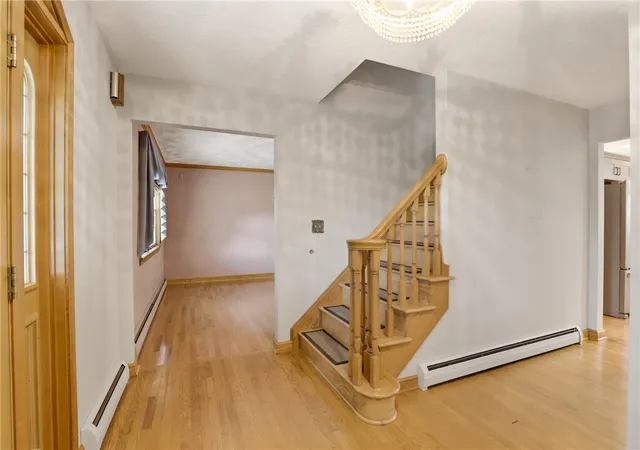


$399,999
Monthly Est:$1,991
 5 Beds
 4 Baths
3 full baths + 1 half bath
 3,602sqft
413 Stadium Dr, Somerset Twp, PA 15501
$399,999
$1,991/moEst:
Get Pre-Approved
Single Family Residence
Built in 1991
$-- HOA
1.1 acres lot
$111/sq.ft
Description
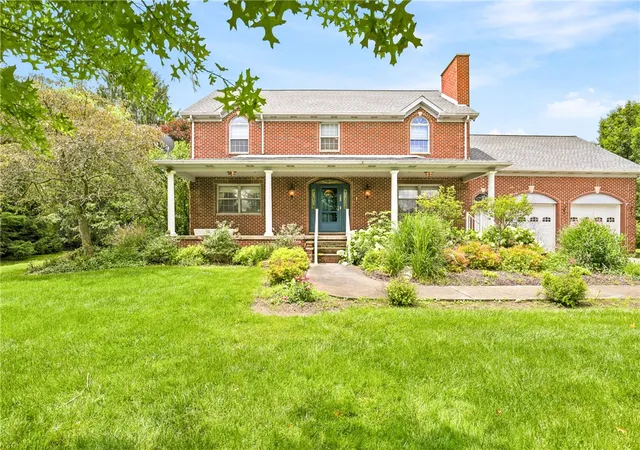
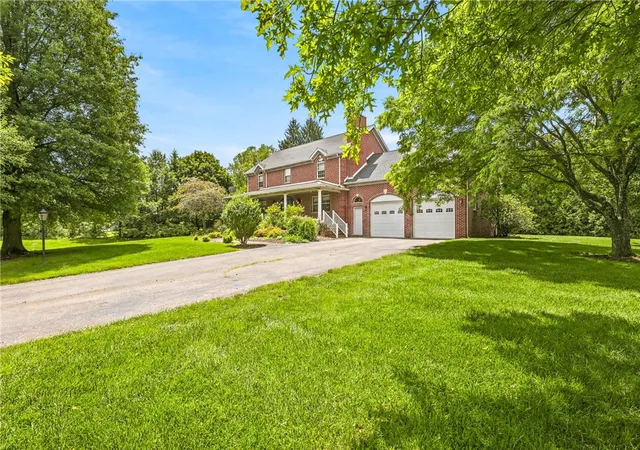
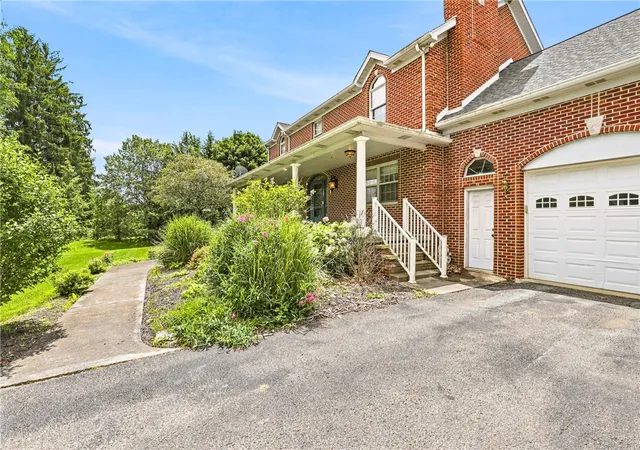
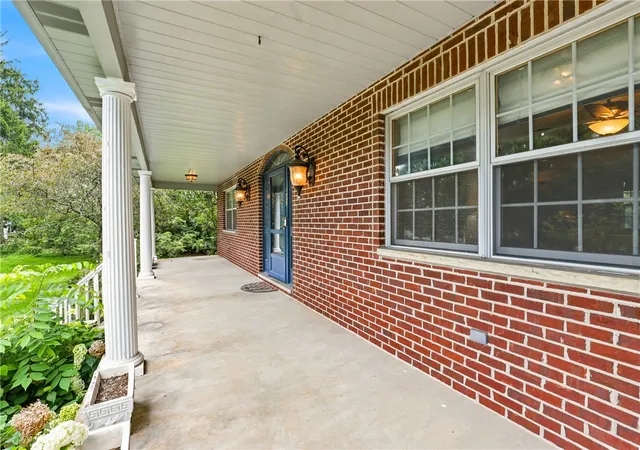
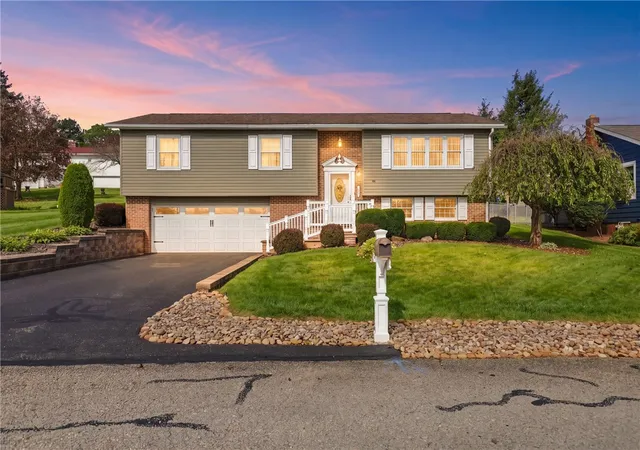
Welcome to this stately 5-bedroom, 3.5-bath brick Colonial perfectly situated on over a 1-acre lot in the highly desirable Somerset Township. Boasting timeless elegance and modern convenience, this home features gleaming hardwood floors, efficient gas hot water heat, and a comprehensive security system with cameras for ultimate peace of mind.
The main level is designed for effortless living and entertaining, offering a formal dining room, an elegant living room, and a cozy family room anchored by a stunning stone wood-burning fireplace. The heart of the home is the gourmet kitchen, complete with granite countertops, stainless steel appliances, a large island, a bright breakfast area, and seamless access to the rear patio—which features a hard-wired gas line ready for your summer grilling.
Upstairs, the expansive primary suite serves as a true sanctuary, featuring its own wood-burning fireplace, direct deck access, two massive walk-in closets, and an attached laundry room for ultimate convenience. The spa-like primary bath impresses with a Jacuzzi tub, double sinks, a walk-in shower, and a built-in linen closet. Four additional generously sized bedrooms, each boasting large closets, share a well-appointed full bath with a double sink and shower/tub combo.
The lower level offers a fully finished basement complete with a 3/4 bath and a convenient walk-up directly into the heated, 2-car attached garage. Need more storage? A spacious walk-up attic provides endless possibilities. This Somerset Township gem truly has it all—schedule your tour today!
- Houzeo last checked: 3 minutes ago
- Listing updated: October 7, 2026 at 5:06 pm
- Listing Provided by: Amy Reeping (814) 443-4858 DRE #RS315048 | BERKSHIRE HATHAWAY THE PREFERRED REALTY (814) 443-4858
- Source: West Penn MLS-PA | MLS#: 1762563

Property Details
Status
Active Under Contract
Type
Single Family Residence
No. of Stories
2
County
City
Neighborhood
--
Year Built
1991
HOA Fees
-
Finished Area
3,602 sqft
Lot Size
1.1 acres lot
Basement Area
- sqft
MLS Name
West Penn MLS
MLS Number
1762563
MLS Status
Contingent
Days on Market
103

Continue Your Journey in App
Find your dream home, receive real-time updates, and many more!
Download App
Continue Your Journey in App
Find your dream home, receive real-time updates, and many more!
Location
Facts & Features
Rooms
Bedrooms & bathrooms
Bedrooms: 5
Bathrooms: 4
EntryFoyer
Level: Main
Area: 210.00 Square Feet
Dimensions: 14X15
GameRoom
Level: Basement
Area: 729.00 Square Feet
Dimensions: 27X27
Laundry
Level: Upper
Area: 144.00 Square Feet
Dimensions: 18X8
Bedroom5
Level: Upper
Area: 130.00 Square Feet
Dimensions: 10X13
Bedroom4
Level: Upper
Area: 144.00 Square Feet
Dimensions: 12X12
Bedroom3
Level: Upper
Area: 182.00 Square Feet
Dimensions: 13X14
Bedroom2
Level: Upper
Area: 126.00 Square Feet
Dimensions: 9X14
PrimaryBedroom
Level: Upper
Area: 240.00 Square Feet
Dimensions: 15X16
FamilyRoom
Level: Main
Area: 240.00 Square Feet
Dimensions: 16X15
Kitchen
Level: Main
Area: 319.00 Square Feet
Dimensions: 29X11
DiningRoom
Level: Main
Area: 143.00 Square Feet
Dimensions: 13X11
LivingRoom
Level: Main
Area: 195.00 Square Feet
Dimensions: 13X15
Interior
Window Features
Window Treatments
Appliances
Some Electric Appliances, Dryer, Microwave, Refrigerator, Stove, Washer
Interior Features
Window Treatments
Heating
Gas, Hot Water
Sewer
Public Sewer
Flooring
Hardwood
Construction
Year Built
Year Built: 1991
Home type
Single Family Residence
Property Condition
Resale
Architectural Style
Colonial, Two Story
Roof
Asphalt
Construction Materials
Brick
Utilities & Energy
Water Source
Public
Fireplace Features
Wood Burning
Basement
Full, Interior Entry
Parking Features
Attached, Garage, Garage Door Opener
Pool Features
None
Price History
| Date | Event | Price |
|---|---|---|
10/07/2026 Source: | Contingent (Active Under Contract) | $399,999 $111/sqft |
07/30/2026 Source: | Price Decreased | $399,999 -5.88% $111/sqft |
06/30/2026 Source: | Listed for Sale | $425,000 $118/sqft |

Nearby Homes


Find Homes by Property Features in Somerset Twp, PA

Based on information from the West Penn Mutli-List, INC through Oct 12, 2026, 03:15AM. Information is provided exclusively for consumers’ personal, non-commercial use and may not be used for any purpose other than to identify prospective properties consumers may be interested in purchasing. Information is deemed reliable but not guaranteed. © 2026 West Penn Multi-List, Inc. All Rights Reserved.
 Advertising Broker: Daniel Demers | Sell Your Home Services