- Overview
- Description
- Property Details
- Location
- Facts & Features
- Getting Around
- Nearby Homes


Street View
$1,850,000
Monthly Est:$9,208
 5 Beds
 4 Baths
3 full baths + 1 half bath
 4,228sqft
4130 N Kenneth Ave, Chicago, IL 60641
$1,850,000
$9,208/moEst:
Get Pre-Approved
Single Family Residence
Built in 2021
$-- HOA
-- sqft lot
$438/sq.ft
Description
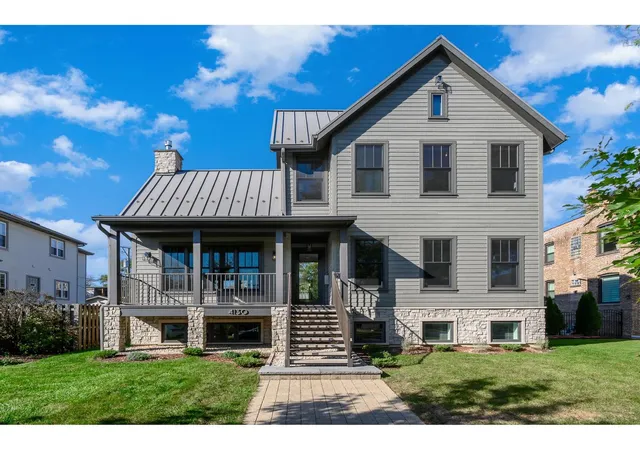
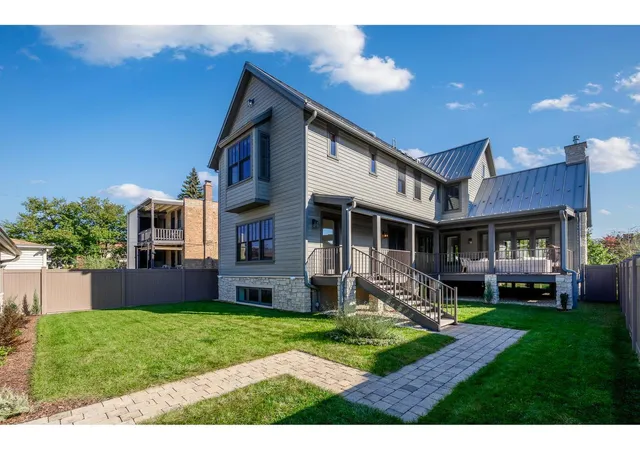
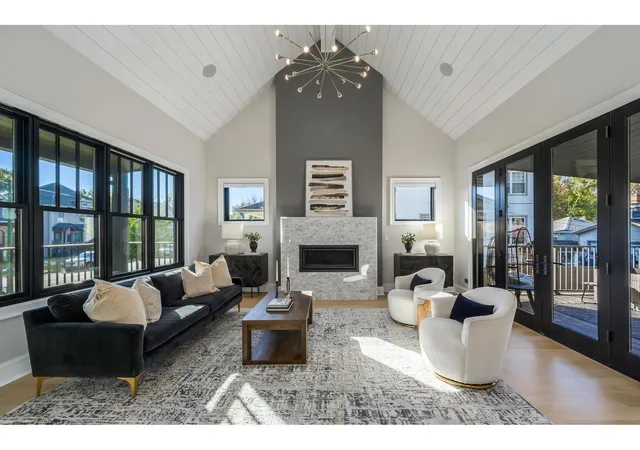
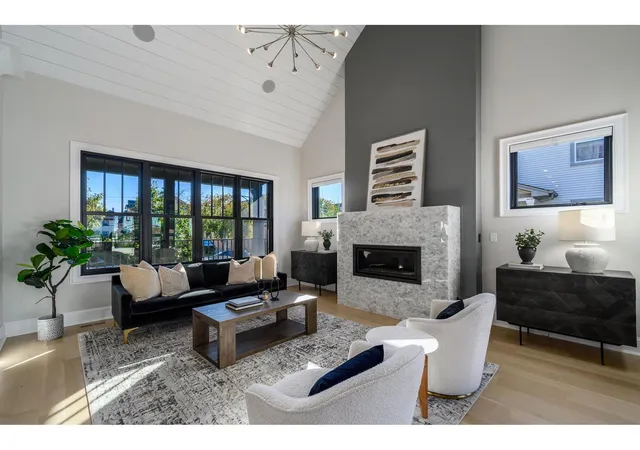
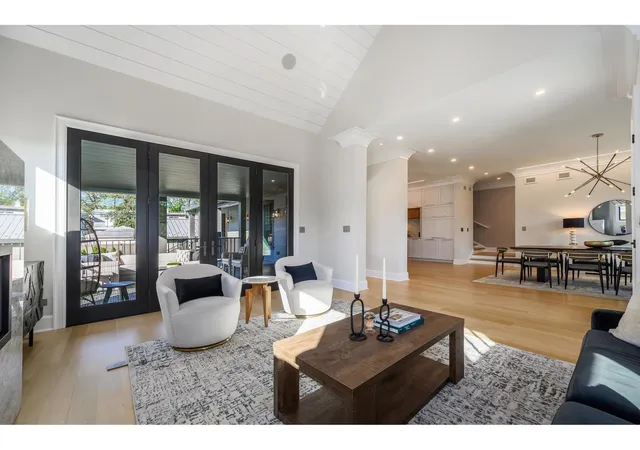
Spectacular architectural masterpiece built new from the ground up in 2021 with charm and character, all with ultra high quality and detail. Located in Chicago's highly desirable Old Irving Park neighborhood, this custom luxury residence blends transitional elegance with master craftsmanship. From the moment you step inside, the home shows off with incredible scale, boasting 10-foot main level ceilings, a magnificent 17-foot cathedral ceiling in the great room, and beautiful 5-inch-wide, rift and quartered White Oak flooring. The show-stopping chef's kitchen anchored by a massive ten-foot custom island with leather-finished Quartzite countertops, a full-height matching backsplash, and an elite appliance suite. Transition seamlessly to outdoor entertaining through 10-foot-wide Kolbe& Kolbe patio doors opening to a large, covered rear deck finished with ultra-luxe Thermory decking and a fully fenced backyard. Upstairs, the primary suite serves as a spa-inspired sanctuary featuring shiplap ceilings, custom closets, a Velux skylight, and a lavish bath equipped with a 20" Grohe rain head shower, an air bath hydro-massage soaker tub, a heated towel rack, and wi-fi controlled heated flooring. The sprawling lower level offers 9-foot ceilings, a spacious recreation room, a custom wet bar with a dedicated wine cooler and dishwasher, and the home's 4th and 5th bedrooms. Uncompromising mechanical excellence defines this home, including a rare 3-car garage with attic storage, dual-zone high-efficiency Carrier furnaces and A/C units, full spray foam insulation, a hardwired Ring video security system, and heated gutters. Enjoy absolute turnkey luxury in a quintessential tree-lined enclave with unparalleled access to top-rated parks, the Blue Line, Metra, Northwestern Medicine's new outpatient center, and the I-90/94 expressway
- Houzeo last checked: 1 minute ago
- Listing updated: October 28, 2026 at 8:53 am
- Listing Provided by: Emily Sachs Wong (312) 286-0800 , Landon Harper DRE #475139594 | @properties Christie's International Real Estate (773) 472-0200
- Source: MRED MLS-IL | MLS#: 12794562

Property Details
Status
Active
Type
Single Family Residence
No. of Stories
-
County
City
Neighborhood
Year Built
2021
HOA Fees
-
Finished Area
4,228 sqft
Lot Size
-- sqft lot
Basement Area
- sqft
MLS Name
MRED MLS
MLS Number
12794562
MLS Status
New

Continue Your Journey in App
Find your dream home, receive real-time updates, and many more!
Continue Your Journey in App
Find your dream home, receive real-time updates, and many more!
Location
Facts & Features
Rooms
Bedrooms & bathrooms
Bedrooms: 5
Bathrooms: 4
Deck
Level: Main
Area: 247.00 Square Feet
Dimensions: 19X13
Bedroom 5
Level: Lower
Area: 187.00 Square Feet
Dimensions: 17X11
Recreation Room
Level: Lower
Area: 238.00 Square Feet
Dimensions: 17X14
Great Room
Level: Lower
Area: 300.00 Square Feet
Dimensions: 20X15
Bedroom 4
Level: Lower
Area: 187.00 Square Feet
Dimensions: 17X11
Dining Room
Level: Main
Area: 221.00 Square Feet
Dimensions: 17X13
Family Room
Level: Main
Area: 280.00 Square Feet
Dimensions: 20X14
Kitchen
Level: Main
Area: 266.00 Square Feet
Dimensions: 19X14
Living Room
Level: Main
Area: 340.00 Square Feet
Dimensions: 20X17
Interior
Sewer
Public Sewer
Appliances
Range, Microwave, Dishwasher, High End Refrigerator, Disposal, Range Hood
Cooling
Central Air
Window Features
Skylight(s)
Flooring
Hardwood
Heating
Gas, Radiant Floor
Interior Features
Vaulted Ceiling(s), Wet Bar, Walk In Closet(s), Open Floorplan, Special Millwork
Construction
Year Built
Year Built: 2021
Home type
Single Family Residence
Foundation Details
Concrete Perimeter
Construction Materials
Combination
Roof
Metal
Utilities & Energy
Laundry Features
Upper Level, In Unit
Parking Features
Yes, Detached, Garage
Electric
200+ Amp Service
Basement
Finished, Full, Daylight
Water Source
Public
Irving Park Ranks #56 in Chicago, IL

Homes

Rental Prices

Median Home Price
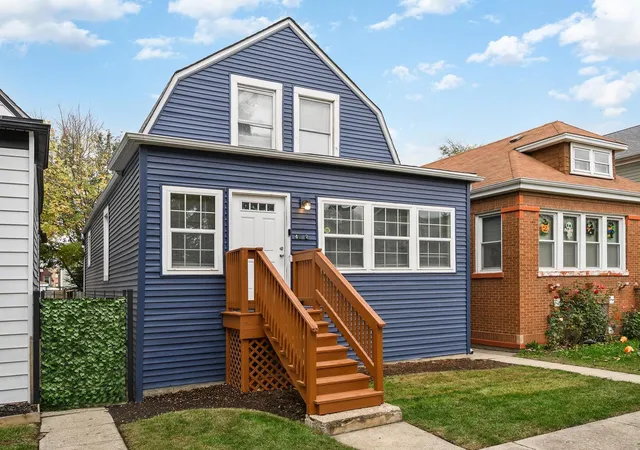
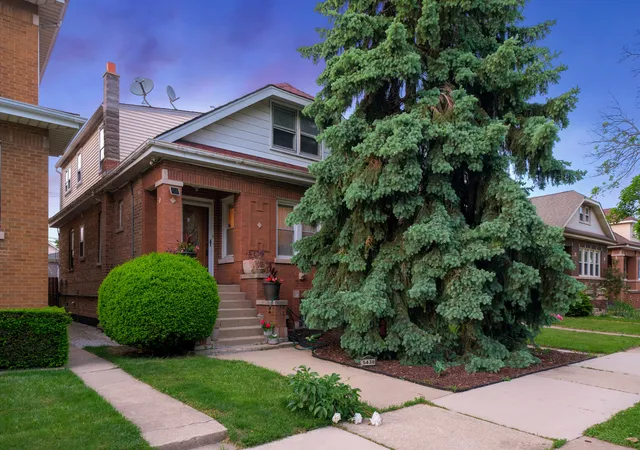
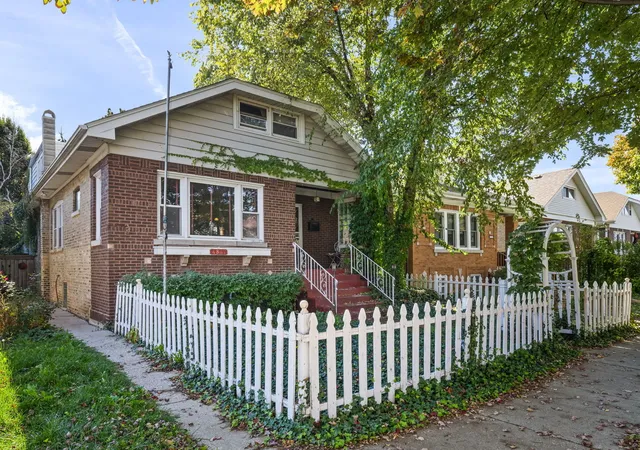
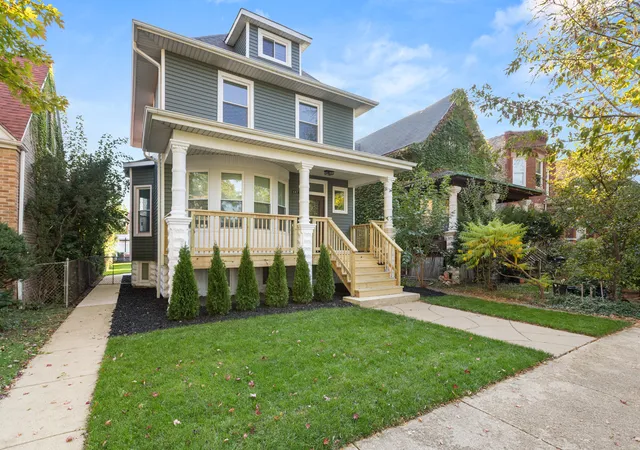
Nearby Homes

Find Homes by Property Features in Chicago, IL

This representation is based in whole or in part on data supplied by Midwest Real Estate Data, LLC through Oct 30, 2026, 04:15AM. Midwest Real Estate Data, LLC does not guarantee nor is it in any way responsible for its accuracy. Data maintained by Midwest Real Estate Data LLC may not reflect all real estate activity in the market. Based on information submitted to the MLS GRID as of Oct 30, 2026, 04:15AM. All data is obtained from various sources and has not been, and will not be, verified by broker or MLS GRID. Supplied Open House information is subject to change without notice. All information should be independently reviewed and verified for accuracy. Properties may or may not be listed by the office/agent presenting the information. This website may not include listings or property addresses of sellers who have directed their listing brokers to withhold their listing or their property address from display on the Internet. Some IDX listings have been excluded from this website. Information is provided exclusively for consumers’ personal non-commercial use. It may not be used for any purpose other than to identify prospective properties consumers may be interested in purchasing. The data is deemed reliable but is not guaranteed by MLS GRID, MRED or Houzeo. The use of the MLS GRID Data may be subject to an end user license agreement. Properties displayed may be listed or sold by various participants in the MLS, Listings courtesy of MRED as distributed by MLS GRID. ©2026 Midwest Real Estate Data LLC. All Rights Reserved
 Advertising Broker: Jorge Romero | Realty One Group Inc.
