- Overview
- Description
- Property Details
- Location
- HOA Management
- Facts & Features
- Getting Around
- Nearby Homes



$399,900
Monthly Est:$1,990
 4 Beds
 3 Baths
3 full baths
 1,894sqft
4132 Martindale Loop, Winter Haven, FL 33884
$399,900
$1,990/moEst:
Get Pre-Approved
Single Family Residence
Built in 2008
$484/mo HOA
8,481 sqft lot
$211/sq.ft
Description
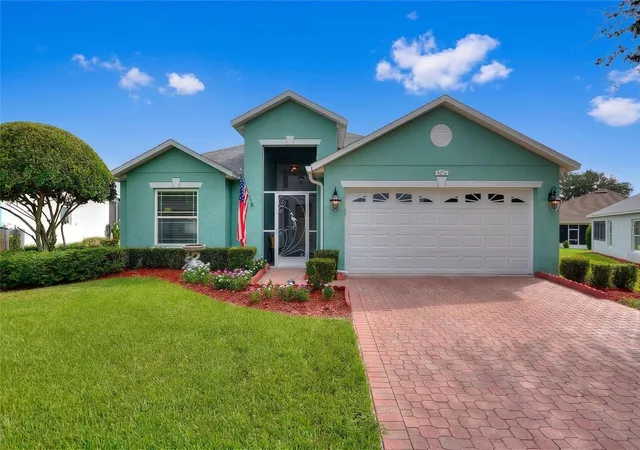
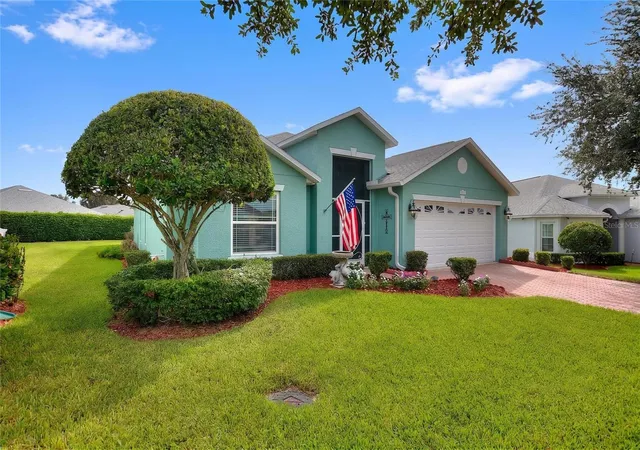
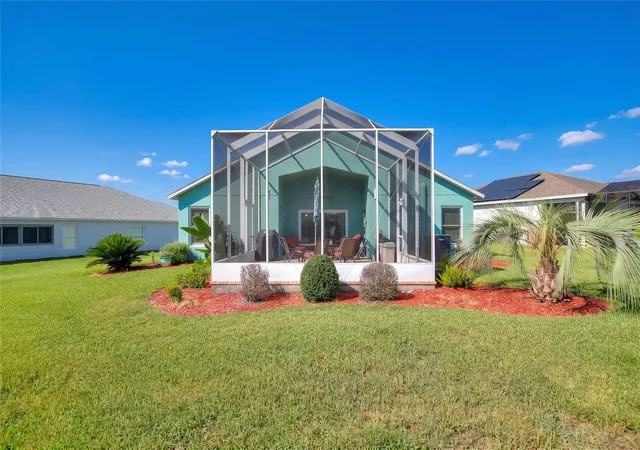
Welcome to this beautifully maintained, energy-efficient 4-bedroom, 3-bath home in the highly desirable Traditions at Ruby Lake, a premier 55+ gated community offering the very best of Florida resort-style living.
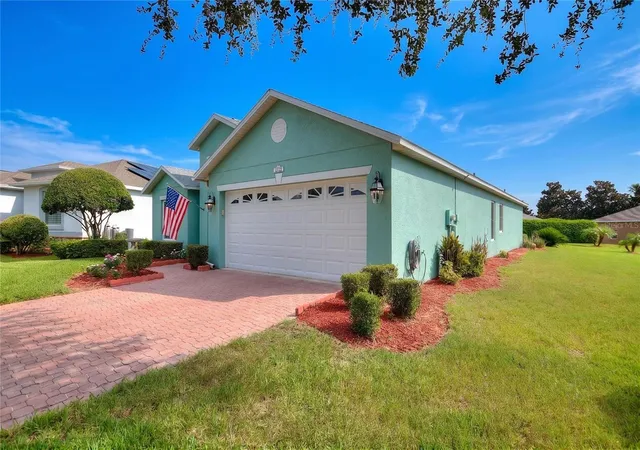
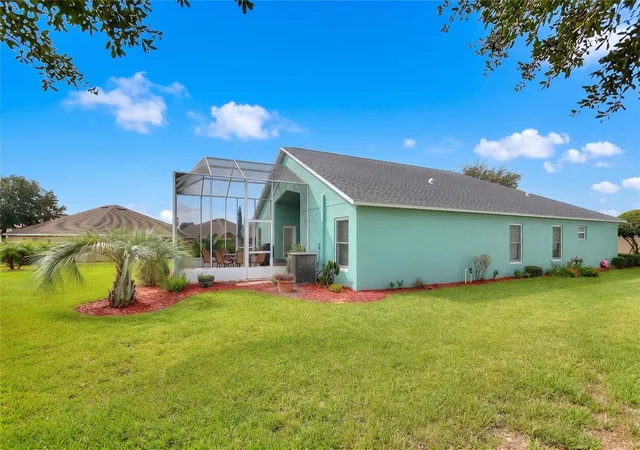
Situated on an oversized lot, this exceptional home features a desirable split floor plan Jack and Jill bathroom w/ walk-in tub and soaring high ceilings that create a bright, open, and spacious feel throughout. Thoughtfully upgraded for both comfort and efficiency, the home offers a spacious, expanded screened lanai with brick pavers—the perfect outdoor retreat for entertaining or enjoying a quiet evening—enhanced by customizable LED lighting to create the ideal ambiance. Energy-saving features include foam-core insulation in the concrete block walls, new Andersen windows, and a freshly painted exterior.
Inside, you'll find hardwood flooring in the primary bedroom and front bedroom, which also makes an ideal home office. The kitchen is beautifully appointed with custom cabinetry, granite countertops, slate stainless steel appliances, and abundant storage. Custom maple shelving in the pantry, laundry room, and both linen closets adds both elegance and functionality. The primary bath also features granite countertops, completing the home's high-quality finishes.
Designed for comfortable everyday living and effortless entertaining, this home offers generous living spaces that provide both privacy and flexibility for family and guests.
HOA dues provide exceptional value and include weekly lawn and landscape maintenance, Spectrum TV service, and exterior house painting every seven years. Residents also enjoy full access to the community's impressive lakefront clubhouse, featuring a resort-style pool and spa, sauna, showers, a fully equipped fitness center, staffed front desk, library, business center, billiards room, craft room, and a spacious ballroom that hosts meetings, dances, entertainment, guest speakers, clubs, and social events.
Outdoor amenities are equally impressive and include tennis, basketball, bocce ball, shuffleboard, pickleball, three community boat docks, a picturesque lakeside gazebo, and a paved walking path along the lake—perfect for morning strolls or evening exercise.
If you're looking for a move-in-ready home with exceptional upgrades, low-maintenance living, and an active, resort-style lifestyle, this is the one you won't want to miss!
- Houzeo last checked: 5 minutes ago
- Listing updated: August 17, 2026 at 9:51 pm
- Listing Provided by: Mike Webb (863) 397-8280 | TRADE WINDS REALTY (863) 397-6944
- Source: Stellar MLS-FL as distributed by MLS GRID | MLS#: L4963446

Property Details
Status
Active
Type
Single Family Residence
No. of Stories
1
County
City
Neighborhood
--
Year Built
2008
HOA Fees
$484/mo
Finished Area
1,894 sqft
Lot Size
8,481 sqft lot
Basement Area
- sqft
MLS Name
Stellar MLS
MLS Number
L4963446
MLS Status
Active
Days on Market
108
Cumulative Days on Market
30

Continue Your Journey in App
Find your dream home, receive real-time updates, and many more!
Continue Your Journey in App
Find your dream home, receive real-time updates, and many more!
Location
HOA Management
LELAND MANAGEMENT
HOA Fees
$484/ Monthly
Amenities
 Amenities and services may be covered by one or multiple associations and service providers.
 Club House
 Pool
 Bike Trails
 Gym
 Maintenance
 Security Guard
 Security Gate
 Tennis
 Cable TV
 Basket Ball
 wheel Chair
Sports Court
Private Road
Vehicle Restrictions
Recreational Facilities
Management
Escrow Reserves Fund
Recreation Facilities
Disclaimer: Amenities are based on third-party information and may vary; buyers must independently verify all amenities, as information is deemed reliable but not guaranteed.
Facts & Features
Rooms
Bedrooms & bathrooms
Bedrooms: 4
Bathrooms: 3
Foyer
Level: First
Area: 80.00 Square Feet
Dimensions: 8x10
Great Room
Level: First
Area: 336.00 Square Feet
Dimensions: 14x24
Kitchen
Level: First
Area: 144.00 Square Feet
Dimensions: 12x12
Laundry
Level: First
Area: 36.00 Square Feet
Dimensions: 6x6
Dinette
Level: First
Area: 36.00 Square Feet
Dimensions: 6x6
Primary Bedroom
Level: First
Area: 180.00 Square Feet
Dimensions: 12x15
Bedroom 1
Level: First
Area: 110.00 Square Feet
Dimensions: 10x11
Bedroom 2
Level: First
Area: 110.00 Square Feet
Dimensions: 10x11
Bedroom 3
Level: First
Area: 110.00 Square Feet
Dimensions: 10x11
Balcony/Porch/Lanai
Level: First
Area: 414.00 Square Feet
Dimensions: 18x23
Dining Room
Level: First
Area: 140.00 Square Feet
Dimensions: 10x14
Interior
Flooring
Ceramic Tile
Appliances
Dishwasher, Disposal, Electric Water Heater, Microwave, Range, Refrigerator
Interior Features
Cathedral Ceiling(s), Eat In Kitchen, Kitchen/family Room Combo, L Dining, Open Floorplan, Solid Surface Counters, Solid Wood Cabinets, Thermostat, Window Treatments
Sewer
Public Sewer
Cooling
Central Air
Heating
Central, Heat Pump
Exterior Features
Sliding Doors
Construction
Year Built
Year Built: 2008
Home type
Single Family Residence
Construction Materials
Block, Stucco
Foundation Details
Slab
Property Condition
Completed
Roof
Shingle
Utilities & Energy
Water Source
Public
Laundry Features
Inside, Laundry Room
Association Amenities
Basketball Court, Cable Tv, Clubhouse, Fence Restrictions, Fitness Center, Gated, Maintenance, Pickleball Court(s), Pool, Recreation Facilities, Security, Shuffleboard Court, Tennis Court(s), Trail(s), Vehicle Restrictions, Wheelchair Access
Utilities
Cable Connected, Electricity Connected, Public, Sewer Connected, Underground Utilities, Water Connected
Security Features
Gated Community, Security Gate, Security Lights, Security System, Security System Owned, Smoke Detector(s)
Other Features
Community Features
Association Recreation Owned, Clubhouse, Deed Restrictions, Dog Park, Fitness Center, Gated Community Guard, Golf Carts Ok, No Truck/rv/motorcycle Parking
Subdivision Name
Traditions Ph 02
Price History
| Date | Event | Price |
|---|---|---|
07/18/2026 Source: #MFRL4963446 | Listed for Sale | $399,900 +90.43% $211/sqft |
03/18/2019 Source: | Price Decreased | $210,000 -4.33% $111/sqft |
02/04/2019 Source: | Price Increased | $219,500 +22.63% $116/sqft |
09/17/2008 Source: | Sold | $179,000 $95/sqft |

Nearby Homes

Find Homes by Property Features in Winter Haven, FL
Nearby New Homes For Sale

Based on information from Stellar MLS® through Nov 04, 2026, 04:15AM as submitted to and distributed by MLS GRID. All data is obtained from various sources and may not have been verified by the broker or MLS GRID. Supplied Open House Information is subject to change without notice. All information should be independently reviewed and verified for accuracy. Properties may or may not be listed by the office/agent presenting the information. IDX information is provided exclusively for consumers’ personal non-commercial use. It may not be used for any purpose other than to identify prospective properties consumers may be interested in purchasing. The data is deemed reliable but is not guaranteed by MLS GRID. The use of the MLS GRID Data may be subject to an end-user license agreement prescribed by the Member Participant’s applicable MLS, if any, and as amended from time to time. © 2026 Stellar MLS. All Rights Reserved.
 Advertising Broker: Fred McGill | Simple Showing, Inc
