- Overview
- Description
- Property Details
- Location
- Facts & Features
- Getting Around
- Nearby Homes


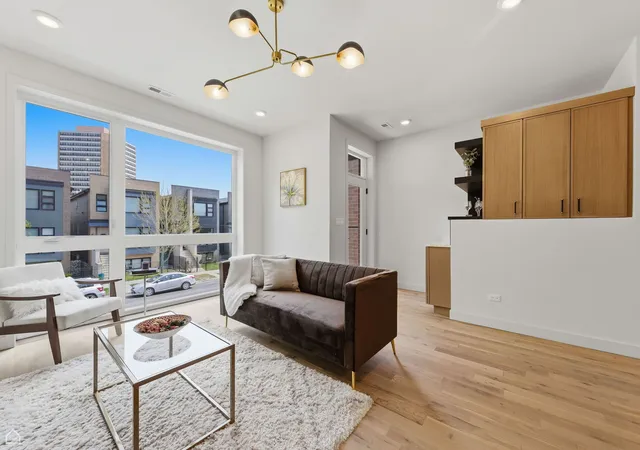


$1,225,000
Monthly Est:$6,097
 9 Beds
 6 Baths
 --sqft
4134 S Calumet Ave, Chicago, IL 60653
$1,225,000
$6,097/moEst:
Get Pre-Approved
Multi Family
Built in 2026
$-- HOA
-- sqft lot
--/sqft
Description
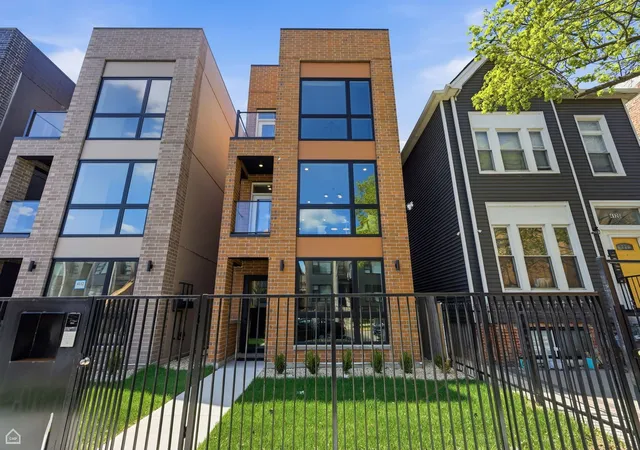
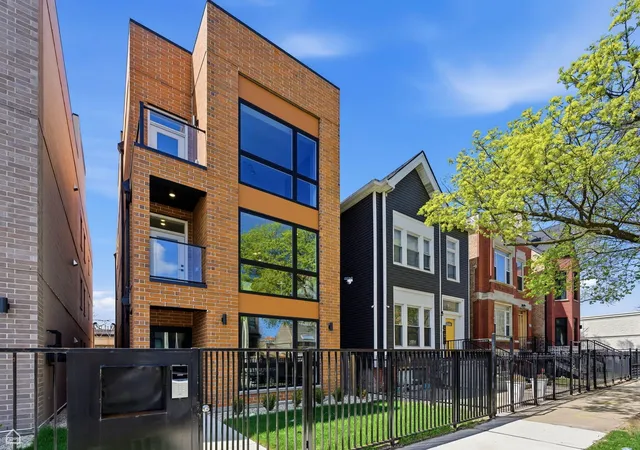
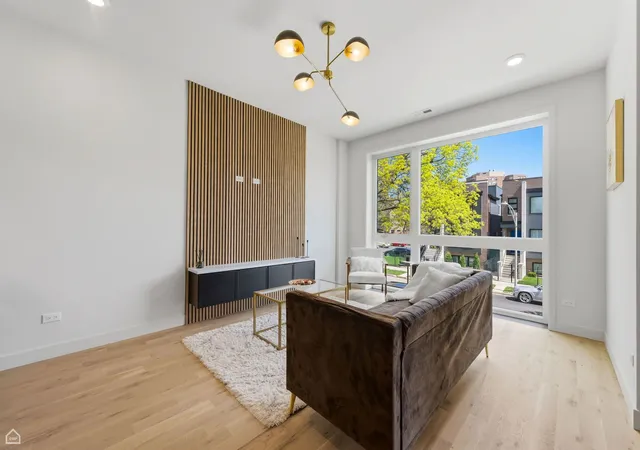
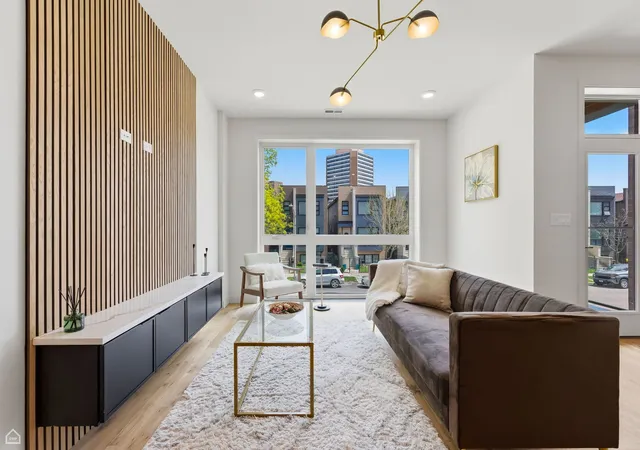
1 Left! Welcome to the Calumet Collection, Magical Storybook Street Setting, Magazine Caliber, Simply Spectacular. Expansive footprint New Construction 3 flat all 3 bedroom 2 baths Exceptional Elegance, Intelligent Design, Floor to Ceiling Windows, Professional Fully Appointed Slim Line Sleek Kitchen Cabinetry, Under Cabinet Lighting, Integrated Stainless Steel Appliances, Quartz Island Full Back Splash & Waterfall Edge. Custom Mill Work, Wet and Dry Bars, Premium Wide Plank White Oak Hardwood Floors, Acoustic Panel Feature Wall with Media Console, Cohesive Design offering relief from ordinary, sequestered primary suite, lifestyles primary bathroom offer Opulent oversized Shower w/ Frameless Glass, Double Vanity, Custom Mirrors & Niches paired with designer plumbing fixtures. Professional closet organizers throughout. Unit 3 features interior Floating Staircase to Loft Bonus room with Wet Bar and Cantilevered Roof Deck equipped with gas, water, power completed in composite with option to expand offers Sensational City Views plus Additional Front Glass Terraces, rear patio and 3 Car Covered Carport Urban Intimacy w/ Hyper Convenience Experience excellence. Hands on Veteran developer includes 1 year builder warranty. Hyper Convenient, AAA Trophy Piece Perfect Turnkey, Owner Occupied, Investor or 1031. This is part of a 3 building series. This is exceptional property and location. IMMEDIATE Delivery. Pictures are from actual project. Projected Monthly $9650/ $115,800 Annual/ 7.8 CAP Ask about preferred lender incentives
- Houzeo last checked: 9 minutes ago
- Listing updated: November 13, 2026 at 3:00 pm
- Listing Provided by: Karen Biazar , Staci Slattery DRE #471017646 | North Clybourn Group, Inc. (773) 252-0600
- Source: MRED MLS-IL as distributed by MLS GRID | MLS#: 12807413

Property Details
Status
Active
Type
Multi Family
No. of Stories
-
County
City
Neighborhood
Year Built
2026
HOA Fees
-
Finished Area
- sqft
Lot Size
-- sqft lot
Basement Area
- sqft
MLS Name
MRED MLS
MLS Number
12807413
MLS Status
New

Continue Your Journey in App
Find your dream home, receive real-time updates, and many more!
Continue Your Journey in App
Find your dream home, receive real-time updates, and many more!
Location
Facts & Features
Rooms
Bedrooms & bathrooms
Bedrooms: 9
Bathrooms: 6
Interior
Sewer
Public Sewer
Heating
Gas
Exterior Features
Roof Deck
Construction
Year Built
Year Built: 2026
Home type
Multi Family
Construction Materials
Brick, Concrete
Architectural Style
Contemporary
Foundation Details
Concrete Perimeter
Roof
Rubber, Other
Utilities & Energy
Water Source
Lake Michigan
Parking Features
Garage Door Opener, Carport, Yes, Garage Owned, Detached, Garage
Utilities
Cable Available
Basement
None
Other Features
Subdivision Name
Bronzeville
Patio And Porch Features
Deck, Patio
Lot Features
Common Grounds
Community Features
Park, Curbs, Gated, Sidewalks, Street Lights, Street Paved
Nearby Homes


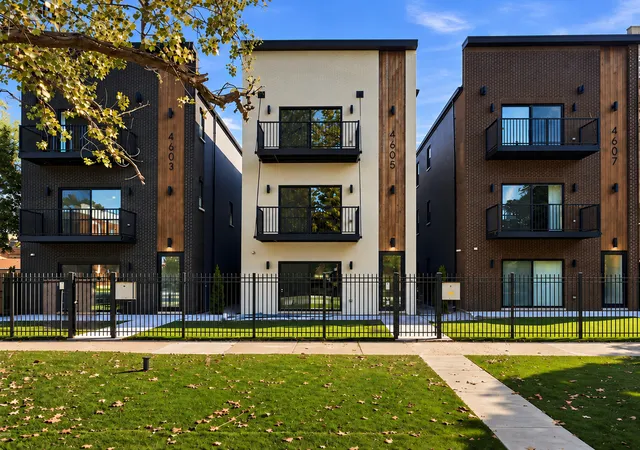
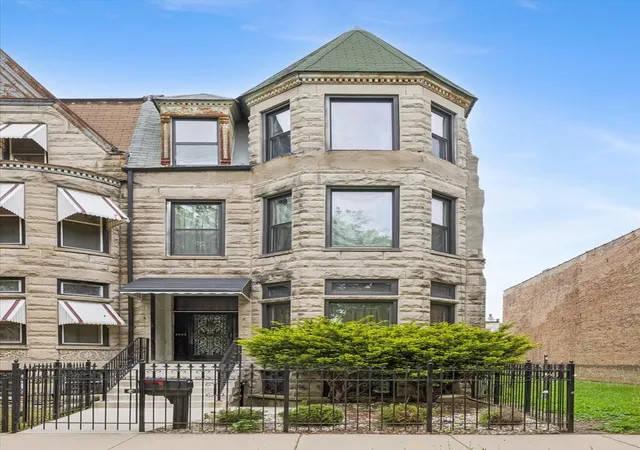
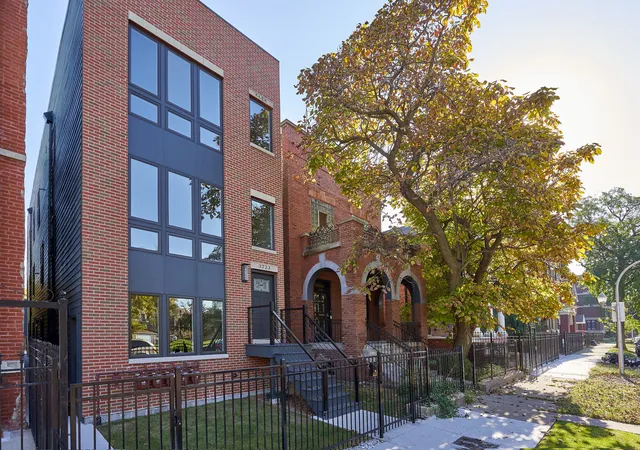
Find Homes by Property Features in Chicago, IL
Nearby New Homes For Sale

This representation is based in whole or in part on data supplied by Midwest Real Estate Data, LLC through Nov 13, 2026, 10:00PM. Midwest Real Estate Data, LLC does not guarantee nor is it in any way responsible for its accuracy. Data maintained by Midwest Real Estate Data LLC may not reflect all real estate activity in the market. Based on information submitted to the MLS GRID as of Nov 13, 2026, 10:00PM. All data is obtained from various sources and has not been, and will not be, verified by broker or MLS GRID. Supplied Open House information is subject to change without notice. All information should be independently reviewed and verified for accuracy. Properties may or may not be listed by the office/agent presenting the information. This website may not include listings or property addresses of sellers who have directed their listing brokers to withhold their listing or their property address from display on the Internet. Some IDX listings have been excluded from this website. Information is provided exclusively for consumers’ personal non-commercial use. It may not be used for any purpose other than to identify prospective properties consumers may be interested in purchasing. The data is deemed reliable but is not guaranteed by MLS GRID, MRED or Houzeo. The use of the MLS GRID Data may be subject to an end user license agreement prescribed by the Member Participant’s applicable MLS, if any, and as amended from time to time. Properties displayed may be listed or sold by various participants in the MLS, Listings courtesy of MRED as distributed by MLS GRID. ©2026 Midwest Real Estate Data LLC. All Rights Reserved
 Advertising Broker: Jorge Romero | Realty One Group Inc.
